
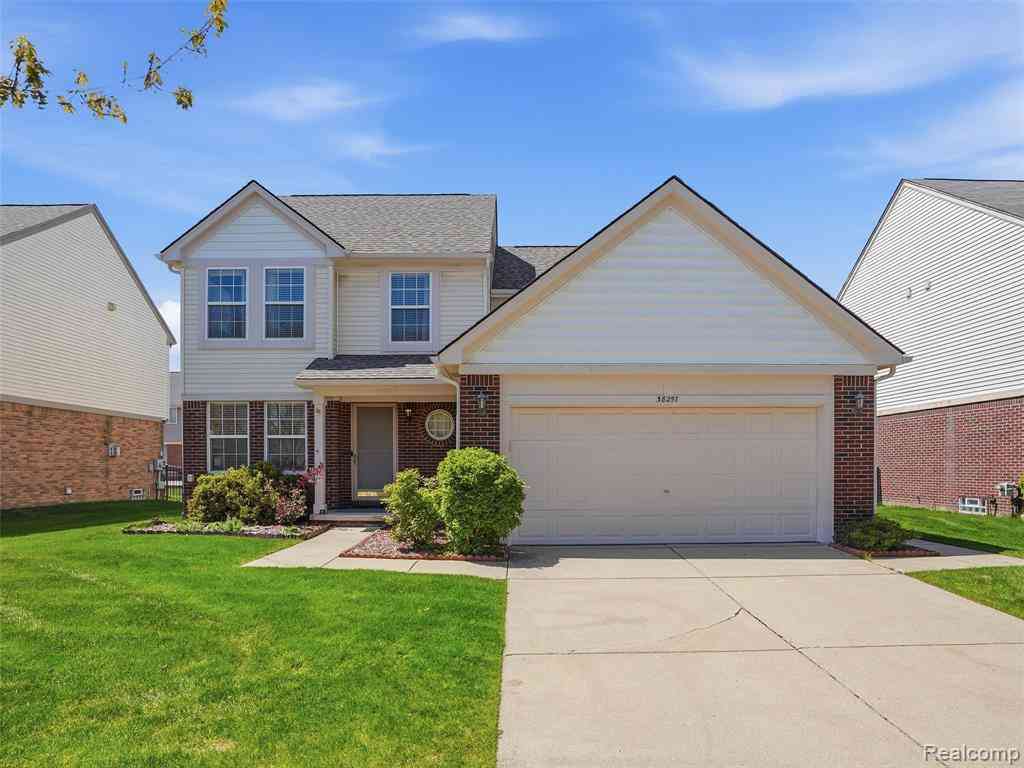
38257 Plumhollow Drive
Sterling Heights, Michigan 48312

 3
3
Bed
 2.5
2.5
Bath
 1,750
1,750Sqft
 20.22
20.22Acres(Lot)
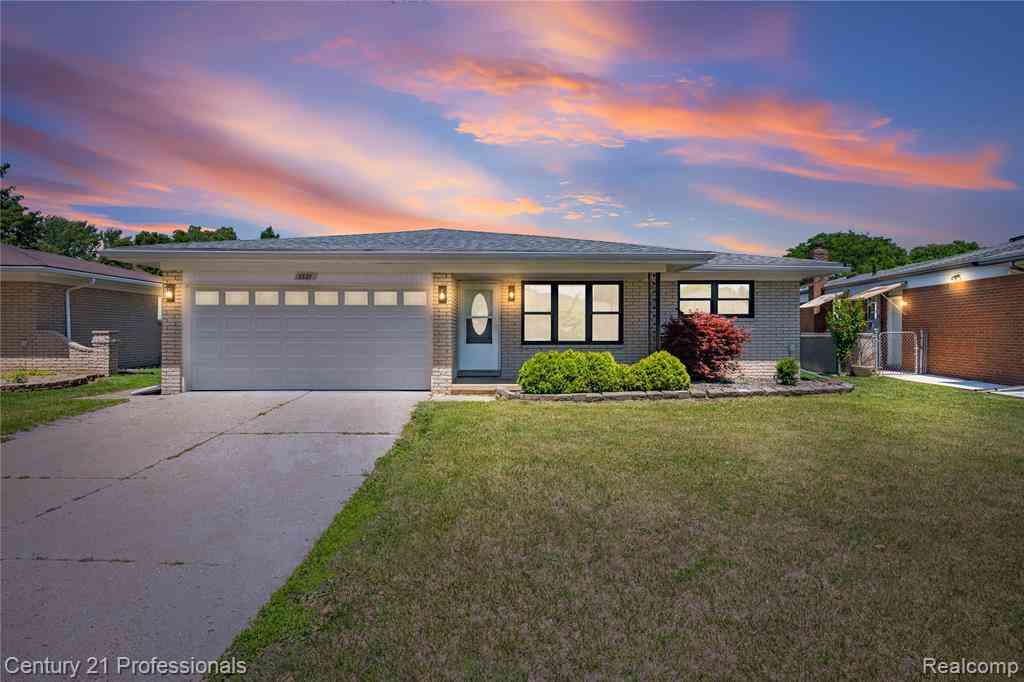
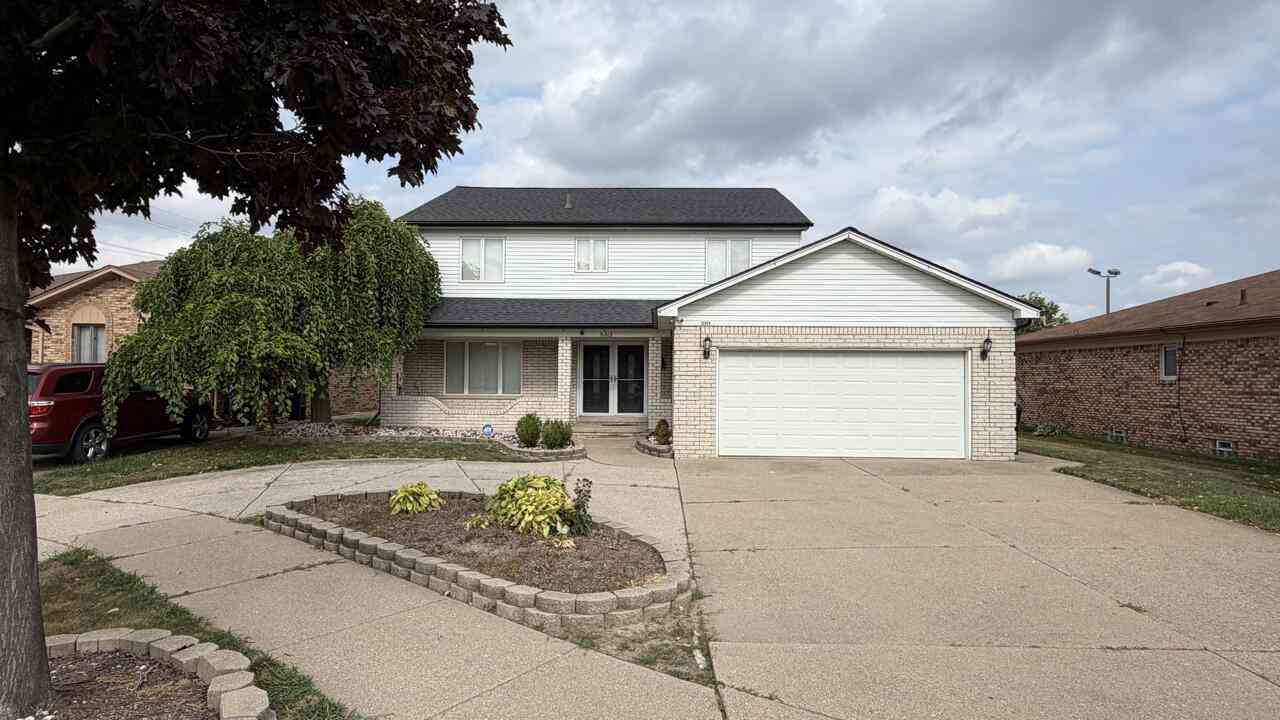
Introducing an amazing opportunity to lease this beautifully maintained home in the heart of Sterling Heights. Perfectly positioned within a quiet and desirable neighborhood, this property offers convenient access to top-rated schools, parks, shopping, dining, and everyday amenities while providing the comfort of spacious living with excellent freeway access for added convenience. Boasting over 2,500 total finished square feet, including a finished basement with ample storage space, this spacious home features 3 bedrooms and 2.1 bathrooms with a thoughtfully designed open-concept layout ideal for both everyday living and entertaining. Step inside to discover beautiful ceiling heights, an abundance of natural light throughout, and inviting living spaces that create a bright and airy atmosp

 Property Details
 Map
Map
 Map
Map
What's Nearby
Nearby Areas
 Features
-
Bedroom Information
Total Bedrooms: 3Bathroom Information
Total Baths: 2.5 Full Baths: 2 Half Baths: 1 -
Room Information
Total Rooms: 11 Porches: PatioInterior Features
Air Purifier Roof: Asphalt Basement Description: Finished Appliances: Built-In Refrigerator,Dishwasher,Microwave,Range Hood -
Heating & Cooling
Cooling: Central Air Heating: Forced Air Heating Fuel: Natural GasWater Heater
Natural Gas
-
Building Information
Year Built: 2003 Building Stories: 2 Story Roof: Asphalt Foundation/Basement: Basement Architecture: Colonial -
Exterior Features
Lighting,Fenced Construction: Brick -
Utility Features
Sewer: Sewer (Sewer-Sanitary),Shared Septic (Common) -
Water
Public (Municipal) Water Heat: Natural Gas
-
Lot Information
Lot Size: 20.22 Lot Dimensions: 60.00X110.00 Frontage Feet: 60 -
Property Information
SQ ft: 1750 Subdivision: Plumcreek Estates Financing: Lease
-
Listing Price Information
Original List Price: $2,850 -
Listing Information
Possession: At Close Legal Description: PLUMCREEK ESTATES CONDO UNIT 23 MCCP # 785 -
Lease Information
Lease Term: 12 Months
-
Tax Information
Annual Tax: $0 Parcel Number: 1023154023Terms/Deposits/Fees
Assoc Fee Freq: $Monthly -
Possession
At Close -
Legal Information
Legal Description: Section: PLUMCREEK ESTATES CONDO UNIT 23 MCCP # 785
-
Parking Information
Has Garage: Yes Garage Size: 2 Car Garage Description: Attached -
Multi-Unit Information
Road Frontage: Paved
-
School Information
School District: Utica -
Utility Information
Water: Public (Municipal) Sewer: Sewer (Sewer-Sanitary),Shared Septic (Common)
Nearby Home Value
| Address | Estimate | Bed | Bath | Sq. Ft | Lot Size |
|---|---|---|---|---|---|
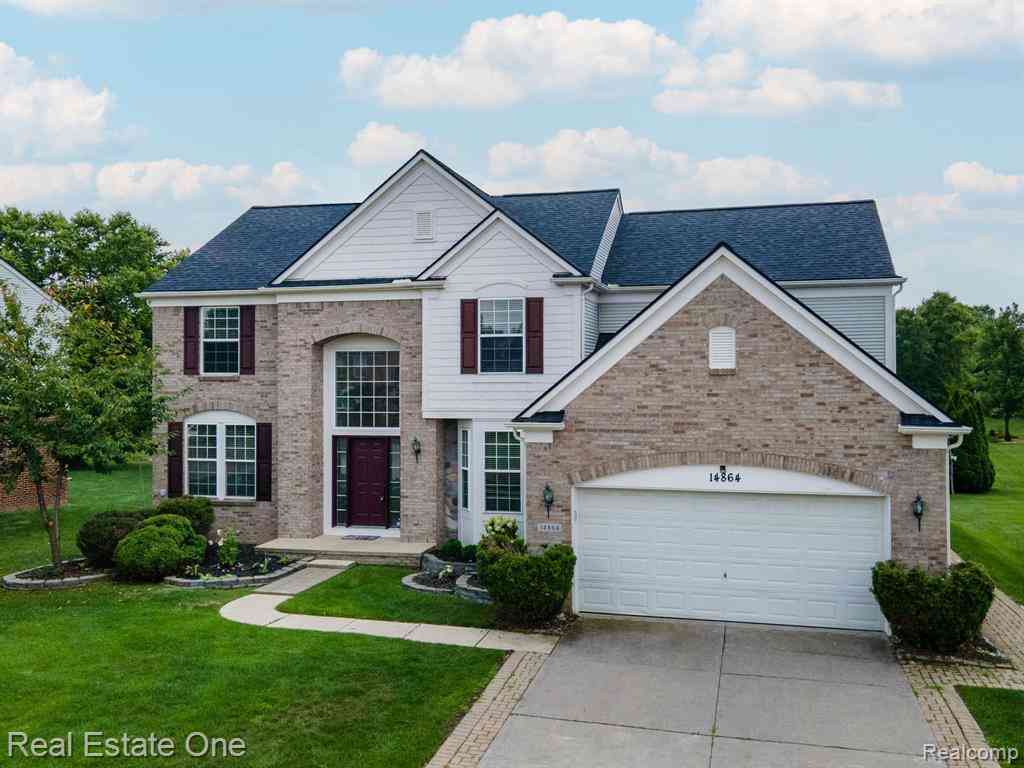
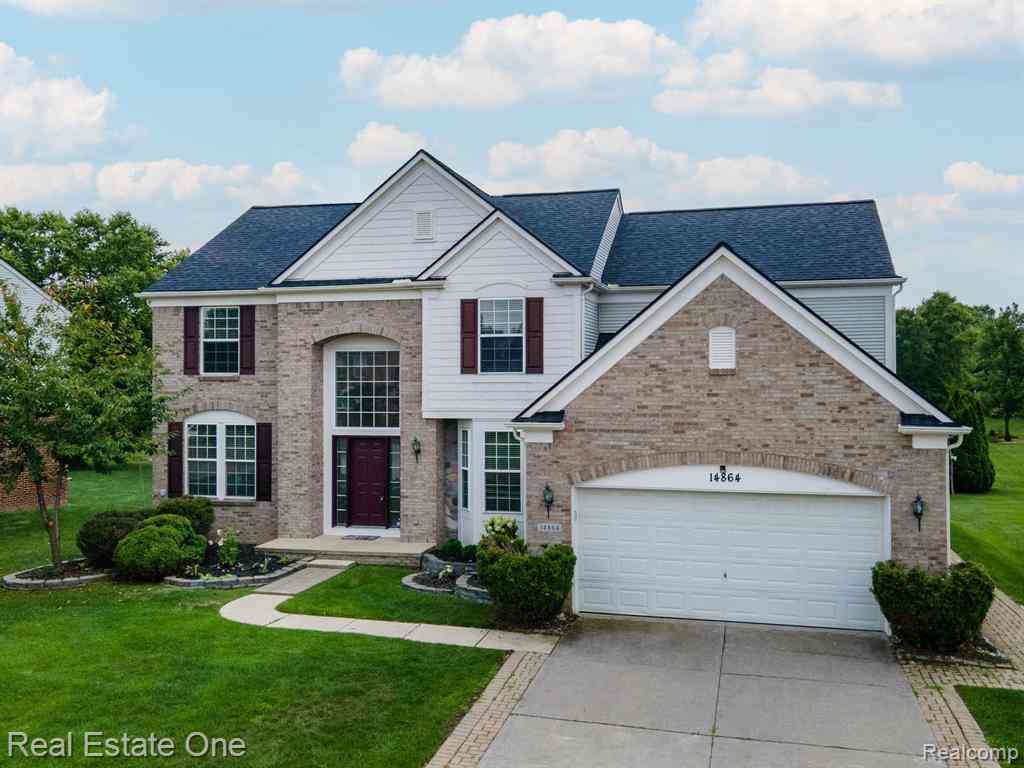
| 14864 Liri Drive , Sterling Heights, MI, 48312 | $3,250 | 4 | 2.5 | 3,200 | 3,200 SqFt |
| 35826 Foothill Drive , Sterling Heights, MI, 48312 | $2,800 | 4 | 2 | 2,069 | 2,069 SqFt |
| 36868 Melbourne Drive, Sterling Heights, MI, 48312 | $3,500 | 4 | 4 | 4,364 | 4,364 SqFt |
| 34647 Esper Drive , Sterling Heights, MI, 48312 | $2,500 | 4 | 1.5 | 1,716 | 1,716 SqFt |
| 11102 Fairway Drive , Sterling Heights, MI, 48312 | $2,400 | 3 | 1.5 | 1,436 | 1,436 SqFt |
| 35865 Ashford Drive , Sterling Heights, MI, 48312 | $2,800 | 3 | 2.5 | 1,710 | 1,710 SqFt |
Similar Homes To 38257 Plumhollow Drive
Nearby For Rent


Disclosure: The accuracy of all information, regardless of source, is not guaranteed or warranted. All information should be independently verified. Any use of search facilities of data on the site, other than by a consumer looking to purchase real estate, is prohibited. IDX provided courtesy of Realcomp II Ltd., via ByOwner.com and REALCOMP, Copyright 2026 Realcomp II Ltd. Shareholders. REALTOR (R) licensed in the state of Michigan. The listing broker’s offer of compensation is made only to participants of the MLS where the listing is filed and to participants of any data share partner MLS.
ByOwner last updated this listing 08/19/2026 @ 09:30
More Cities with for Rent by Owner Homes
- Sterling Heights Homes for Rent By Owner
- Utica Homes for Rent By Owner
- Clinton Township Homes for Rent By Owner
- Warren Homes for Rent By Owner
- Shelby Twp Homes for Rent By Owner
- Macomb Homes for Rent By Owner
- Roseville Homes for Rent By Owner
- Rochester Homes for Rent By Owner
- Troy Homes for Rent By Owner
- Madison Heights Homes for Rent By Owner
- Clawson Homes for Rent By Owner
- Eastpointe Homes for Rent By Owner
- Saint Clair Shores Homes for Rent By Owner
- Royal Oak Homes for Rent By Owner
- Hazel Park Homes for Rent By Owner
- Birmingham Homes for Rent By Owner
- Chesterfield Homes for Rent By Owner
- New Baltimore Homes for Rent By Owner
- Harper Woods Homes for Rent By Owner
- Berkley Homes for Rent By Owner
Homes around $2,500





Verify Your Email
Please enter the 6-digit verification code
sent to your email address.

 248-590-0800