
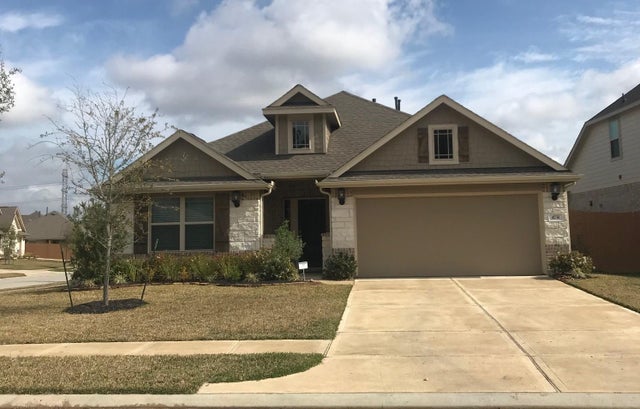
4731 Misty Ranch Drive
Spring, TX 77386

 4
4
Bed
 3
3
Bath
 2,414
2,414Sqft
 0.18
0.18Acre(Lot)
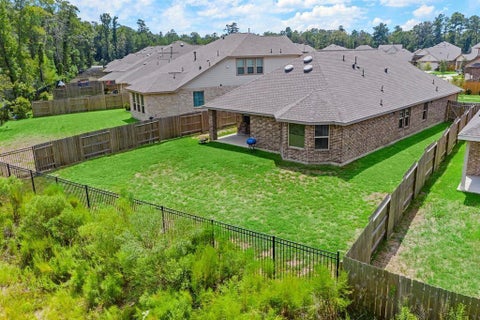
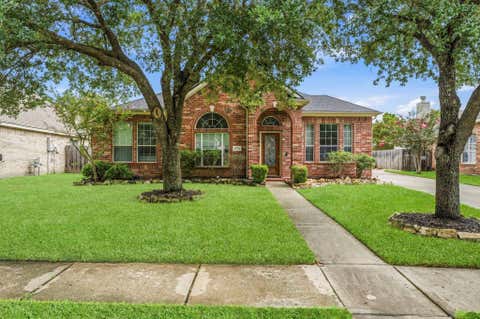
This lovely newer home sits on a large corner lot and offers spacious rooms, lots of living space, open floor plan and bonus room that can be your home office, play room, craft room or den! The kitchen includes a stainless steel refrigerator, gas cooktop, large island breakfast bar open to the living room, a nice pantry and lots of counterspace and cabinets, the living room includes a fireplace and natural light. Step into the primary bedroom situated in the back corner of the home for nice privacy, a spa like retreat bathroom and large walk in closet. All the secondary bedrooms have ample closet space and offer 2 full bathrooms convenient to all the bedrooms, laundry area includes washer and dryer. The backyard has room enough for pets and play areas with a covered porch. Great location i

 Property Details
 Map
Map
 Map
Map
What's Nearby
Nearby Areas
 Features
-
Bedroom Information
Total beds: 4Bathroom Information
Total Baths: 3 Full Baths: 3Room Information
Rooms Total: 4 -
Flooring Information
Laminate, Tile -
Interior Features
Breakfast Bar, Kitchen Island, Pantry, Double Vanity, Smart Thermostat Appliances: Disposal, Microwave, Free-Standing Range, Gas Cooktop, Dryer, Refrigerator, Washer, Dishwasher, Oven Laundry Features: Electric Dryer Hookup, Gas Dryer Hookup, Washer Hookup -
Heating & Cooling
Has Heating: Yes Heating: Natural Gas Has Cooling: Yes Cooling: Ceiling Fan(s), Electric
-
Building Information
Year Built: 2018 Building Area Total: 2414 Private Pool: No
-
Lot Information
Main Square Feet: 0.1804 Acres Lot Size Acres: 0.1804 Lot Size Square Feet: 7858.224 Lot Description: Back Yard, Corner LotProperty Information
Subdivision: Harmony Village Source Property Type: Residential Lease Postal Code Plus 4: 4741 Property SubType: Single Family Residence Property Age: 8
-
Listing Price Information
Listing Price: $2600
-
Tax Information
Parcel Number: 480576 Tax Legal Desc: S571209 - HARMONY VILLAGE 09, BLOCK 5, LOT 6
-
Parking Information
Parking Total: 2 Attached, Garage Door OpenerGarage Information
Has Garage: Yes Has Attached Garage: Yes Garage Space: 2 Pets Allowed: Call
-
School Information
Elementary School: Ann K. Snyder Elementary SchoolJunior High School: York Junior High SchoolSenior High School: Grand Oaks High School -
Utility Information
None -
Location Information
Direction: from I45 to 99 East to Birnam Woods Blvd exit turn right to Browning Pine left to New Country right go down until it turns into Misty Ranch, home sits on corner WaterSource: Public
Similar Other To 4731 Misty Ranch Drive
Nearby For Rent

Copyright 2026, Houston REALTORS® Information Service, Inc. The information provided is exclusively for consumers’ personal, non-commercial use, and may not be used for any purpose other than to identify prospective properties consumers may be interested in purchasing. Information is deemed reliable but not guaranteed.
ByOwner last updated this listing 09/30/2026 @ 03:24
More Cities with for Rent by Owner Homes
- Spring Homes for Rent By Owner
- Klein Homes for Rent By Owner
- Porter Homes for Rent By Owner
- Humble Homes for Rent By Owner
- Tomball Homes for Rent By Owner
- North Houston Homes for Rent By Owner
- Conroe Homes for Rent By Owner
- Kingwood Homes for Rent By Owner
- New Caney Homes for Rent By Owner
- Pinehurst Homes for Rent By Owner
- Cypress Homes for Rent By Owner
- The Woodlands Homes for Rent By Owner
- Splendora Homes for Rent By Owner
- Huffman Homes for Rent By Owner
- Magnolia Homes for Rent By Owner
- Montgomery Homes for Rent By Owner
- Crosby Homes for Rent By Owner
- Willis Homes for Rent By Owner
- Hockley Homes for Rent By Owner
- Bellaire Homes for Rent By Owner
Homes around $2,600








Verify Your Email
Please enter the 6-digit verification code
sent to your email address.
Verify Your Phone Number
Please enter the 6-digit verification code
sent to your mobile phone.

 512-839-5170