
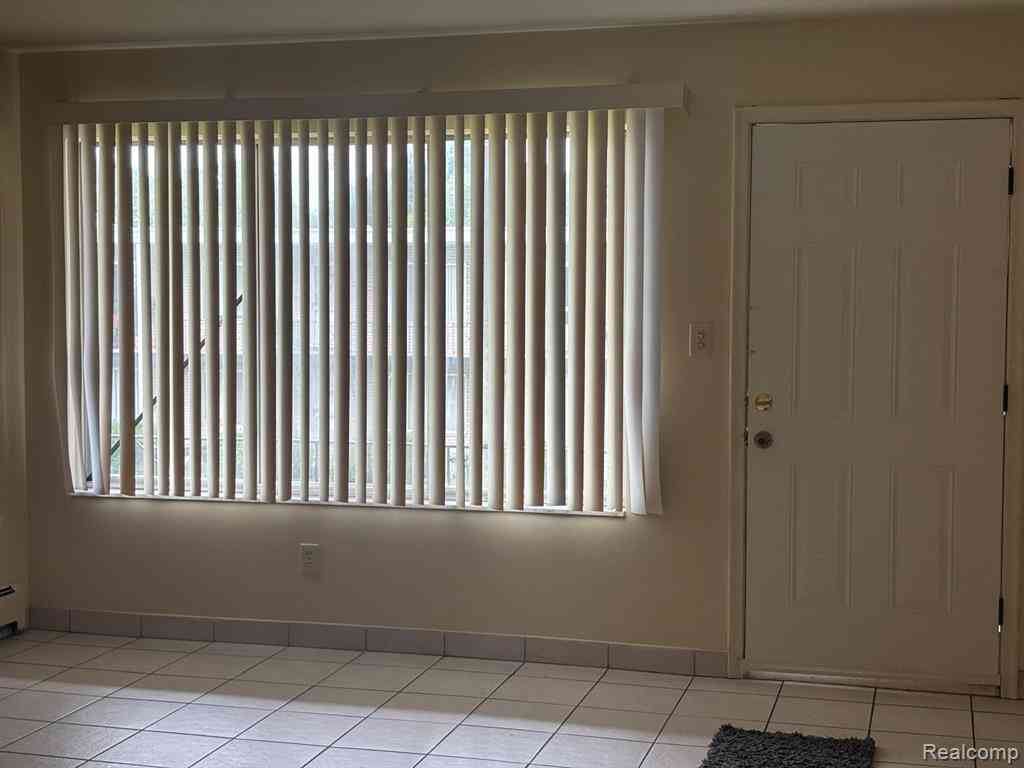
17161 Redford Street #216
Detroit, Michigan 48219

 2
2
Bed
 1
1
Bath
 700
700Sqft
 Property Details
 Map
Map
 Map
Map
What's Nearby
Nearby Areas
 Features
-
Bedroom Information
Total Bedrooms: 2Bathroom Information
Total Baths: 1 Full Baths: 1 -
Room Information
Total Rooms: 3Interior Features
Furnished - No Basement Description: Finished,Common Appliances: Disposal,Free-Standing Refrigerator,Other,Range Hood -
Heating & Cooling
Cooling: Wall Unit(s) Heating: Other
-
Building Information
Year Built: 1969 Building Stories: 2 Story Amenities: Other Foundation/Basement: Basement Architecture: Other -
Exterior Features
Construction: Other -
Utility Features
Sewer: Sewer (Sewer-Sanitary) -
Water
Public (Municipal)
-
Lot Information
Lot Size: 0.00 -
Property Information
SQ ft: 700 Subdivision: More Than One Legal Involved Financing: Lease,Section 8
-
Listing Price Information
Original List Price: $1,000 -
Listing Information
Possession: At Close Common/Club Amenities: Other Legal Description: N REDFORD PT OF S E 1/4 OF SEC 9 T1S R 10 E DESC AS FOLS BEG AT A PTE IN N WLY LINE OF REDFORD AVE SD PTE BG N 60D 23M 30S 304.38 FT FROM N W COR OF MC NICHOLS AND REDFORD AVE TH N 30D 12M 30S W 332.56 FT TH N 80D 15S E 64.04 FT TH N 80D 15M E 107.26 FT TH N 80D 35M E 84.95 FT TH S 29D 37M E 246.20 FT TH S 60D 30M W 80 FT TH S 60D 23M 30S W 100 FT TH S 60D 23M 30S W 60 FT TO P O B 22/--- 240 IRREG -
Lease Information
Lease Term: 12 Months
-
Tax Information
Annual Tax: $0 Parcel Number: W22I014186C8Terms/Deposits/Fees
Assoc Fee Freq: $Monthly -
Possession
At Close -
Legal Information
Legal Description: Section: N REDFORD PT OF S E 1/4 OF SEC 9 T1S R 10 E DESC AS FOLS BEG AT A PTE IN N WLY LINE OF REDFORD AVE SD PTE BG N 60D 23M 30S 304.38 FT FROM N W COR OF MC NICHOLS AND REDFORD AVE TH N 30D 12M 30S W 332.56 FT TH N 80D 15S E 64.04 FT TH N 80D 15M E 107.26 FT TH N 80D 35M E 84.95 FT TH S 29D 37M E 246.20 FT TH S 60D 30M W 80 FT TH S 60D 23M 30S W 100 FT TH S 60D 23M 30S W 60 FT TO P O B 22/--- 240 IRREG
-
Parking Information
Garage Size: No Garage Garage Description: Basement Access,Parking Lot -
Multi-Unit Information
Road Frontage: Paved
-
School Information
School District: Detroit -
Utility Information
Water: Public (Municipal) Sewer: Sewer (Sewer-Sanitary)
Nearby Home Value
| Address | Estimate | Bed | Bath | Sq. Ft | Lot Size |
|---|---|---|---|---|---|
| 18400 Lahser Road , Detroit, MI, 48219 | $950 | 1 | 1 | 620 | -- |
Similar Condos To 17161 Redford Street #216
Nearby For Rent
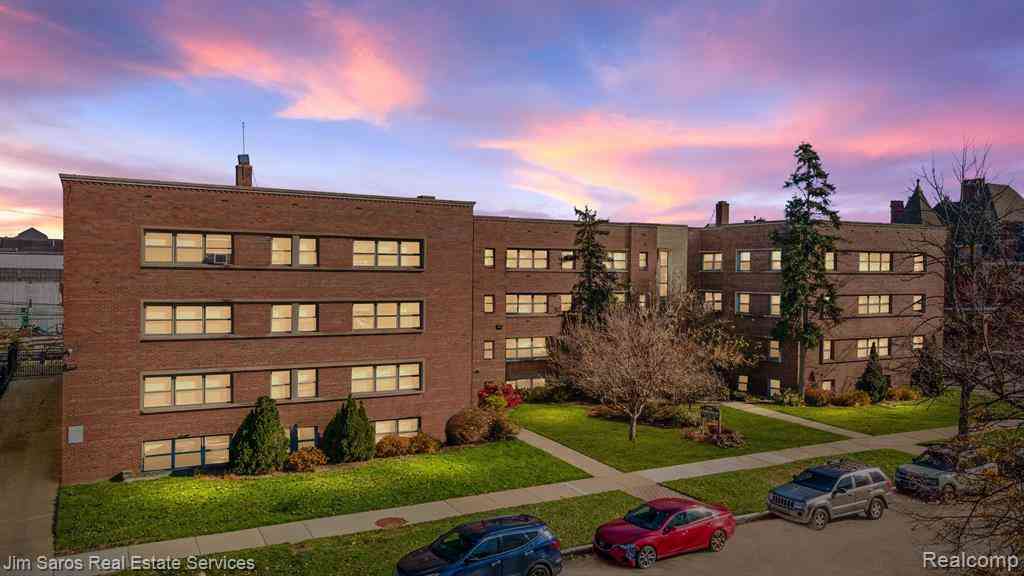
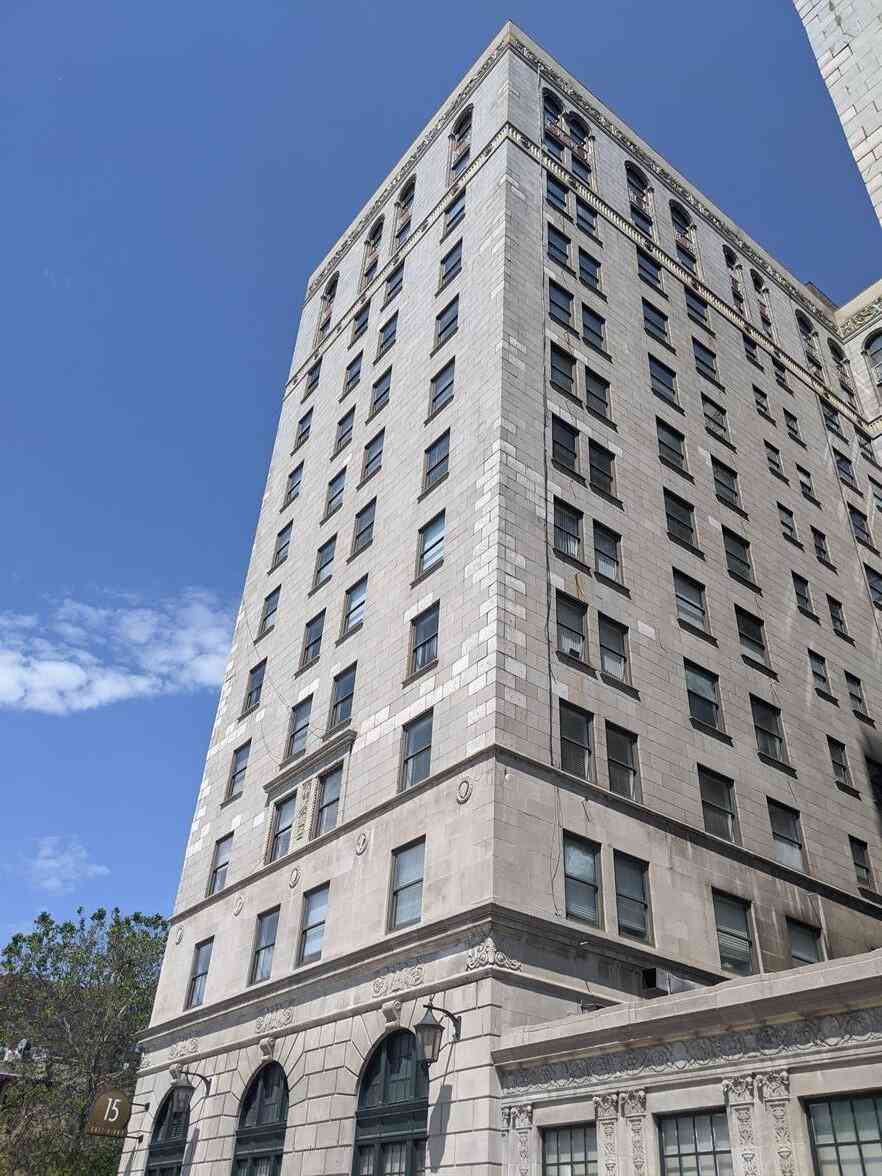
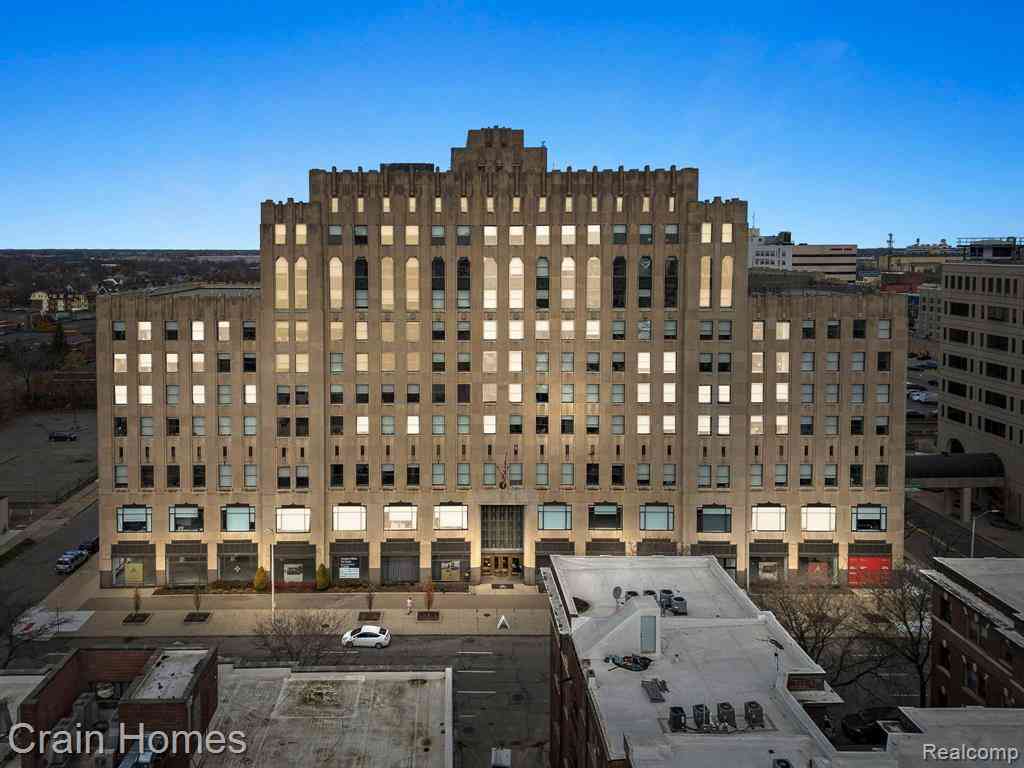

Disclosure: The accuracy of all information, regardless of source, is not guaranteed or warranted. All information should be independently verified. Any use of search facilities of data on the site, other than by a consumer looking to purchase real estate, is prohibited. IDX provided courtesy of Realcomp II Ltd., via ByOwner.com and REALCOMP, Copyright 2026 Realcomp II Ltd. Shareholders. REALTOR (R) licensed in the state of Michigan. The listing broker’s offer of compensation is made only to participants of the MLS where the listing is filed and to participants of any data share partner MLS.
ByOwner last updated this listing 09/23/2026 @ 18:42
More Cities with for Rent by Owner Homes
- Detroit Homes for Rent By Owner
- Hamtramck Homes for Rent By Owner
- Highland Park Homes for Rent By Owner
- Grosse Pointe Park Homes for Rent By Owner
- Dearborn Homes for Rent By Owner
- Grosse Pointe Homes for Rent By Owner
- Melvindale Homes for Rent By Owner
- Ecorse Homes for Rent By Owner
- Hazel Park Homes for Rent By Owner
- Ferndale Homes for Rent By Owner
- Harper Woods Homes for Rent By Owner
- Lincoln Park Homes for Rent By Owner
- Center Line Homes for Rent By Owner
- Allen Park Homes for Rent By Owner
- Eastpointe Homes for Rent By Owner
- Oak Park Homes for Rent By Owner
- Royal Oak Homes for Rent By Owner
- Madison Heights Homes for Rent By Owner
- Dearborn Heights Homes for Rent By Owner
- Saint Clair Shores Homes for Rent By Owner
Homes around $1,000







Verify Your Email
Please enter the 6-digit verification code
sent to your email address.
Verify Your Phone Number
Please enter the 6-digit verification code
sent to your mobile phone.

 313-802-4736