
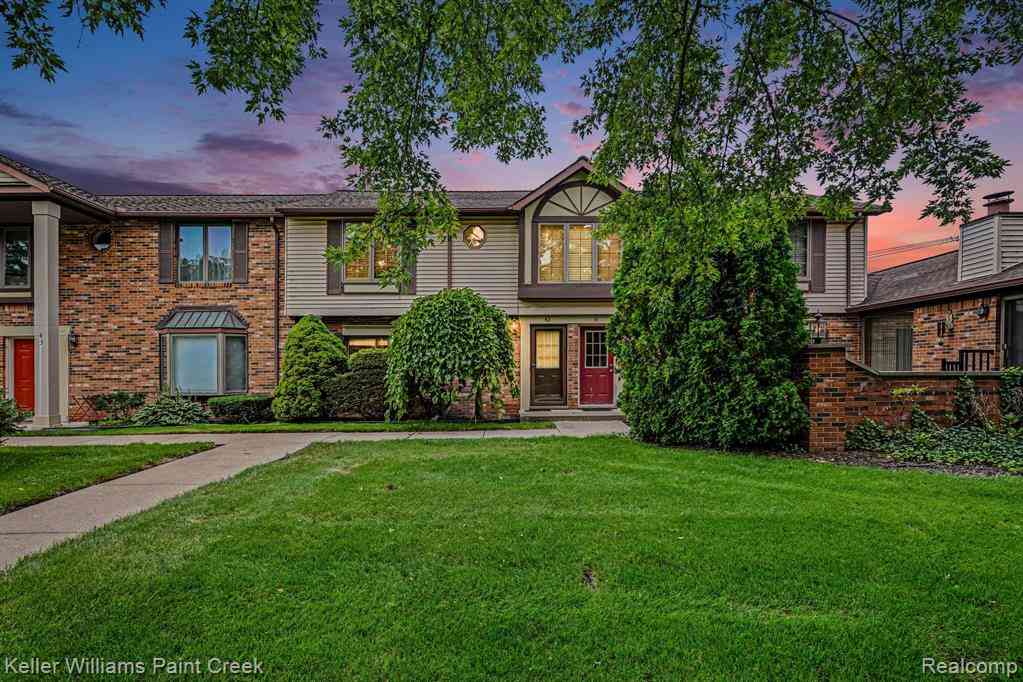
2232 London Bridge Drive
Rochester, Michigan 48307

 2
2
Bed
 2
2
Bath
 1,296
1,296Sqft
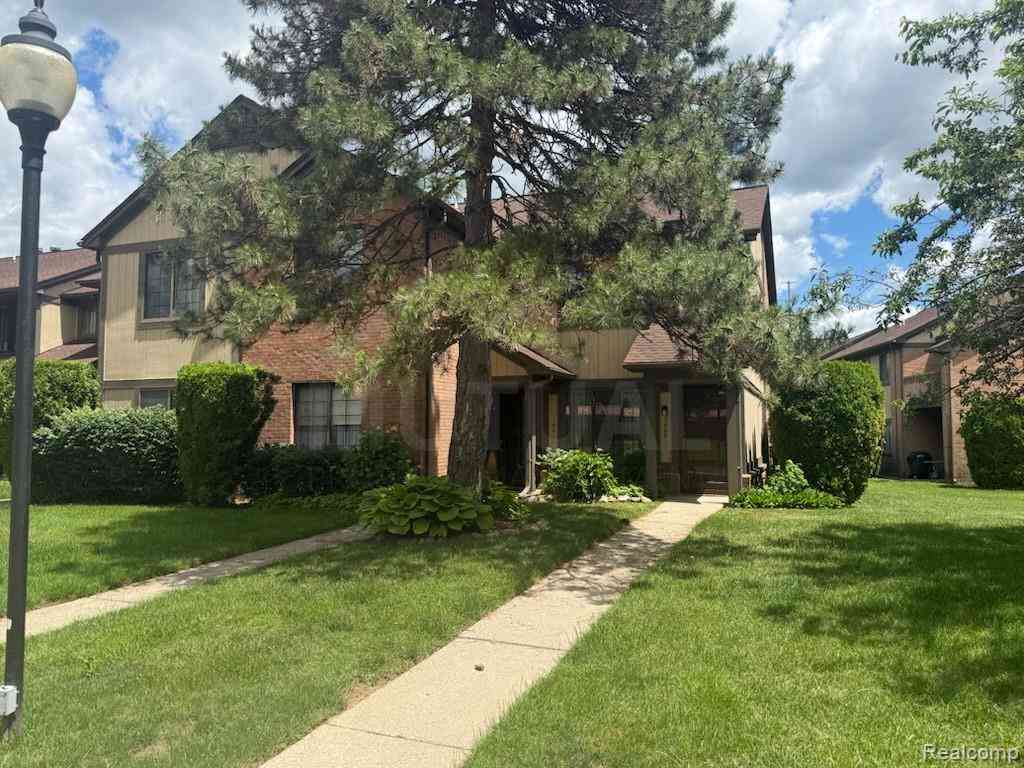
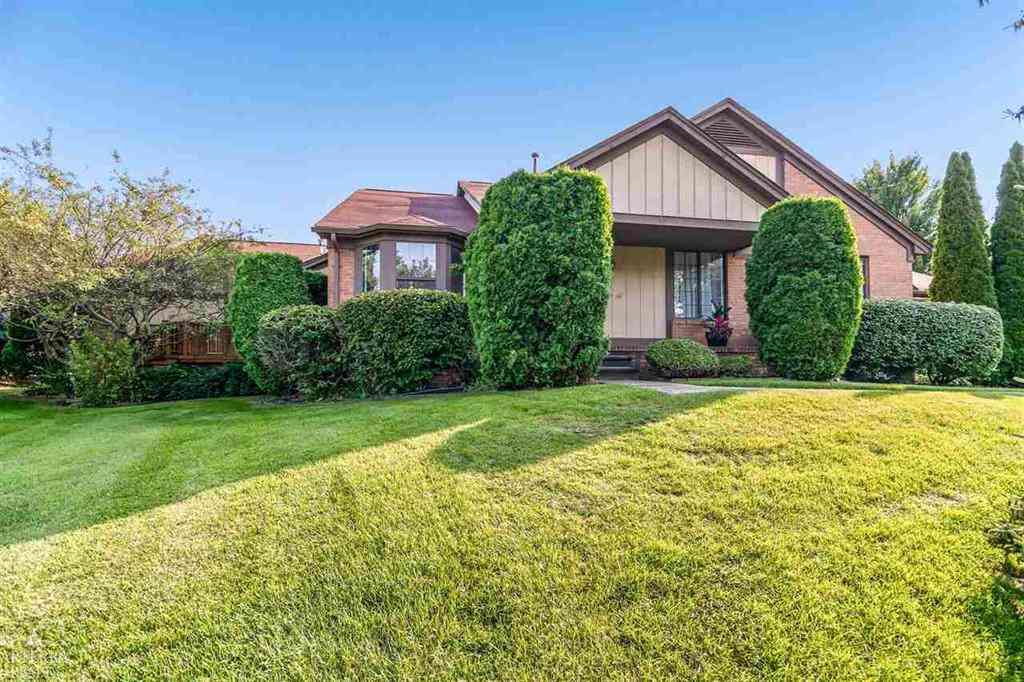
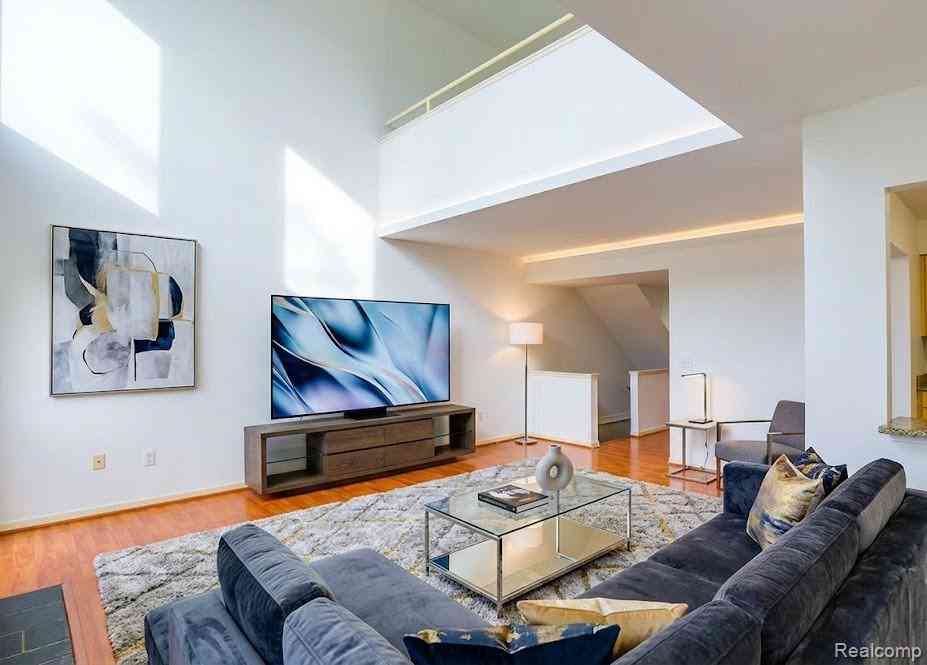
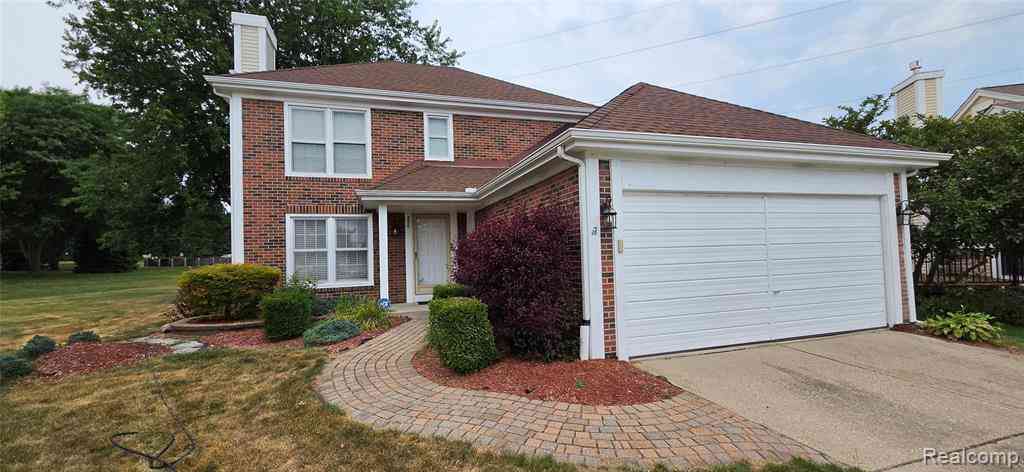
Welcome to this spacious raised ranch condo in the desirable Hampton Pines community. This 2-bedroom, 2-bath home offers an open layout with vaulted ceilings throughout the great room and dining area, bringing in plenty of natural light and creating a bright, airy feel. The oversized kitchen provides generous cabinet and counter space, along with newer stainless steel appliances and plenty of room for everyday cooking and entertaining. Step outside to your private deck, perfect for relaxing or enjoying warmer months. A rare 2-car garage adds extra convenience and storage. Hampton Pines residents also enjoy access to community amenities including a clubhouse, swimming pool, and tennis courts. Conveniently located near shopping, dining, and major roadways, this condo offers low-maintenance l

 Property Details
 Map
Map
 Map
Map
What's Nearby
Nearby Areas
 Features
-
Bedroom Information
Total Bedrooms: 2Bathroom Information
Total Baths: 2 Full Baths: 2 -
Room Information
Total Rooms: 8 Porches: Balcony,DeckInterior Features
Smoke Alarm Roof: Asphalt Appliances: Dishwasher,Dryer,Free-Standing Gas Range,Free-Standing Refrigerator,Range Hood,Stainless Steel Appliance(s),Washer -
Heating & Cooling
Cooling: Ceiling Fan(s),Central Air Heating: Baseboard Heating Fuel: Natural Gas
-
Building Information
Year Built: 1987 Building Stories: 2 Story Amenities: Maintenance Off-Site,Laundry In-Unit Roof: Asphalt Foundation/Basement: Slab Architecture: Townhouse -
Exterior Features
Tennis Court,Club House,Pool – Community Construction: Brick,Vinyl -
Utility Features
Sewer: Sewer (Sewer-Sanitary) -
Water
Public (Municipal)
-
Lot Information
Lot Size: 0.00 -
Property Information
SQ ft: 1296 Subdivision: Hampton Pines Town Homes Condo Financing: Lease
-
Listing Price Information
Original List Price: $1,800 -
Listing Information
Possession: At Close Common/Club Amenities: Maintenance Off-Site,Laundry In-Unit Legal Description: T3N, R11E, SEC 26 OAKLAND COUNTY CONDOMINIUM PLAN NO 426 HAMPTON PINES TOWN HOMES UNIT 42, BLDG K L 9157 P 54 4-16-87 FR 201-002 -
Lease Information
Lease Term: 12 Months
-
Tax Information
Annual Tax: $0 Parcel Number: 1526281039 -
Possession
At Close -
Legal Information
Legal Description: Section: T3N, R11E, SEC 26 OAKLAND COUNTY CONDOMINIUM PLAN NO 426 HAMPTON PINES TOWN HOMES UNIT 42, BLDG K L 9157 P 54 4-16-87 FR 201-002
-
Parking Information
Has Garage: Yes Garage Size: 2 Car Garage Description: Attached -
Multi-Unit Information
Road Frontage: Paved
-
School Information
School District: Rochester -
Utility Information
Water: Public (Municipal) Sewer: Sewer (Sewer-Sanitary)
Nearby Home Value
| Address | Estimate | Bed | Bath | Sq. Ft | Lot Size |
|---|---|---|---|---|---|
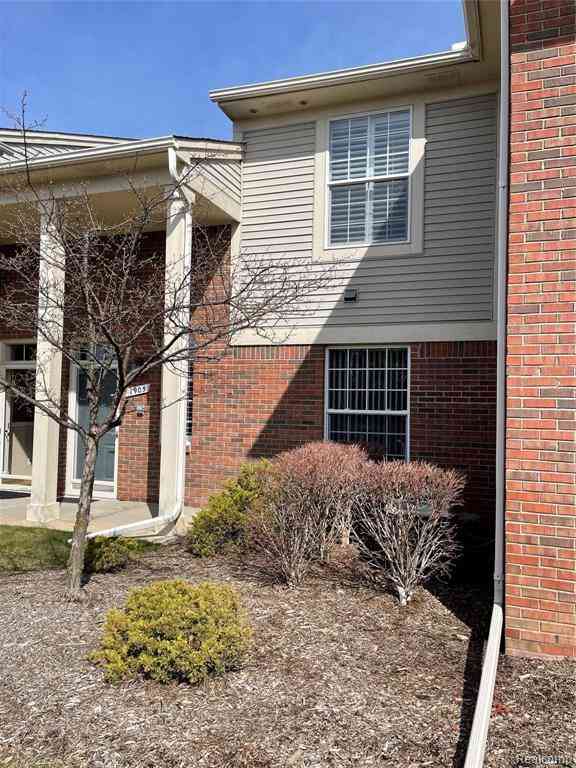
| 1905 Flagstone Circle , Rochester, MI, 48307 | $2,100 | 2 | 2 | 1,623 | -- |
| 330 Glenhurst Boulevard , Rochester, MI, 48307 | $2,990 | 3 | 2.5 | 1,960 | -- |
| 716 Eton Court , Rochester, MI, 48307 | $2,250 | 2 | 2.5 | 1,416 | -- |
| 420 Baldwin Avenue #87, Rochester, MI, 48307 | $1,475 | 2 | 1 | 839 | -- |
| 810 Plate Street , Rochester, MI, 48307 | $1,100 | 1 | 1 | 627 | -- |
| 805 Plate Street #210, Rochester, MI, 48307 | $1,150 | 1 | 1 | 637 | -- |
| 32 Meadow Wood Drive , Rochester, MI, 48307 | $2,100 | 2 | 1.5 | 1,146 | -- |
| 1560 Meadow Side Drive , Rochester, MI, 48307 | $1,900 | 2 | 2 | 1,078 | -- |
| 629 Oakbrook #18, Rochester, MI, 48307 | $2,150 | 3 | 1.5 | 1,412 | -- |
| 1760 E Auburn Road #2A, Rochester, MI, 48307 | $2,700 | 2 | 2 | 1,787 | -- |
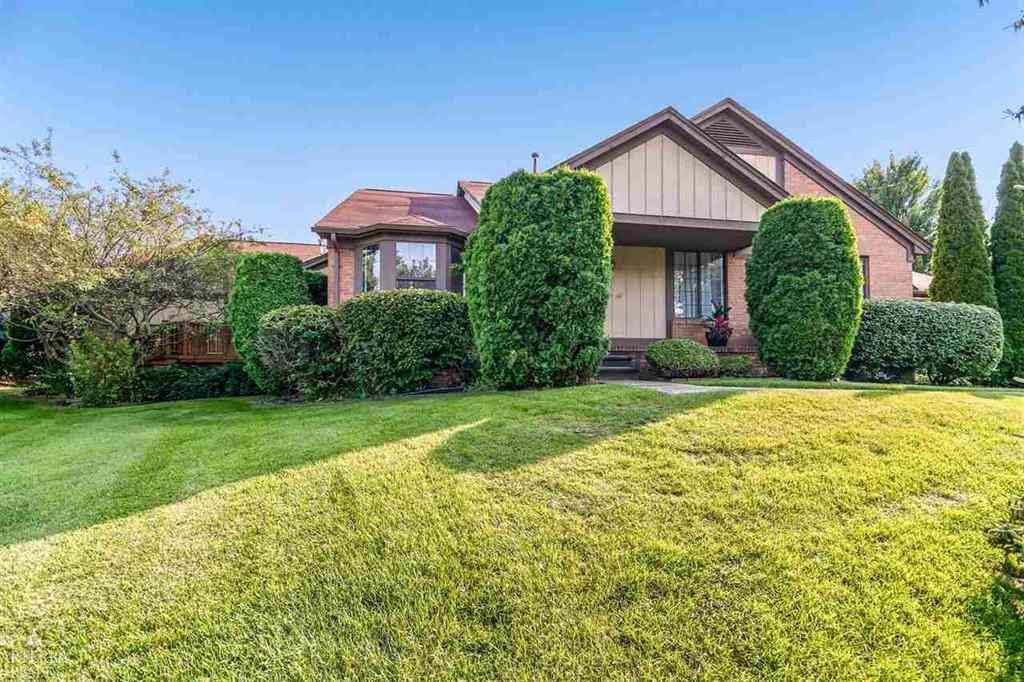
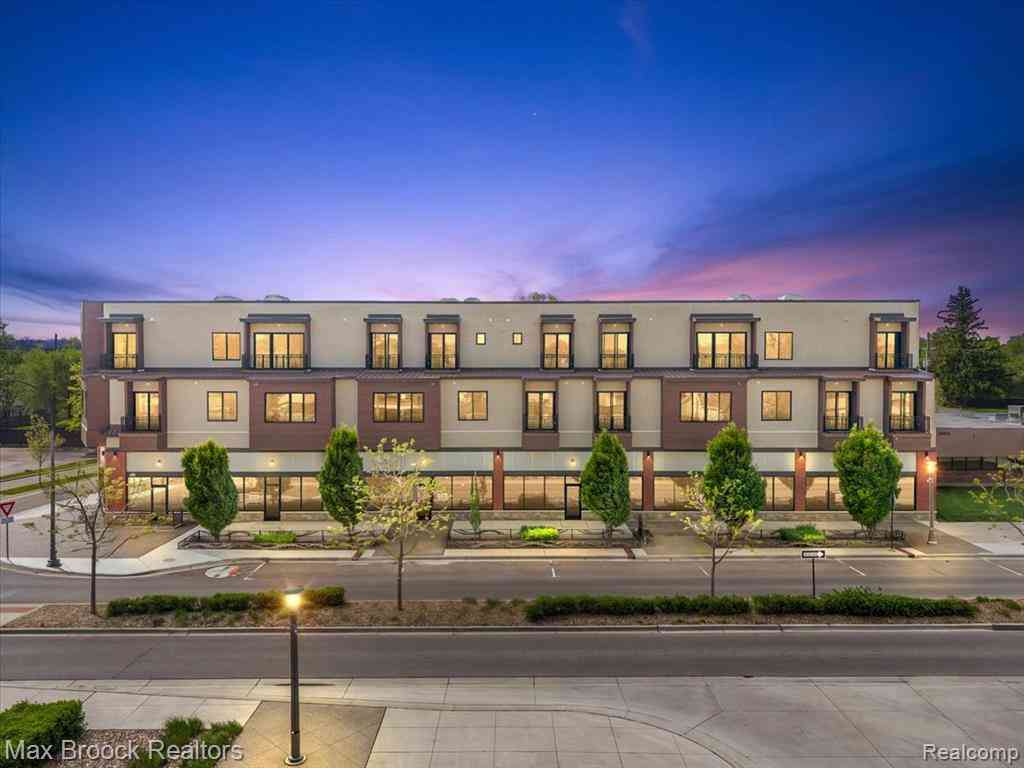
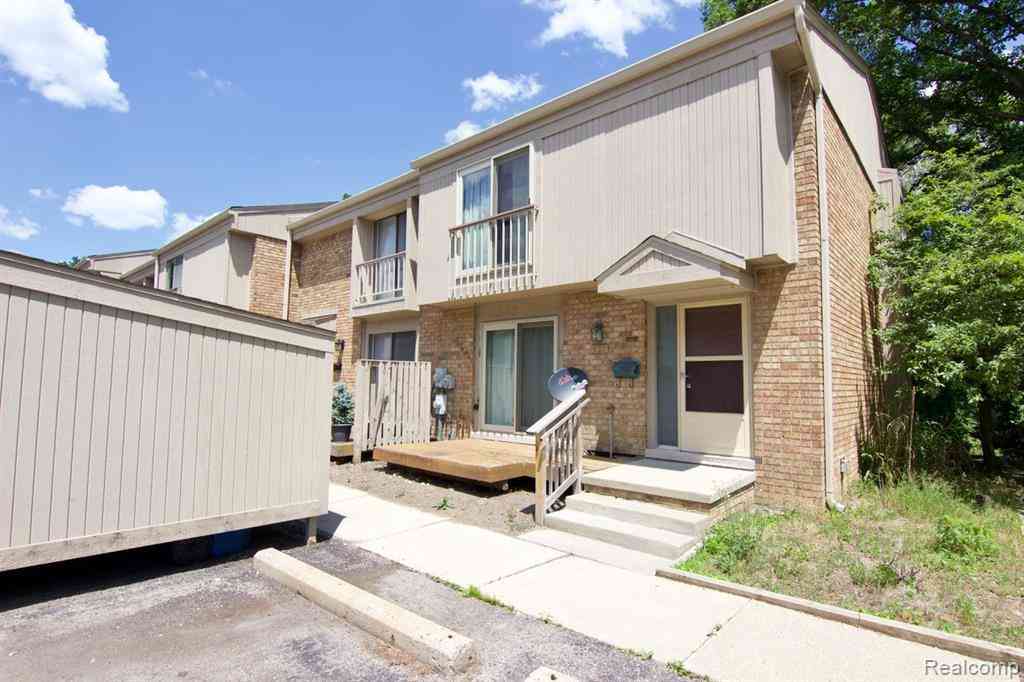
Similar Condos To 2232 London Bridge Drive
Nearby For Rent


Disclosure: The accuracy of all information, regardless of source, is not guaranteed or warranted. All information should be independently verified. Any use of search facilities of data on the site, other than by a consumer looking to purchase real estate, is prohibited. IDX provided courtesy of Realcomp II Ltd., via ByOwner.com and REALCOMP, Copyright 2026 Realcomp II Ltd. Shareholders. REALTOR (R) licensed in the state of Michigan. The listing broker’s offer of compensation is made only to participants of the MLS where the listing is filed and to participants of any data share partner MLS.
ByOwner last updated this listing 09/23/2026 @ 18:03
More Cities with for Rent by Owner Homes
- Rochester Homes for Rent By Owner
- Shelby Twp Homes for Rent By Owner
- Troy Homes for Rent By Owner
- Auburn Hills Homes for Rent By Owner
- Utica Homes for Rent By Owner
- Sterling Heights Homes for Rent By Owner
- Washington Homes for Rent By Owner
- Clawson Homes for Rent By Owner
- Birmingham Homes for Rent By Owner
- Pontiac Homes for Rent By Owner
- Macomb Homes for Rent By Owner
- Madison Heights Homes for Rent By Owner
- Lake Orion Homes for Rent By Owner
- Berkley Homes for Rent By Owner
- Bloomfield Hills Homes for Rent By Owner
- Royal Oak Homes for Rent By Owner
- Warren Homes for Rent By Owner
- Fraser Homes for Rent By Owner
- Clinton Township Homes for Rent By Owner
- Center Line Homes for Rent By Owner
Homes around $1,800









Verify Your Email
Please enter the 6-digit verification code
sent to your email address.
Verify Your Phone Number
Please enter the 6-digit verification code
sent to your mobile phone.

 248-609-8000