
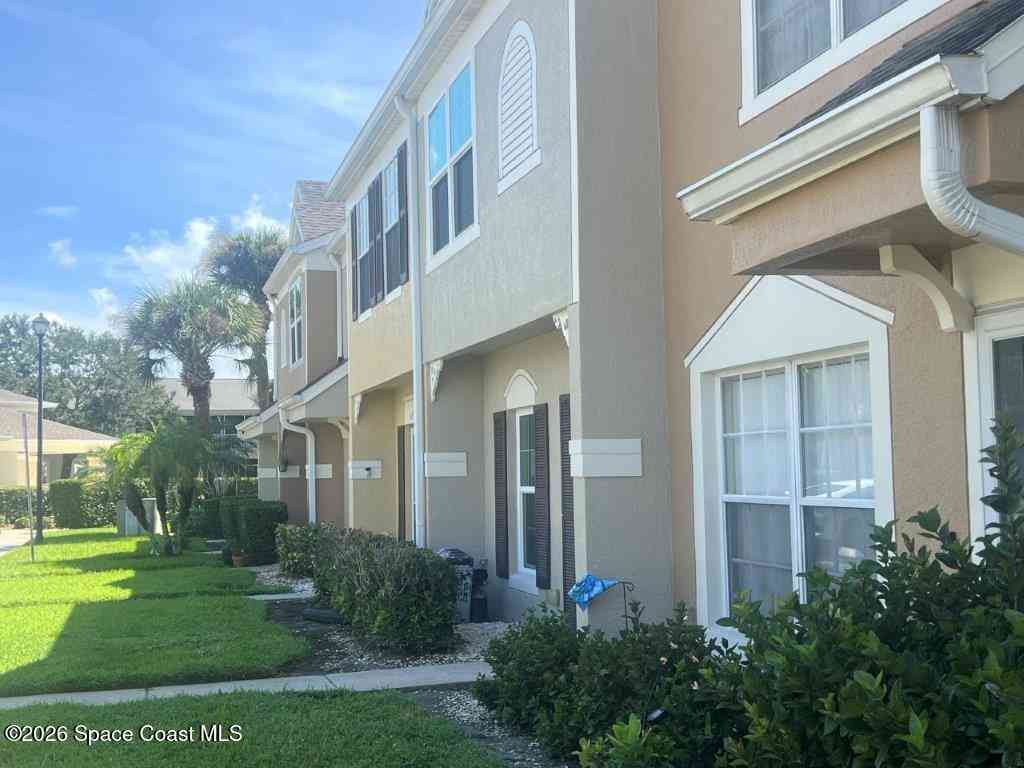
507 Steeplechase Lane
Melbourne, FL 32940

 2
2
Bed
 3
3
Bath
 1,110
1,110Sqft
 0.03
0.03Acre(Lot)
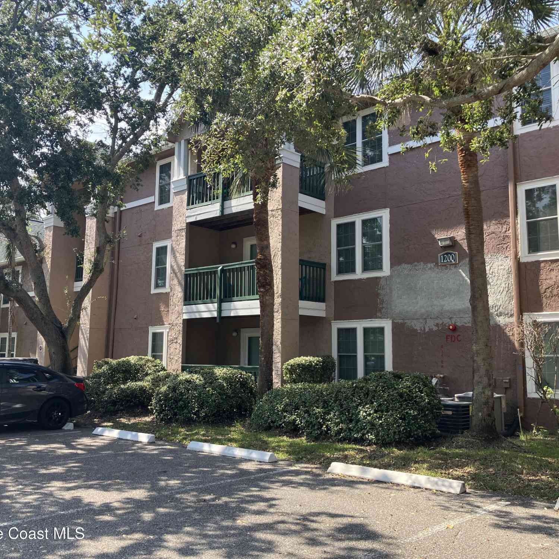
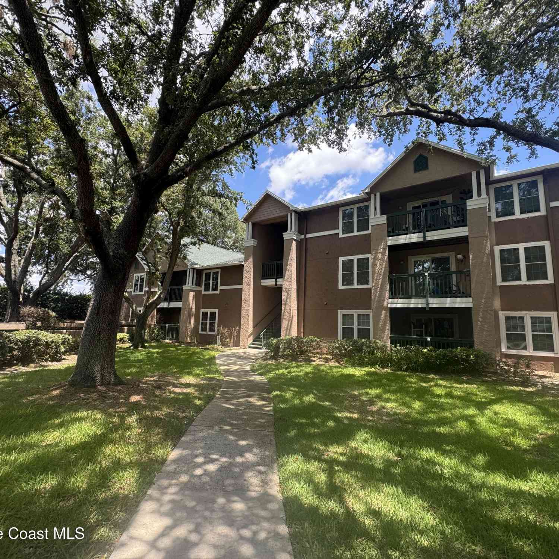
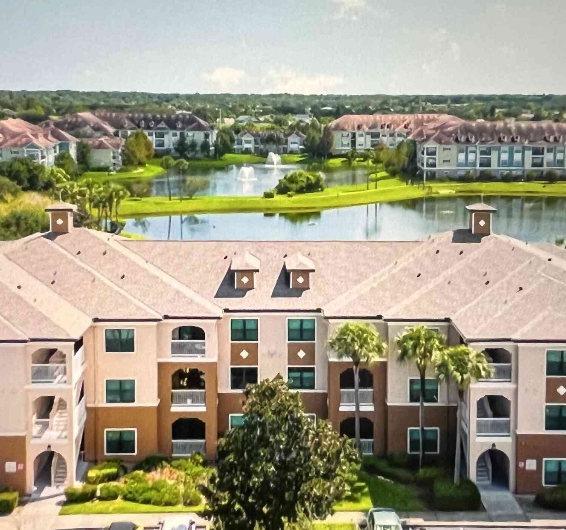
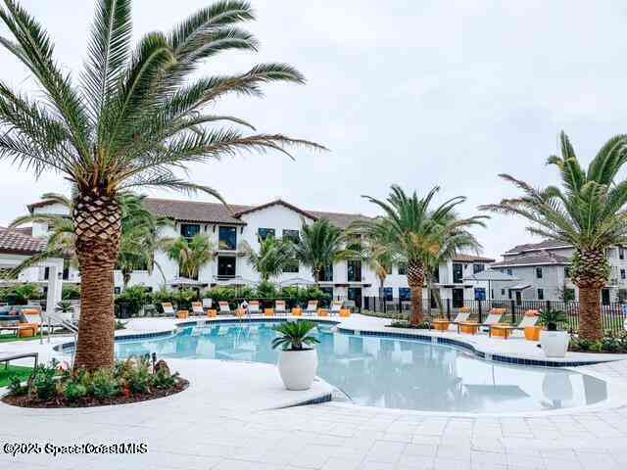
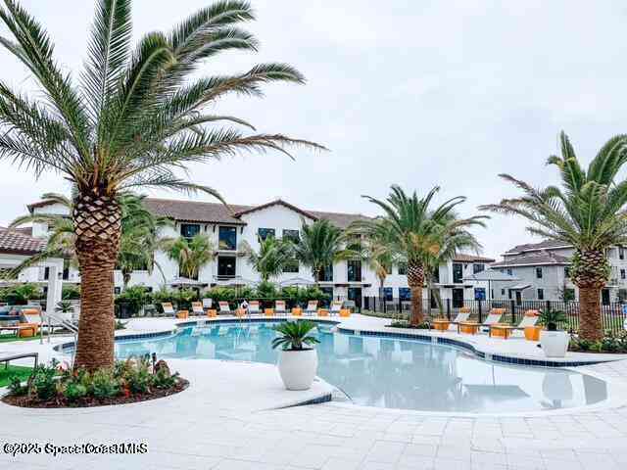
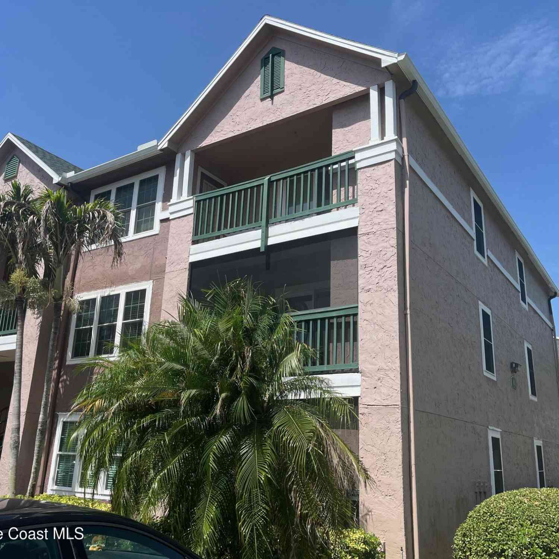
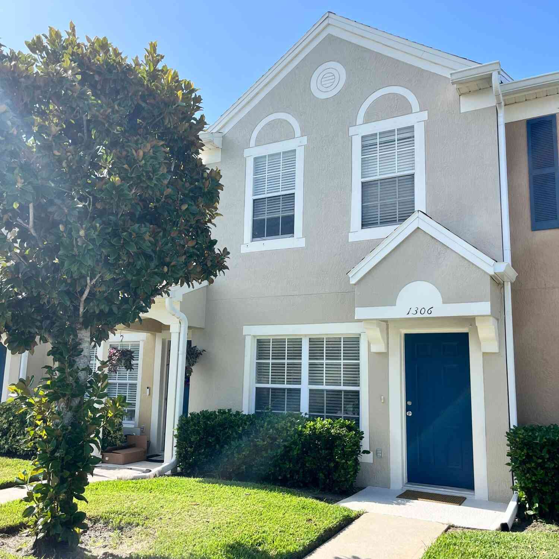
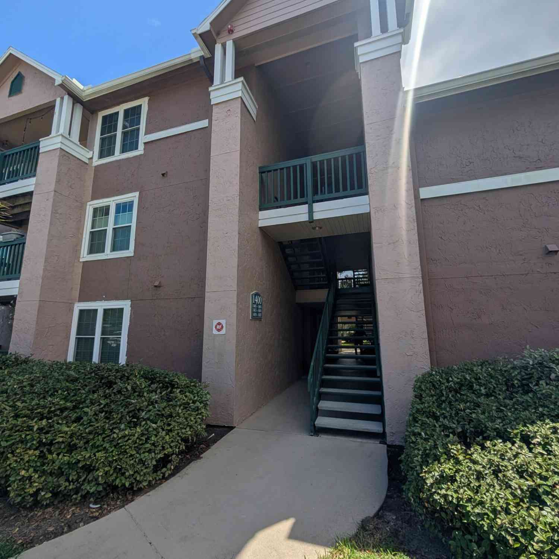
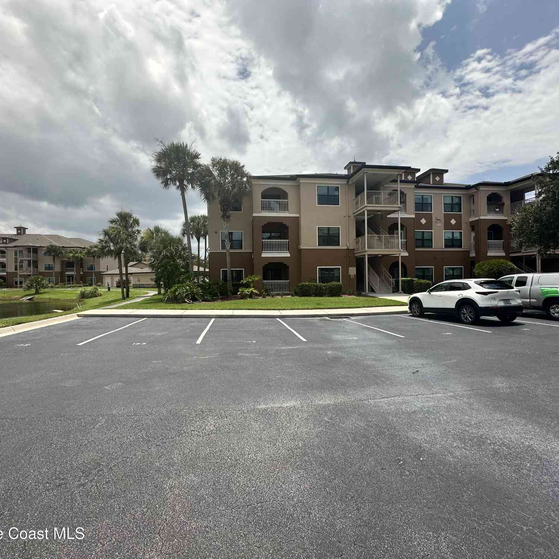

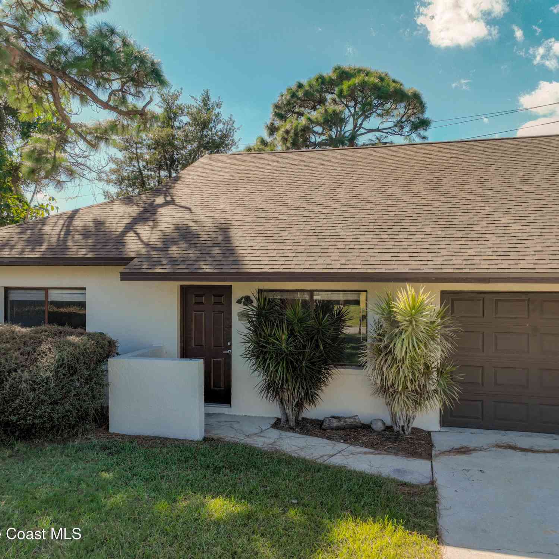
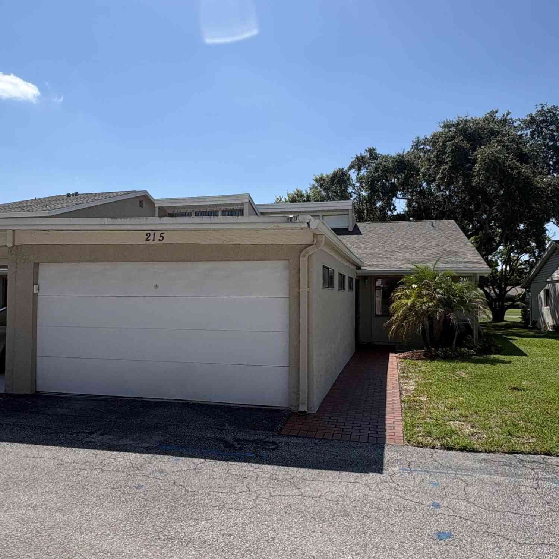
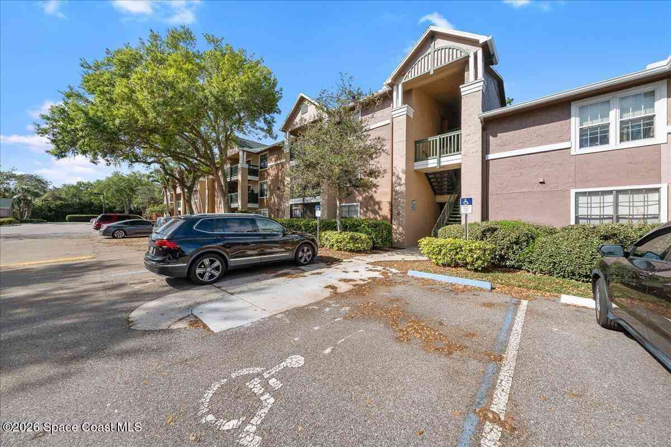
Enjoy This Great Location In The Suntree/Viera Area! This Townhome Offers A Wonderful Community Lifestyle With A Pool, Fitness Center And Green Space Throughout. The Tidy Two-Bedroom Floor Plan Features A Full Bath In Each Bedroom. The Back Porch Is Screened, The Kitchen Offers Room To Eat~In, Plus A Pass~ Through Bar Top. A Versatile Open Space Connects The Dining And Living Rooms. Please See The Photo Gallery For More!
 Property Details
 Map
Map
 Map
Map
What's Nearby
Nearby Areas
 Features
-
Bedroom Information
Total Bedrooms: 2Bathroom Information
Total Baths: 3 Full Baths: 2 Half Baths: 1 -
Interior Features
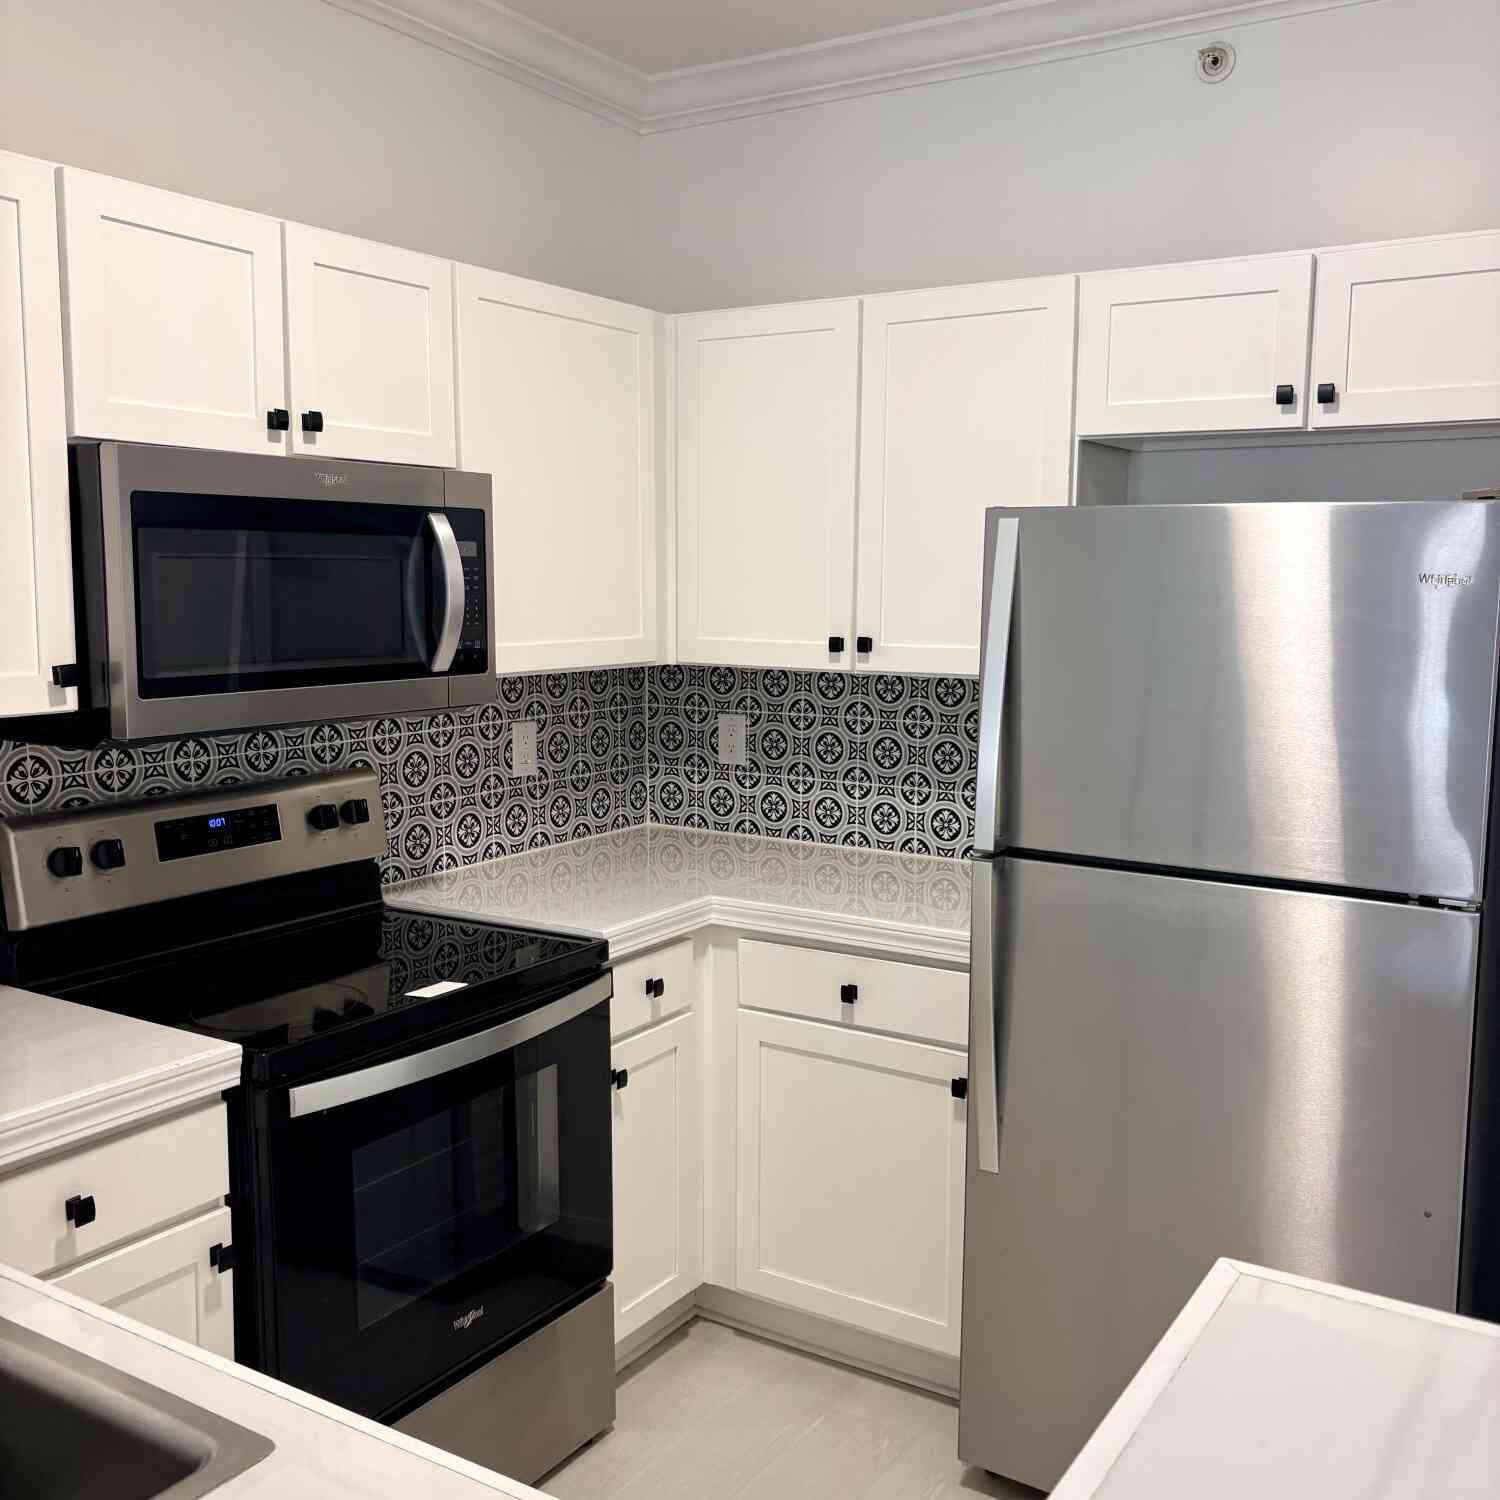
Breakfast Bar, Eat-in Kitchen, Entrance Foyer, His and Hers Closets, Pantry, Primary Bathroom - Tub with Shower Appliances: Dishwasher, Disposal, Electric Range, Electric Water Heater, Microwave, Refrigerator, Washer Laundry Features: Lower Level -
Heating & Cooling
Heating: Central Cooling: Central Air -
Fireplace
-
Building Information
Year Built: 2000 Stories: 2 Security System: Security Gate, Security System Owned, Smoke Detector(s) -
Exterior Features
Porch: Rear Porch, Screened -
Accessibility Features
Pool Features
Laundry Features
Lower LevelPatio And Porch
Rear Porch, ScreenedFencing
Array
-
Lot Information
Lot Size Area: 0.03 Acres Lot Square Feet: 1,307 Stories: 2 Main Square Feet: 1110Property Information
Property Type: Residential Lease Sub Type: Townhouse Style: Contemporary SQ ft (Living Area): 1,110 Subdivision: Hampton Park Phase 1 MLS Area Minor: 216 - Viera/Suntree N of Wickham Source Neighborhood: Hampton Park Phase 1 Property Age: 26
-
Listing Price Information
Listing Id: 1086530 ist Price: $1,600 List Price Tot SqFt: $1
-
Tax Information
Parcel Number: 26-36-11-53-00005.0-0007.00 Taxes: HAMPTON PARK PHASE 1 LOT 7 BLK 5
-
Parking Information
Additional Parking, AssignedHomeowners Association Information
Association YN: Yes Included Amenities: Fitness Center, Gated, Maintenance Grounds, Management - Off Site, Pool Association Name: Artemis Liffestyles
-
School Information
Elementary School: SuntreeElementary School District:Junior High School: DeLauraSenior High School: Viera -
Utility Information
Cable Available, Electricity Available, Sewer Available, Water Available -
Location Information
Direction: From Wickham Road In Suntree, Turn North At The Light At Baytree Driive. Drive Around To The Entrance Of ''Hampton Park'' On The Right. Enter Through The Open Gate and Follow To Steeplechase Lane. Turn North, ''507'' Is On Your Right Side. Park In Your Designated Spot. The Pool House Is Just A Few Yards North Of Your Townhome, Follow The Sidewalk...
ByOwner last updated this listing 09/18/2026 @ 16:50
More Cities with for Rent by Owner Homes
- Melbourne Homes for Rent By Owner
- West Melbourne Homes for Rent By Owner
- Indialantic Homes for Rent By Owner
- Palm Bay Homes for Rent By Owner
- Indian Harbour Beach Homes for Rent By Owner
- Melbourne Beach Homes for Rent By Owner
- Satellite Beach Homes for Rent By Owner
- Merritt Island Homes for Rent By Owner
- Micco Homes for Rent By Owner
- Rockledge Homes for Rent By Owner
- Cocoa Beach Homes for Rent By Owner
- Cocoa Homes for Rent By Owner
- Cape Canaveral Homes for Rent By Owner
- Sebastian Homes for Rent By Owner
- Indian River Shores Homes for Rent By Owner
- Vero Beach Homes for Rent By Owner
- Harmony Homes for Rent By Owner
- Titusville Homes for Rent By Owner
- Saint Cloud Homes for Rent By Owner
- Mims Homes for Rent By Owner
Homes around $1,600



Verify Your Email
Please enter the 6-digit verification code
sent to your email address.
Verify Your Phone Number
Please enter the 6-digit verification code
sent to your mobile phone.

 321-723-9990