
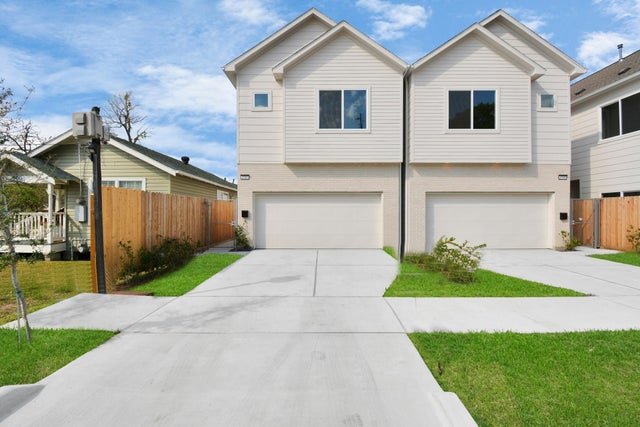
4707 Oats Street
Houston, TX 77020

 3
3
Bed
 3
3
Bath
 1,830
1,830Sqft
 0.06
0.06Acre(Lot)
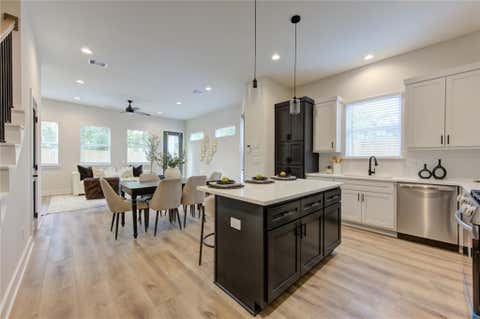
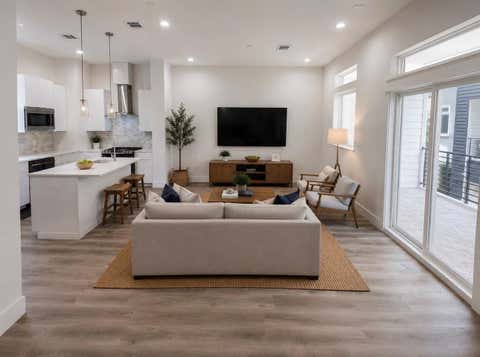
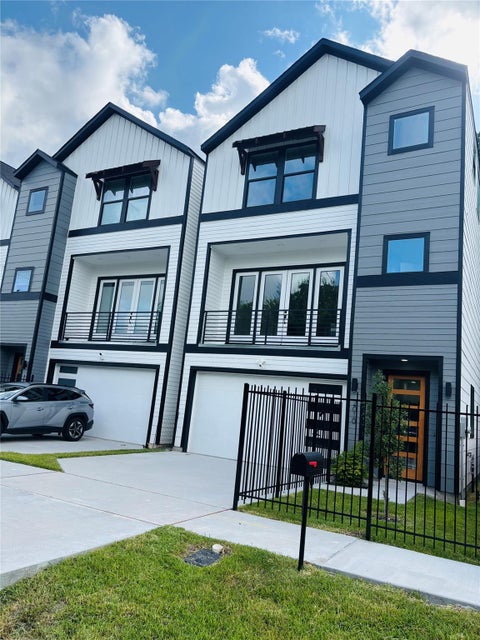
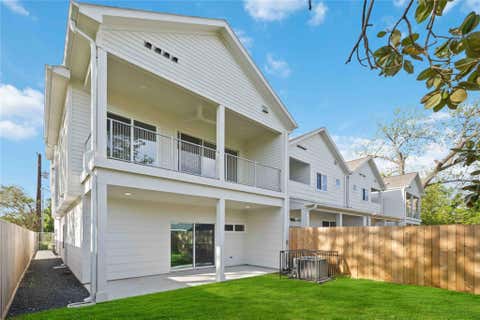
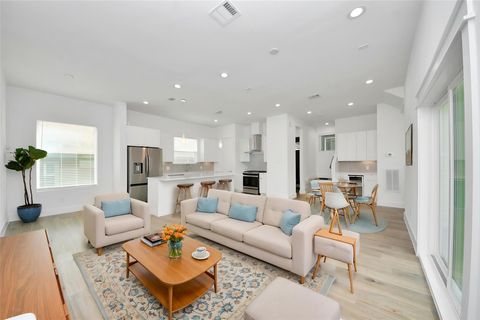
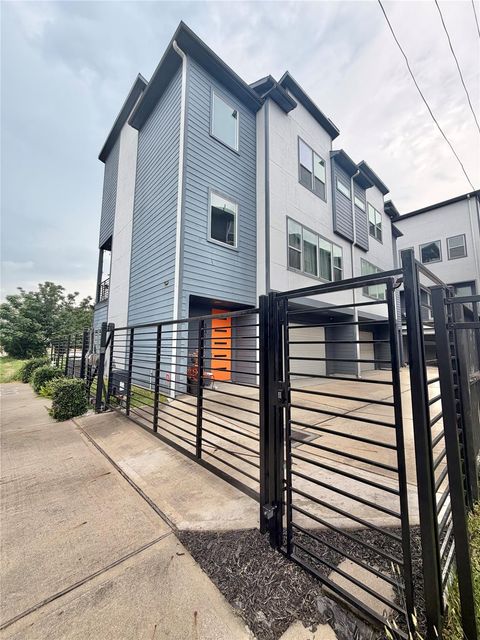
Located in the rapidly growing East Downtown/Fifth Ward area, this mesmerizing and gorgeous modern home includes a beautiful 3BR/2.5BA open concept floor plan. The neutral paint combined with the abundance of natural light makes the interior features of the house look spectacular. Entertainment-ready, the gourmet kitchen has stainless steel appliances, quartz countertops, stylish cabinetry, a tile backsplash, a center island w/seating, a pantry, and a gas range. Upstairs boasts a spacious owner’s suite with a walk-in closet and an ensuite owner’s bathroom with upgraded vanity. Other features include a sliding door in the primary bedroom that leads to an oversized balcony and a spacious backyard/patio area. The location is perfect! Nested minutes from the East River End Development, Downtow

 Property Details
 Map
Map
 Map
Map
What's Nearby
Nearby Areas
 Features
-
Bedroom Information
Total beds: 3Bathroom Information
Total Baths: 3 Full Baths: 2 Half Baths: 1Room Information
Rooms Total: 4 -
Flooring Information
Tile, Wood -
Interior Features
Crown Molding, Walk-In Closet(s), Kitchen Island, Pantry Appliances: Disposal, Microwave, Gas Range, Dryer, Refrigerator, Washer, Dishwasher Laundry Features: Electric Dryer Hookup, Gas Dryer Hookup, Washer Hookup Window Features: Low Emissivity Windows -
Heating & Cooling
Has Heating: Yes Heating: Natural Gas Has Cooling: Yes Cooling: Electric
-
Building Information
Year Built: 2022 Building Area Total: 1830 Stories: 2 Patio And Porch Features: Patio Private Pool: No -
Exterior Features
Exterior Features: Balcony
-
Lot Information
Main Square Feet: 0.0574 Acres Lot Size Acres: 0.0574 Lot Size Square Feet: 2500.344 Lot Description: Back Yard, OtherProperty Information
Subdivision: Lyons Redev Fortyfifth Venture Source Property Type: Residential Lease Postal Code Plus 4: 4209 Property SubType: Single Family Residence Property Age: 4
-
Listing Price Information
Listing Price: $2600
-
Tax Information
Parcel Number: 1398750010001 Tax Legal Desc: LT 1 BLK 1 LYONS REDEV FORTYFIFTH VENTURE
-
Parking Information
Parking Total: 2 Attached, Garage Door OpenerGarage Information
Has Garage: Yes Has Attached Garage: Yes Garage Space: 2 Pets Allowed: Yes
-
School Information
Elementary School: Atherton Elementary School (Houston)Junior High School: Mcreynolds Middle SchoolSenior High School: Wheatley High School -
Utility Information
None -
Location Information
Direction: Get on I-10 E from Shepherd Dr and Katy Freeway Service Road. Follow I-10 E to Waco St. Take exit 771A from I-10 E. Continue on Waco St. Take Lyons Ave to Oats St. WaterSource: Public
Similar Other To 4707 Oats Street
Nearby For Rent




Copyright 2026, Houston REALTORS® Information Service, Inc. The information provided is exclusively for consumers’ personal, non-commercial use, and may not be used for any purpose other than to identify prospective properties consumers may be interested in purchasing. Information is deemed reliable but not guaranteed.
ByOwner last updated this listing 08/23/2026 @ 08:35
More Cities with for Rent by Owner Homes
- Houston Homes for Rent By Owner
- Galena Park Homes for Rent By Owner
- South Houston Homes for Rent By Owner
- Pasadena Homes for Rent By Owner
- Deer Park Homes for Rent By Owner
- Channelview Homes for Rent By Owner
- Pearland Homes for Rent By Owner
- Highlands Homes for Rent By Owner
- Webster Homes for Rent By Owner
- La Porte Homes for Rent By Owner
- Friendswood Homes for Rent By Owner
- Bellaire Homes for Rent By Owner
- North Houston Homes for Rent By Owner
- Seabrook Homes for Rent By Owner
- Baytown Homes for Rent By Owner
- Crosby Homes for Rent By Owner
- League City Homes for Rent By Owner
- Kemah Homes for Rent By Owner
- Manvel Homes for Rent By Owner
- Fresno Homes for Rent By Owner
Homes around $2,600








Verify Your Email
Please enter the 6-digit verification code
sent to your email address.

 346-418-8229