
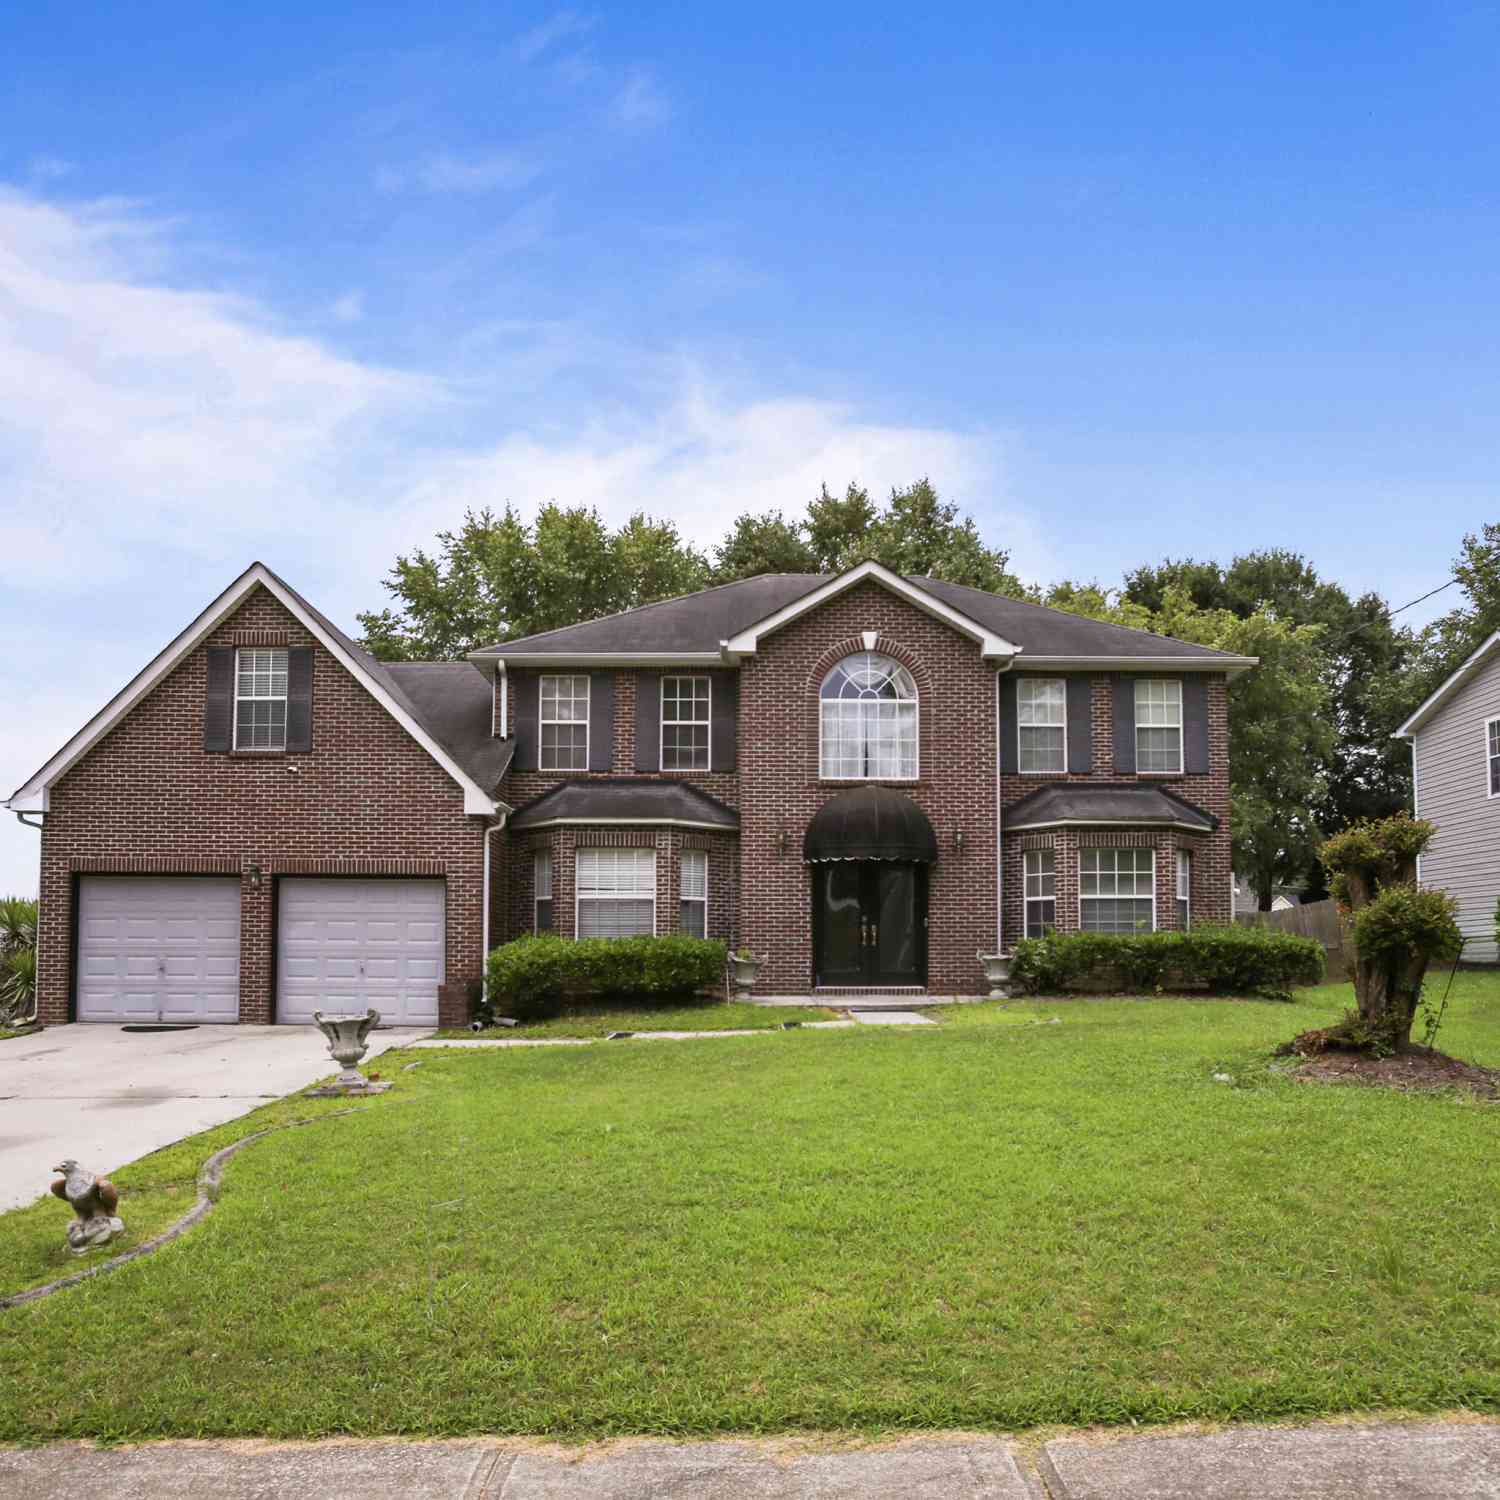
2224 Eagles Nest Circle
Decatur, GA 30035

 5
5
Bed
 3
3
Bath
 0.28
0.28Acre(Lot)
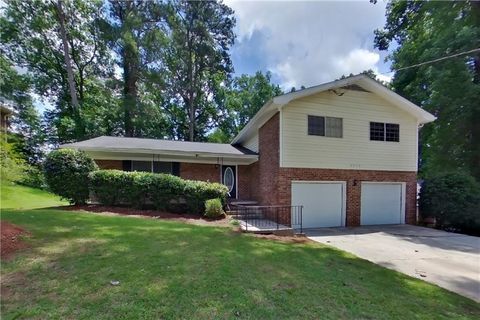

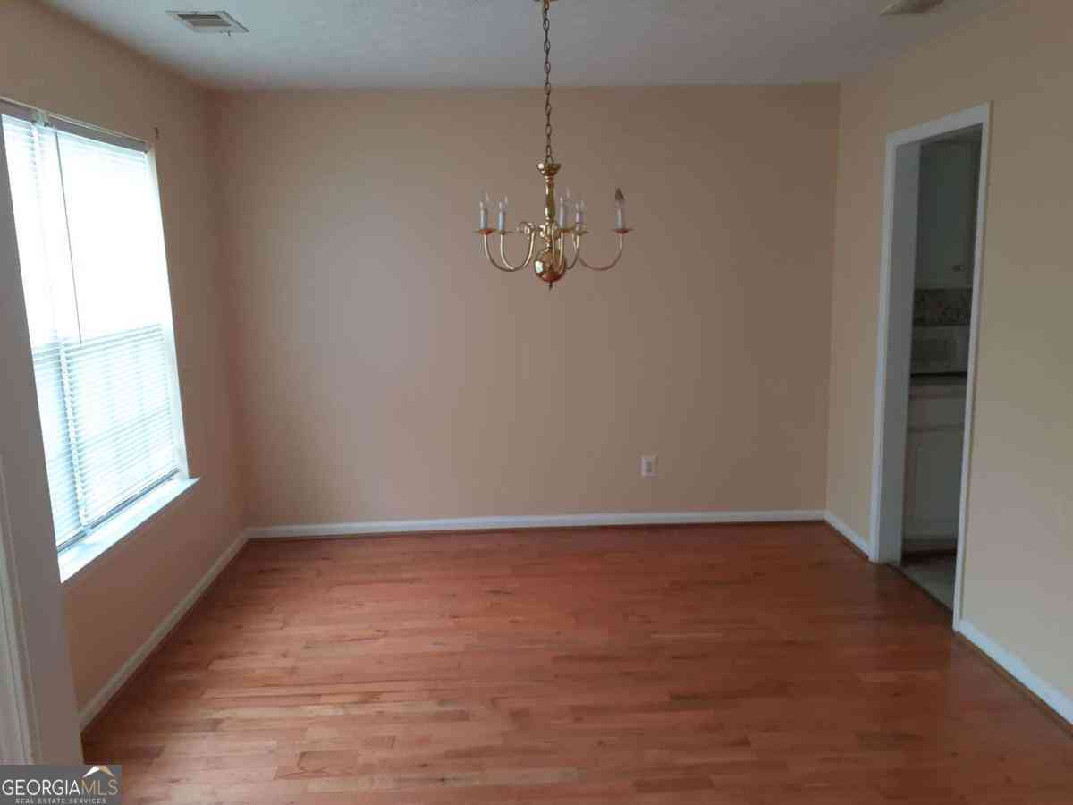

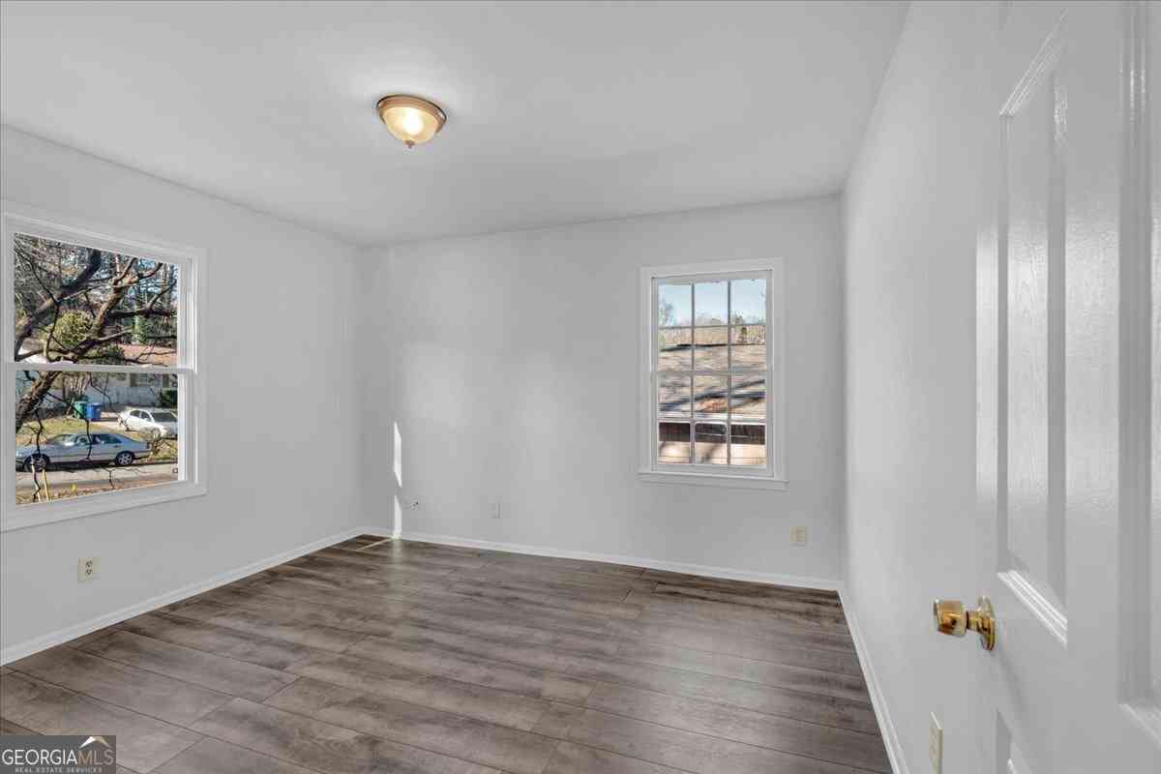
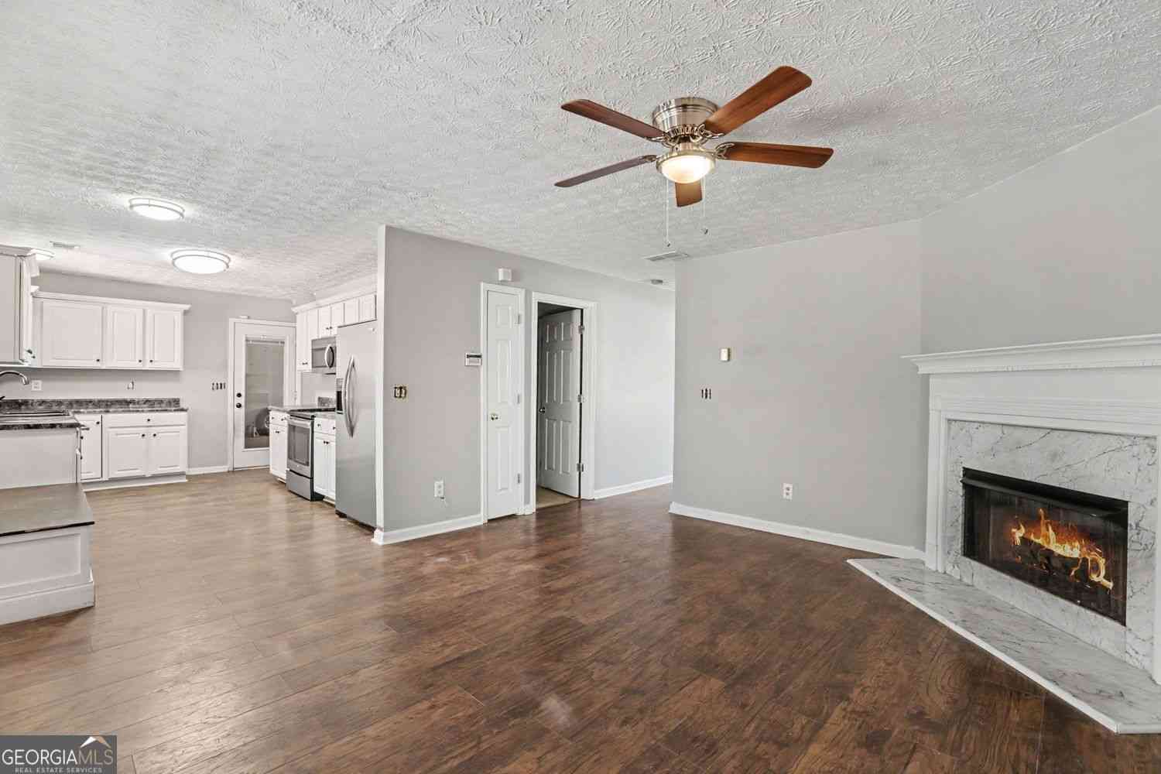
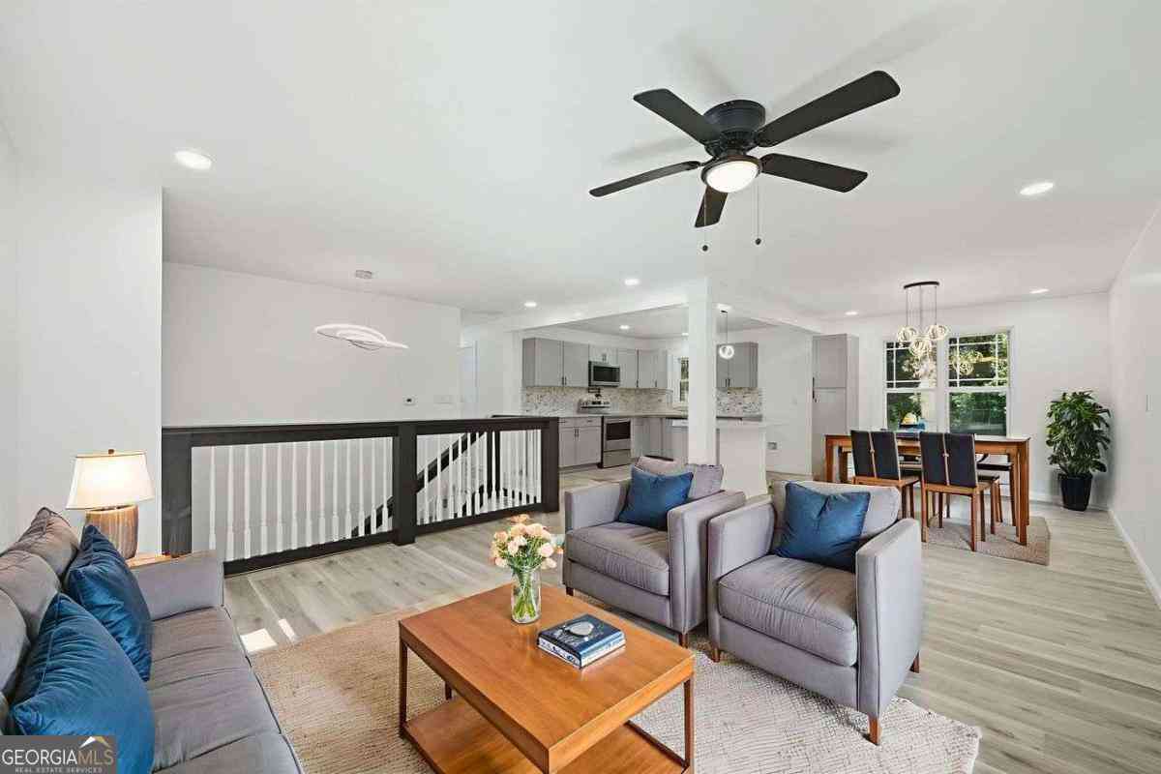
Move-in Ready. Welcome to 2224 Eagles Nest Circle in Decatur, offering nearly 2,886 square feet of beautifully designed living space in the established Hairston Forest community. This 4 BEDROOM, 3 FULL BATHROOM home with a BONUS ROOM combines classic curb appeal with thoughtful updates and flexible living areas that easily adapt to today's lifestyle. The frame-and-brick front exterior, decorative double entry doors, and covered awning create a warm first impression, while the interior opens to tray ceilings, tile flooring, recessed foyer lighting, and generously scaled rooms throughout. The kitchen is built for both everyday convenience and entertaining, featuring abundant cabinetry, pantry storage. Recent improvements add peace of mind, including a new hot water tank and new wood floors

 Property Details
 Map
Map
 Map
Map
What's Nearby
Nearby Areas
 Features
-
Bedroom Information
Total Bedrooms: 5 Bedrooms On Upper Level: 4 Bedrooms On Lower Level: 0 Main Bedrooms: 1 Room Type: Family Room,Foyer,LaundryBathroom Information
Total Baths: 3 Full Baths: 3 Half Baths: 0 Full Baths Main: 1 Baths Full Lower: 0 Baths Full Upper: 2Water/Sewer
Water Source: Public Sewer: Public Sewer -
Kitchen Information
DiningRoom: Separate RoomInterior Features
Walk-In Closet(s)Appliances
Dishwasher,Disposal,Dryer,Gas Water Heater,Microwave,Refrigerator,WasherUtilities
Cable Available,Electricity Available,High Speed Internet,Natural Gas Available,Phone Available,Sewer Available,Water Available -
Cooling Features
Ceiling Fan(s),Central AirHeating Source
Central,Electric,Hot Water,Natural GasFireplace
Number of Fireplaces: 1 Fireplace Features: Living Room
-
Building Information
Built Year: 2002 Roof Type: Other Basement: None Flooring: Carpet,Hardwood Total Square Feet Living: 0 Property Age: 24 BelowGradeFinishedArea: 0 Levels: Two House Style: Brick Front -
Laundry Features
In Hall,Laundry ClosetConstruction Materials
BrickProperty Condition
Updated/Remodeled
-
Lot Information
Lot Size (Acr): 0.28 Lot Size Source: Owner Lot Features: City Lot -
Property Information
Property Type: Residential Lease Property Sub Type: Single Family Residence Structure Type: House Subdivision: Hairston Forrest Phase-1 City: Decatur State: GA Directions: Directions: From I-20 East, take Exit 71 for Panola Road and turn left. Continue on Panola Road, then turn left onto Covington Highway (US-278). Turn right onto South Hairston Road, then left onto Hairston Forest Drive. Turn right onto Eagles Nest Circle. The home will be on your left. Property Status: New Source Neighborhood: Hairston Forrest Phase-1
-
Listing Price Information
Original List Price: $2,400 Parcel Number: 1516012016 Availability Date: 2026-07-15
-
Parking Information
Parking Features: GarageHomeowners Association Information
Association: No Association Fee Includes: None Community Features: None
-
School Information
Elementary School: Canby Lane High School: Towers High School Bus: Yes Middle School: Mary Mcleod Bethune Middle School Bus: Yes
Nearby Home Value
| Address | Estimate | Bed | Bath | Sq. Ft | Lot Size |
|---|---|---|---|---|---|
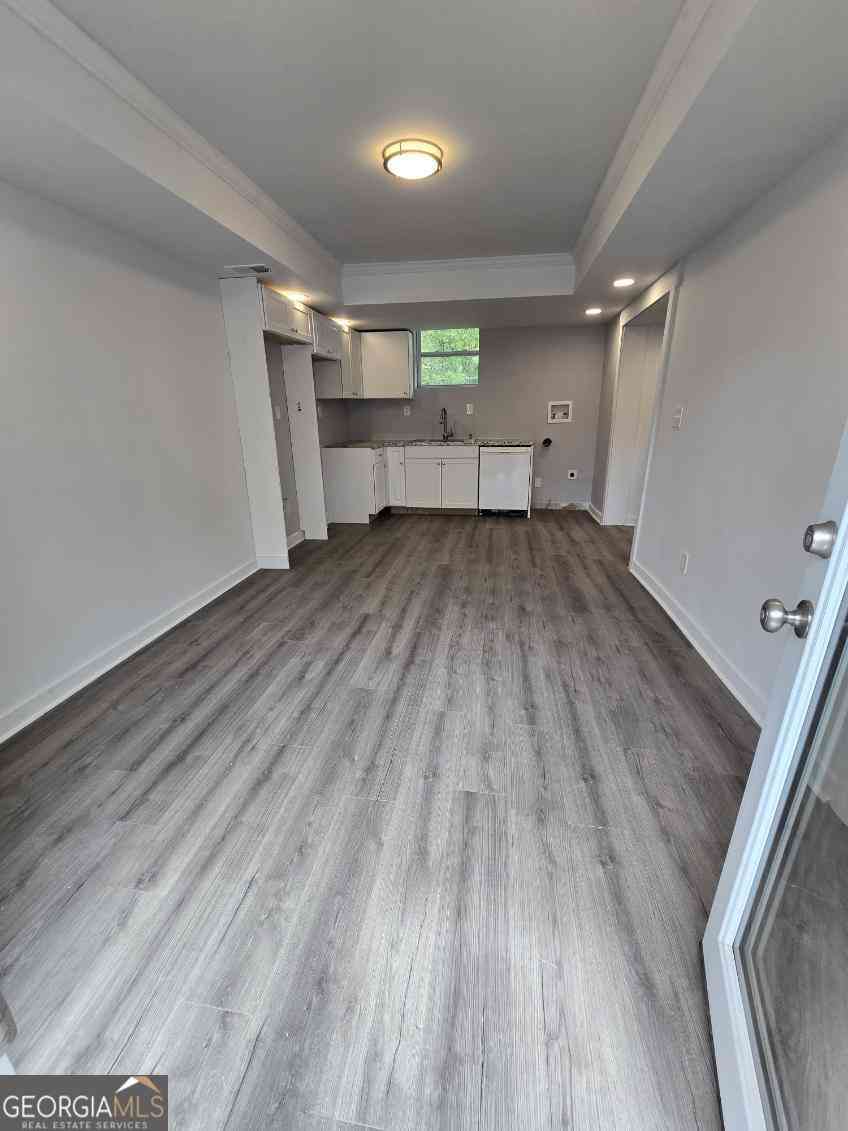
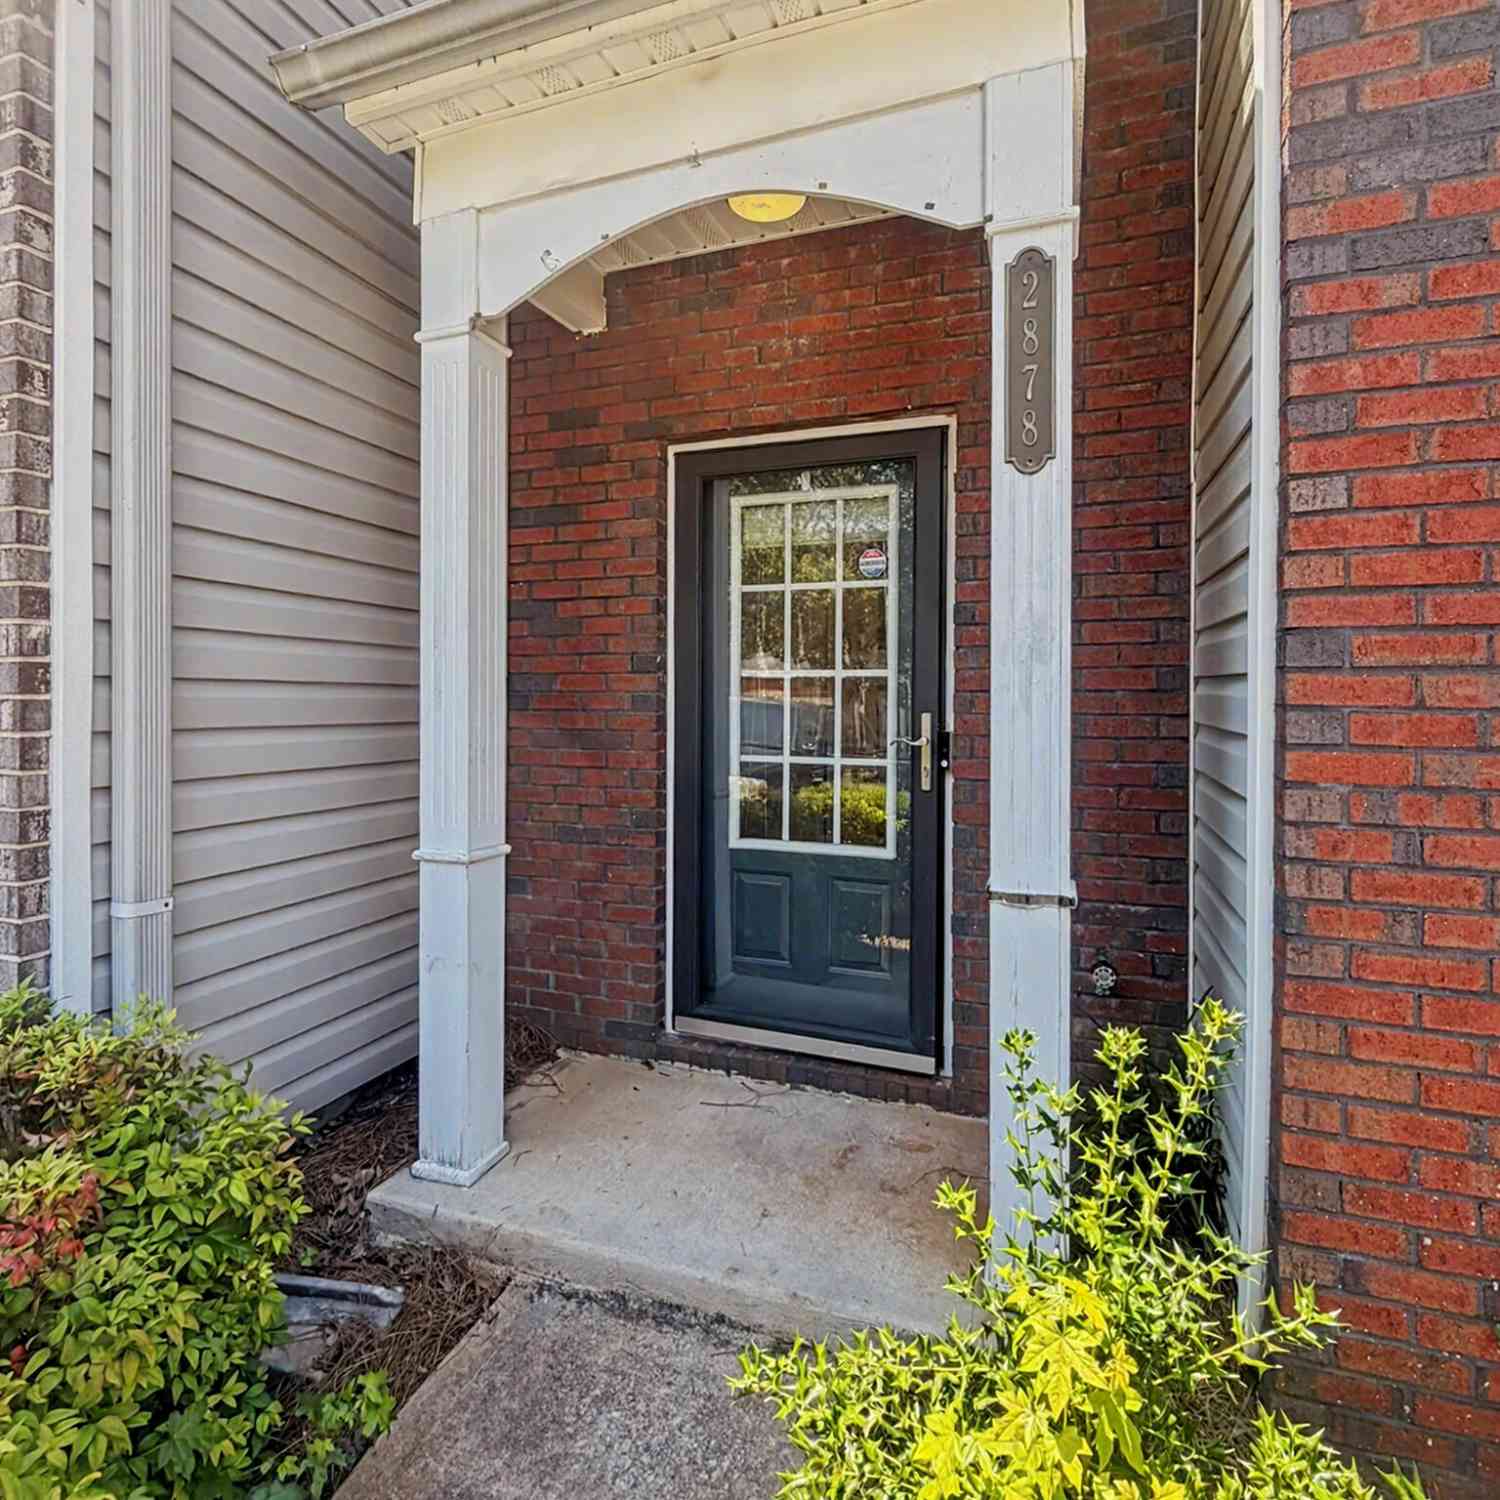
| 2878 Snapfinger Manor, Decatur, GA, 30035 | $1,780 | 3 | 2 | 1,670 | 1,670 SqFt |
Similar Other To 2224 Eagles Nest Circle
Nearby For Rent


The data relating to real estate for sale on this web site comes in part from the Broker Reciprocity Program of Georgia MLS. Real estate listings held by brokerage firms other than Byowner are marked with the Broker Reciprocity logo and detailed information about them includes the name of the listing brokers. Information deemed reliable but not guaranteed. Copyright 2026 Georgia MLS. All rights reserved.
ByOwner last updated this listing 07/16/2026 @ 04:53
More Cities with for Rent by Owner Homes
- Decatur Homes for Rent By Owner
- Scottdale Homes for Rent By Owner
- Stone Mountain Homes for Rent By Owner
- Tucker Homes for Rent By Owner
- Atlanta Homes for Rent By Owner
- Stonecrest Homes for Rent By Owner
- Chamblee Homes for Rent By Owner
- Conley Homes for Rent By Owner
- Brookhaven Homes for Rent By Owner
- Doraville Homes for Rent By Owner
- Ellenwood Homes for Rent By Owner
- Sandy Springs Homes for Rent By Owner
- Lithonia Homes for Rent By Owner
- Hapeville Homes for Rent By Owner
- Dunwoody Homes for Rent By Owner
- Forest Park Homes for Rent By Owner
- East Point Homes for Rent By Owner
- College Park Homes for Rent By Owner
- Lilburn Homes for Rent By Owner
- Rex Homes for Rent By Owner
Homes around $2,400







Verify Your Email
Please enter the 6-digit verification code
sent to your email address.

 404-268-5994