
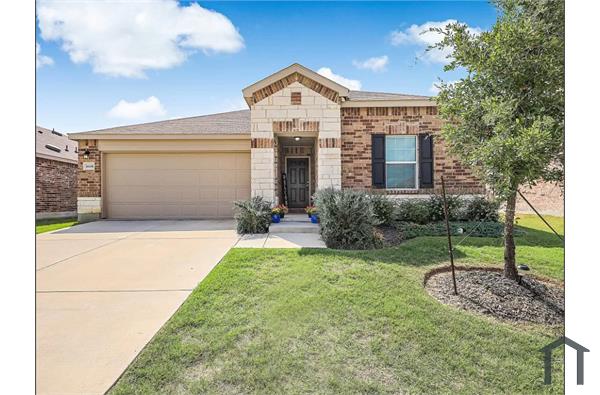
3029 Eriskay Drive
Providence Village, Texas 76227

 4
4
Bed
 2
2
Bath
 1,902
1,902Sqft
 0.16
0.16Acre(Lot)
Brand New Premium Corner Lot Home with Pond View & Internet Included. Be the very first to live in this brand-new 4-bedroom, 2-bath home located on a premium corner lot in the desirable Foree Ranch community. Enjoy beautiful backyard views of the community pond and fountain, offering a peaceful setting that's hard to find. This thoughtfully designed home features an open-concept layout with a spacious living area, modern kitchen with stainless steel appliances, quartz countertops, a large island, and plenty of cabinet space. A brand-new refrigerator is included, making your move even easier. The private primary suite offers a spacious bedroom, walk-in closet, and an en-suite bath with dual sinks and a large walk-in shower. Three additional bedrooms provide flexibility for family, gue

 Property Details
 Map
Map
 Map
Map
What's Nearby
Nearby Areas
 Features
-
Bedroom Information
Total Bedrooms: 4Bathroom Information
Total Baths: 2 Full Baths: 2 Half Baths: 0 -
Interior Features
Built-in Features,Cable TV Available,Decorative Lighting,High Speed Internet Available,Kitchen Island,Open Floorplan,Pantry,Walk-In Closet(s)Appliances
Dishwasher,Disposal,Gas Cooktop,Gas Oven,Gas Range,Microwave,Plumbed For Gas in Kitchen,Tankless Water Heater,Vented Exhaust FanUtilities
City Sewer,City Water,Curbs,Sidewalk -
Cooling Features
Ceiling Fan(s),Central Air,ENERGY STAR Qualified EquipmentHeating Source
CentralFireplace
Number of Fireplaces: 0
-
Building Information
Built Year: 2026 Construction: Siding Roof Type: Composition -
Foundation
SlabSecurity Features
Carbon Monoxide Detector(s),Prewired,Smoke Detector(s) -
Laundry Features
Electric Dryer Hookup,Washer HookupFencing
WoodConstruction Materials
Siding
-
Lot Information
Lot Size (Acr): 0.1620 Lot Size Units: Acres Lot Size Square Feet: 7,057 Lot Features: Interior Lot,Sprinkler System -
Property Information
SQ ft (Living Area): 1,902 Property Type: Residential Lease Property Sub Type: Single Family Residence Architectural Style: Traditional Subdivision: Foree Ranch Ph 5 City: Providence Village State: Texas Directions: West on HWY 380. Right on FM 2931 - 2.7 Miles. Right on Blackberry Trl. - 225 ft to Arabian Rd. Home on the Right Property Status: Active Levels: One Property Age: 0 Year Built Details: New Construction - Complete
-
Listing Price Information
Original List Price: $2,495 List Price Tot SqFt: $1
-
Tax Information
Parcel Number: R1033311 Tax Block: AB Tax Legal Description: FOREE RANCH PHASE 5 BLK AB LOT 8 Tax Lot: 8
-
Parking Information
Has Garage Garage Space: 2 Carport Spaces: 0 Parking Features: Covered,Garage Faces Front -
Homeowners Association Information
Included Fees: Internet,Management Fees HOA Type: Mandatory HOA Frequency: Annually
-
School Information
Elementary School: Jackie Fuller Middle School: Aubrey High School: Aubrey School District: Aubrey ISD -
Utility Information
Utilities: City Sewer,City Water,Curbs,Sidewalk

Disclosure: Listing information provided in part by the North Texas Real Estate Information Systems, Inc, for personal, non-commercial use by viewers of this site and may not be reproduced or redistributed. All information is deemed reliable but not guaranteed. Copyright © NTREIS 2026. All rights reserved
ByOwner last updated this listing 08/18/2026 @ 11:24
More Cities with for Rent by Owner Homes
- Providence Village Homes for Rent By Owner
- Savannah Homes for Rent By Owner
- Aubrey Homes for Rent By Owner
- Little Elm Homes for Rent By Owner
- Oak Point Homes for Rent By Owner
- Corinth Homes for Rent By Owner
- Lake Dallas Homes for Rent By Owner
- Denton Homes for Rent By Owner
- Frisco Homes for Rent By Owner
- Prosper Homes for Rent By Owner
- Highland Village Homes for Rent By Owner
- Pilot Point Homes for Rent By Owner
- The Colony Homes for Rent By Owner
- Lewisville Homes for Rent By Owner
- Argyle Homes for Rent By Owner
- Sanger Homes for Rent By Owner
- Celina Homes for Rent By Owner
- Krum Homes for Rent By Owner
- Flower Mound Homes for Rent By Owner
- McKinney Homes for Rent By Owner
Homes around $2,495







Verify Your Email
Please enter the 6-digit verification code
sent to your email address.

 800-257-1242