
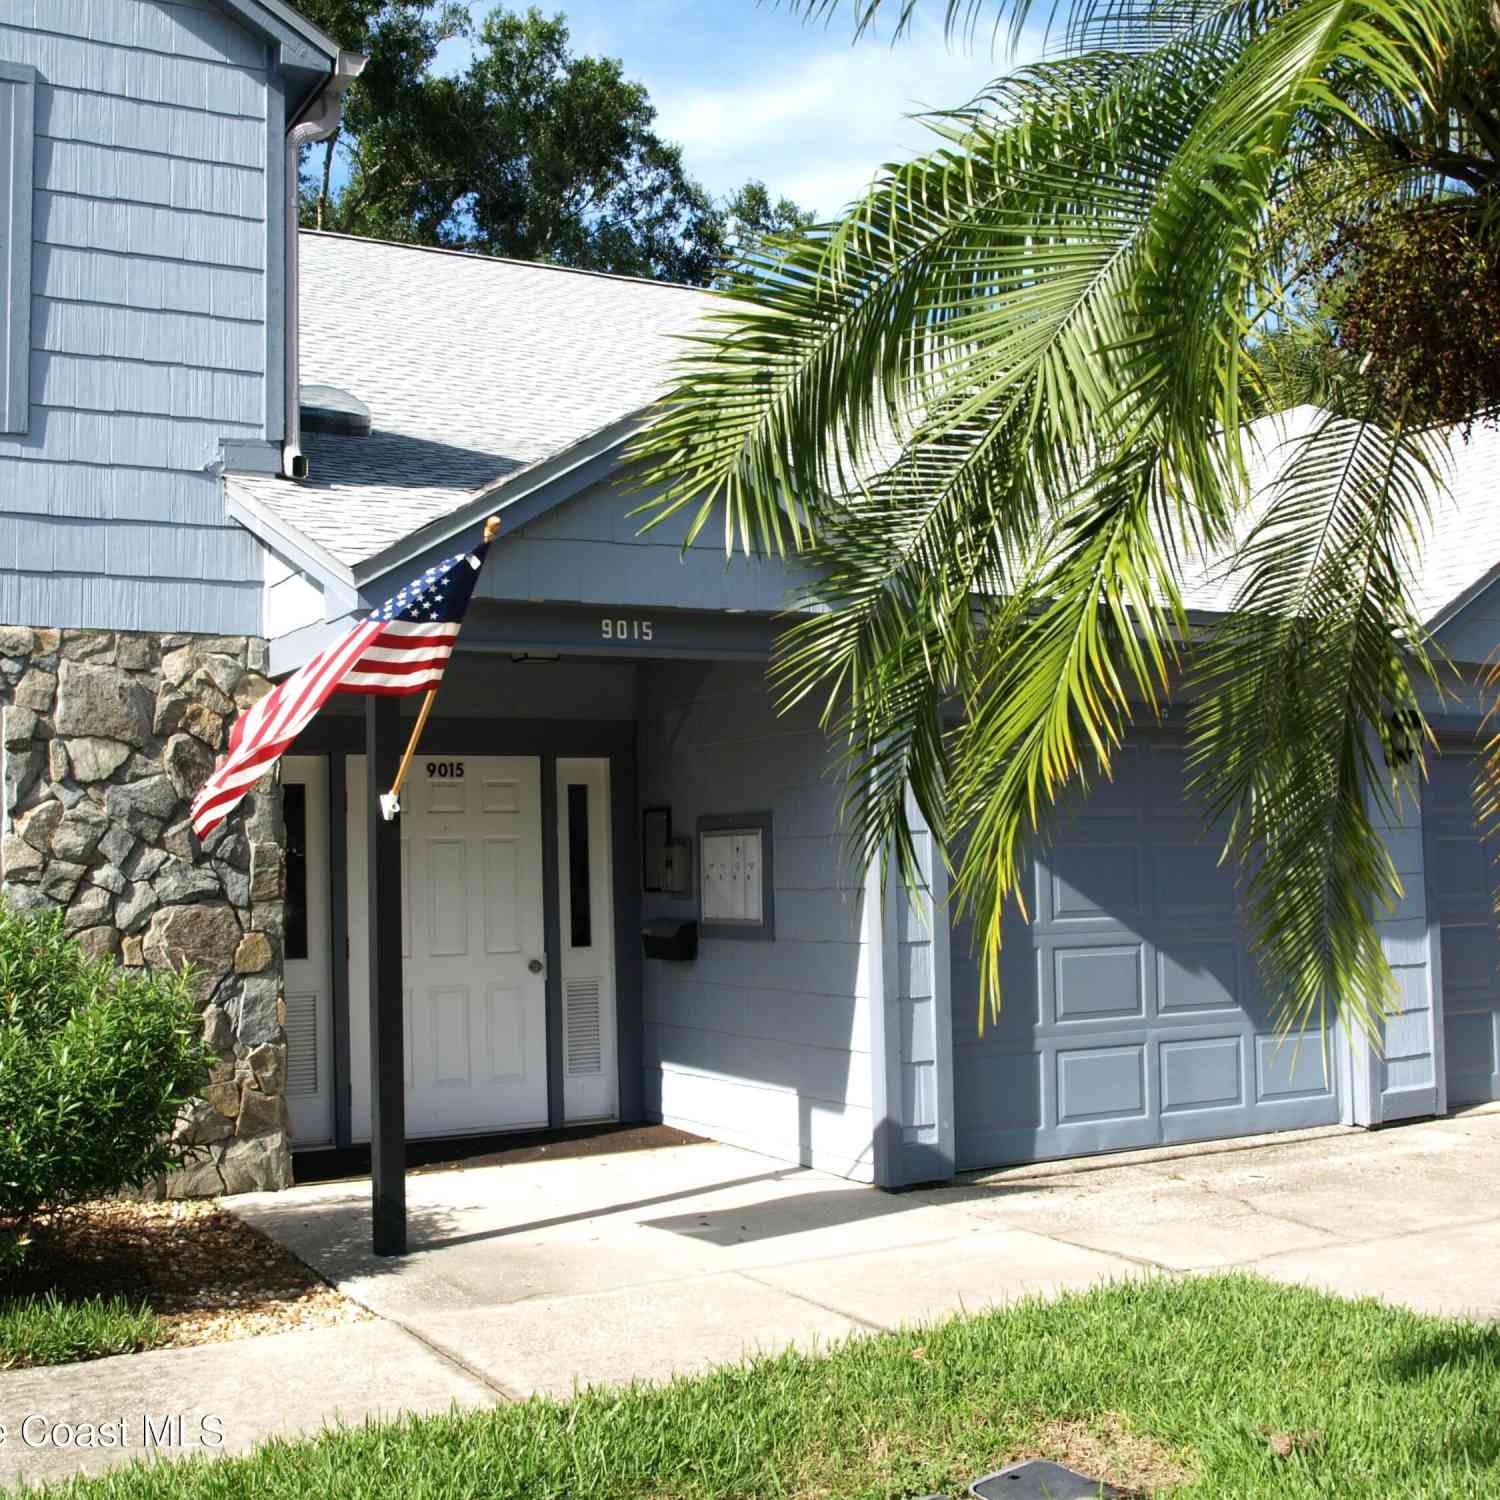
9015 Manchester Lane #21C
Melbourne, FL 32904

 2
2
Bed
 2
2
Bath
 938
938Sqft
 0.10
0.10Acre(Lot)
AVAILABLE FOR SHORT-TERM ONLY: 6.5 to 7 Months - UNFURNISHED ONLY. GROUND FLOOR UNIT - 2 BEDROOM, 2 BATH, READY NOW! Unit Features Laminate and Tile Floors (Kitchen and Baths); Carpet in Bedrooms, Jet Tub, Interior Laundry Room, With Full Size Washer/Dryer, SCREENED PORCH, PRIVATE ONE (1) CAR GARAGE and DEEDED PARKING SPACE. Desirable Gated Community With HEATED POOL, HOT TUB, SAUNA/STEAM ROOMS, EXERCISE ROOM, RACQUETBALL COURT, REGULATION TENNIS COURTS, LIBRARY, PARTY ROOM & MORE. CABLE TV/DVR/INTERNET INCLUDED IN RENT! Newer AC System. Prospective Tenants Must Have No History of Evictions; All Applicants Must Have SSNs. No Smoking/Vaping Inside Premises; No Pets Per Condo Rules. Two (2) Vehicles Max. Renter's Insurance Required. Location Affords Convenient Access To I-95, Region

 Property Details
 Map
Map
 Map
Map
What's Nearby
Nearby Areas
 Features
-
Bedroom Information
Total Bedrooms: 2Bathroom Information
Total Baths: 2 Full Baths: 2 -
Interior Features
Breakfast Bar, Built-in Features, Ceiling Fan(s), Primary Bathroom -Tub with Separate Shower Appliances: Dishwasher, Disposal, Dryer, Electric Oven, Electric Range, Electric Water Heater, Microwave, Refrigerator, Washer, Other Laundry Features: In Unit -
Heating & Cooling
Heating: Central, Electric Cooling: Central Air, Electric -
Fireplace
-
Building Information
Year Built: 1985 Stories: 2 Security System: Security Gate, Secured Lobby -
Exterior Features
Porch: Porch, Screened -
Road Types
ConcretePrivate Road -
Accessibility Features
Pool Features
Laundry Features
In UnitPatio And Porch
Porch, ScreenedFencing
Array
-
Lot Information
Lot Size Area: 0.1 Acres Lot Square Feet: 4,356 Main Square Feet: 938Property Information
Property Type: Residential Lease Sub Type: Condominium Style: Other SQ ft (Living Area): 938 Subdivision: Greenwood Village Condo No 5 MLS Area Minor: 331 - West Melbourne Source Neighborhood: Greenwood Village Condo No 5 Property Age: 41
-
Listing Price Information
Listing Id: 1086186 ist Price: $1,650 List Price Tot SqFt: $2
-
Tax Information
Parcel Number: 27-36-35-75-00000.0-0010.59 Taxes: Greenwood Village Condo 5 Unit 21C
-
Virtual Tour
Parking Information
# of Garage Spaces: 1 Has Garage: Yes Additional Parking, Assigned, Garage, Garage Door OpenerHomeowners Association Information
Included Fees: Cable TV, Insurance, Internet, Maintenance Grounds, Maintenance Structure, Pest Control, Trash Included Amenities: Basketball Court, Cable TV, Car Wash Area, Clubhouse, Fitness Center, Gated, Maintenance Grounds, Maintenance Structure, Management - On Site, Playground, Pool, Racquetball, RV/Boat Storage, Sauna, Shuffleboard Court, Spa/Hot Tub, Tennis Court(s), Trash
-
School Information
Elementary School: Roy AllenElementary School District:Junior High School: CentralSenior High School: Melbourne -
Utility Information
Cable Connected, Electricity Connected, Sewer Connected, Water Connected -
Location Information
Direction: From New Haven/SR 192, North on John Rodes, East on Sheridan Road to 2nd Gated Entrance on Left (Guard House/Flag Pole at Entrance). Once Inside Follow Past Clubhouse to Manchester Lane on the Right. Proceed to 9015. Unit C is bottom floor on left. Garage is 3rd door down hallway.
ByOwner last updated this listing 09/19/2026 @ 21:32
More Cities with for Rent by Owner Homes
- Melbourne Homes for Rent By Owner
- West Melbourne Homes for Rent By Owner
- Indialantic Homes for Rent By Owner
- Palm Bay Homes for Rent By Owner
- Indian Harbour Beach Homes for Rent By Owner
- Melbourne Beach Homes for Rent By Owner
- Satellite Beach Homes for Rent By Owner
- Merritt Island Homes for Rent By Owner
- Micco Homes for Rent By Owner
- Rockledge Homes for Rent By Owner
- Cocoa Beach Homes for Rent By Owner
- Cocoa Homes for Rent By Owner
- Cape Canaveral Homes for Rent By Owner
- Sebastian Homes for Rent By Owner
- Indian River Shores Homes for Rent By Owner
- Vero Beach Homes for Rent By Owner
- Harmony Homes for Rent By Owner
- Titusville Homes for Rent By Owner
- Saint Cloud Homes for Rent By Owner
- Mims Homes for Rent By Owner
Homes around $1,650




Verify Your Email
Please enter the 6-digit verification code
sent to your email address.
Verify Your Phone Number
Please enter the 6-digit verification code
sent to your mobile phone.

 321-723-9990