

MLS: #PABU2126176, Listed By: Gerard Udinson, Realty One Group Supreme, Source:Bright MLS
409 Edgewood Drive
TELFORD, PA 18969

 4
4
Bed
 2
2
Bath
 1,607
1,607Sqft
 0.15
0.15Acre(Lot)
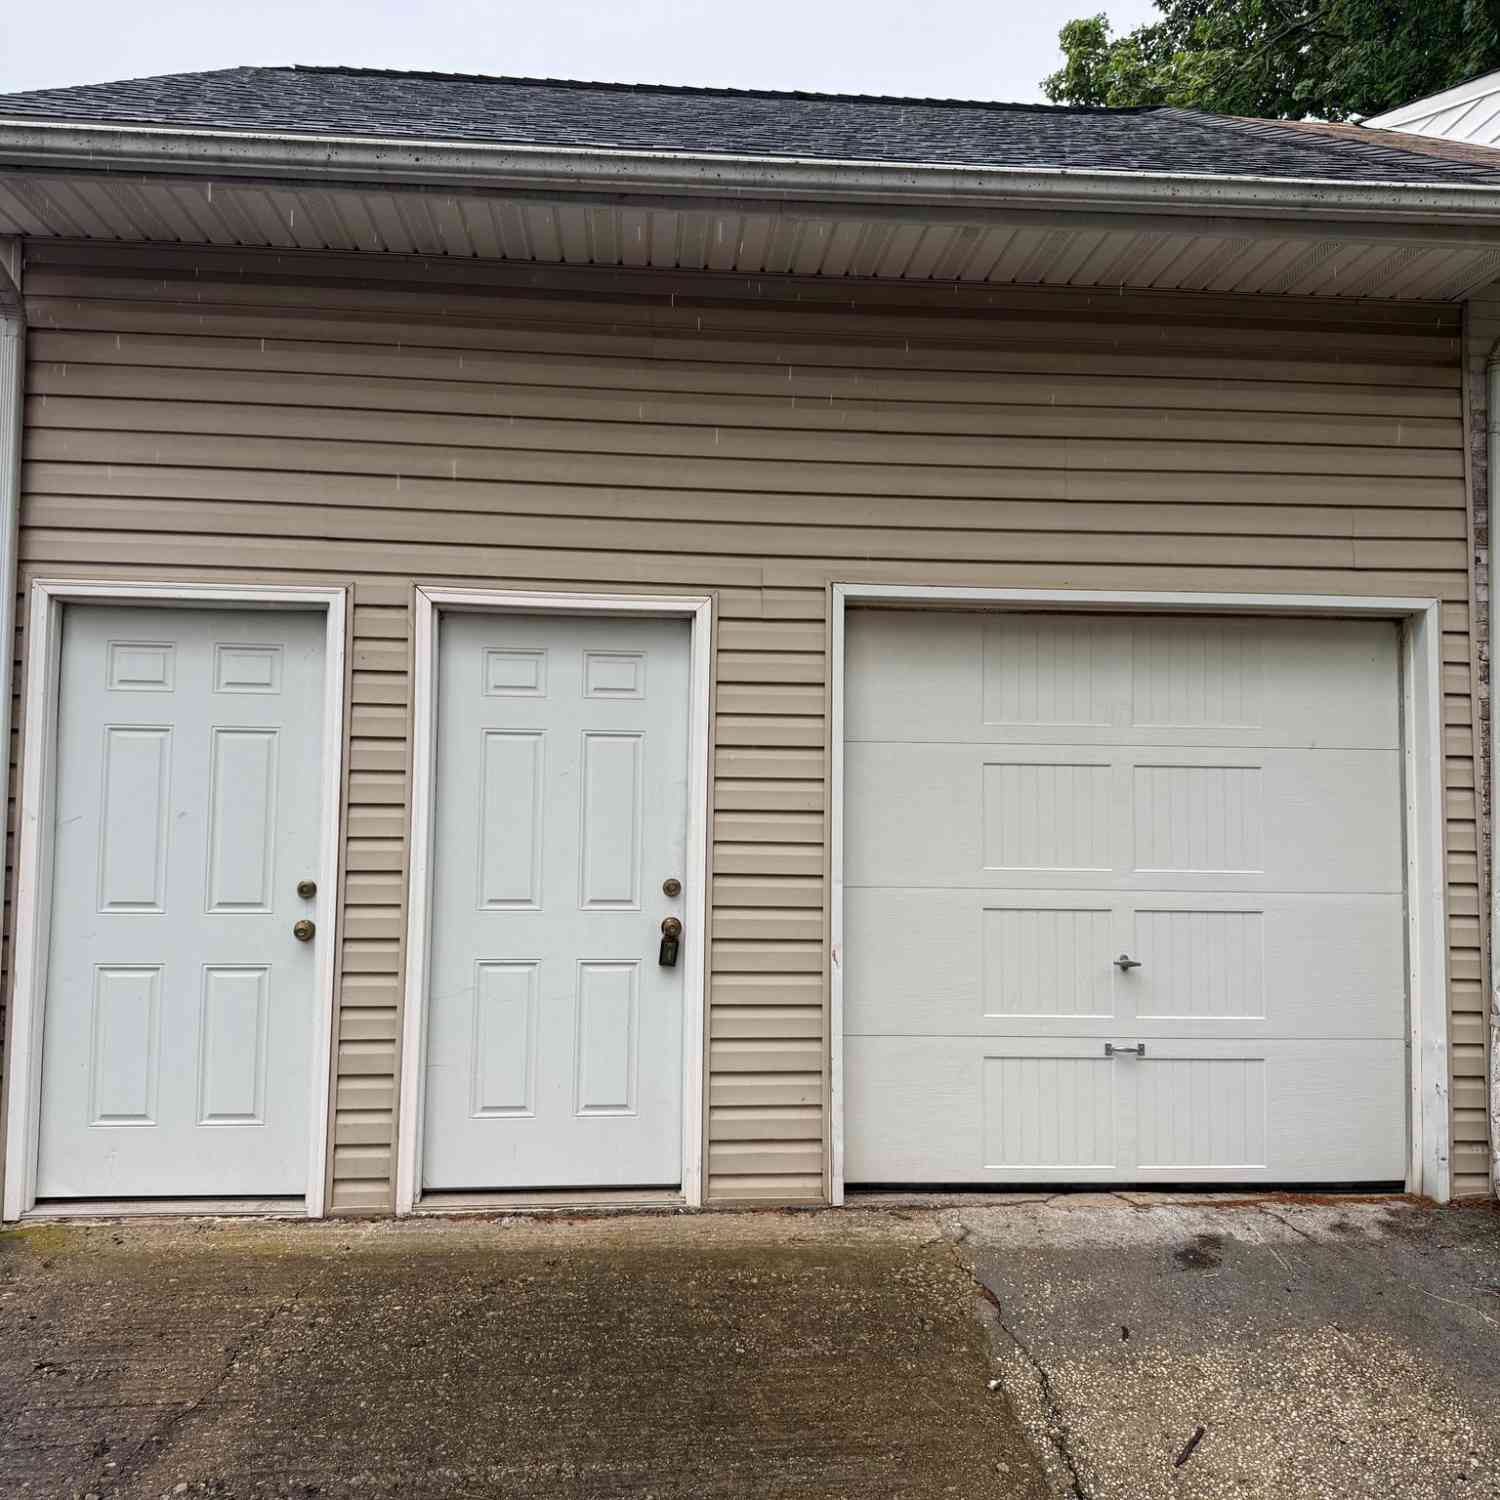
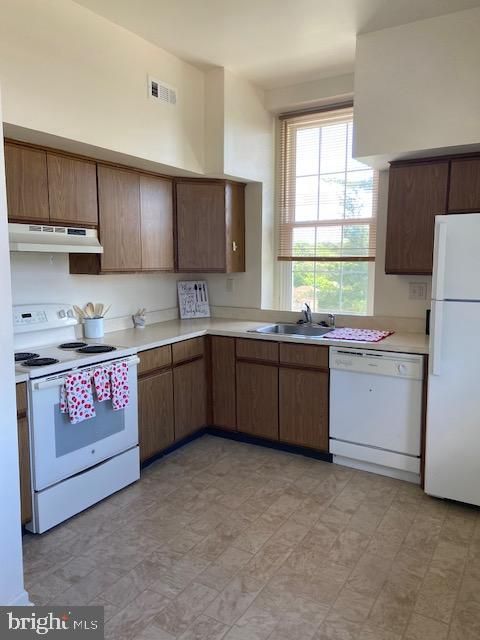
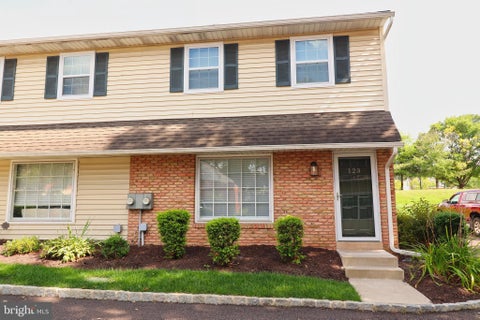
Location, Location, LOCATION! 3/4 bed Semi-detached home with central air and forced hot air heat in Pennridge School District is available immediately . Outside amenities include : driveway parking , 1 car garage with opener and inside access , fenced backyard with woods view , 12 x 9 deck , firepit, shed, all located on a non-thru street /Cul-de-sac! Come inside and find an open floor plan on the first floor with family room, 1/2 bath, kitchen, and living/dining room with propane gas stove & French door access to the rear deck/yard. Most of Home has been recently painted with newer carpet and/New luxury plank flooring. installed throughoit most of 1st level Kitchen has all newer appliances (dishwasher, flat top stove, built in microwave, refrigerator ) 2nd Floor has 3 bedrooms

 Property Details
 Map
Map
 Map
Map
What's Nearby
Nearby Areas
 Features
-
Bedroom Information
Total beds: 4Bathroom Information
Total Baths: 2 Full Baths: 1 Half Baths: 1Room Information
Has Basement: Yes Basement: Full -
Flooring Information
Carpet, Vinyl -
Interior Features
Ceiling Fan(s) Appliances: Oven, Electric Range, Electric Oven, Electric Water Heater, Dishwasher, Disposal, Refrigerator, Washer, Microwave Laundry Features: In Basement, Laundry Room -
Heating & Cooling
Has Heating: Yes Heating: Electric, Heat Pump Has Cooling: Yes Cooling: Central Air, Ceiling Fan(s), Electric
-
Building Information
Year Built: 1983 Building Area Total: 2257 Construction Materials: Frame Patio And Porch Features: Deck Pool Features: None Private Pool: No View: Panoramic
-
Lot Information
Lot Size Acres: 0.15 Lot Size Source: Estimated Lot Size Square Feet: 6390 Lot Description: Cul-De-SacProperty Information
Subdivision: GREEN MEADOWS Source Property Type: Residential Lease Postal Code Plus 4: 1216 Property SubType: Townhouse Levels: Two Property Age: 43
-
Listing Price Information
Listing Price: $2650
-
Tax Information
Parcel Number: 15-002-047
-
Parking Information
Parking Total: 1 Garage Door Opener, Asphalt, Garage, Driveway, Inside Entrance, AttachedGarage Information
Has Garage: Yes Has Attached Garage: Yes Garage Space: 1 Pets Allowed: Number Limit, Dogs OK, Breed Restrictions, Yes
-
School Information
Elementary School:Junior High School:Senior High School: PENNRIDGE -
Location Information
Direction: turn onto edgewood dr from conestoga way property on right at cul de sac WaterSource: Public
Nearby Home Value
| Address | Estimate | Bed | Bath | Sq. Ft | Lot Size |
|---|---|---|---|---|---|
| 392 W Broad Street, Telford, PA, 18969 | $350 | -- | -- | 1,824 | 0.09 Acre |
The data relating to real estate for sale on this website appears in part through the BRIGHT Internet Data Exchange program, a voluntary cooperative exchange of property listing data between licensed real estate brokerage firms in which ByOwner participates, and is provided by BRIGHT through a licensing agreement. The information provided by this website is for the personal, non-commercial use of consumers and may not be used for any purpose other than to identify prospective properties consumers may be interested in purchasing. Some properties which appear for sale on this website may no longer be available because they are under contract, have closed or are no longer being offered for sale. Information Deemed Reliable But Not Guaranteed. Copyright © 2026 Bright MLS. All rights reserved.
ByOwner last updated this listing 09/19/2026 @ 21:44
More Cities with for Rent by Owner Homes
- Telford Homes for Rent By Owner
- Harleysville Homes for Rent By Owner
- Sellersville Homes for Rent By Owner
- Hatfield Homes for Rent By Owner
- Perkasie Homes for Rent By Owner
- Lansdale Homes for Rent By Owner
- Pennsburg Homes for Rent By Owner
- Quakertown Homes for Rent By Owner
- North Wales Homes for Rent By Owner
- Chalfont Homes for Rent By Owner
- Dublin Homes for Rent By Owner
- Collegeville Homes for Rent By Owner
- Gilbertsville Homes for Rent By Owner
- Ambler Homes for Rent By Owner
- Blue Bell Homes for Rent By Owner
- Royersford Homes for Rent By Owner
- Doylestown Homes for Rent By Owner
- Norristown Homes for Rent By Owner
- Warrington Homes for Rent By Owner
- King of Prussia Homes for Rent By Owner
Homes around $2,650





Verify Your Email
Please enter the 6-digit verification code
sent to your email address.
Verify Your Phone Number
Please enter the 6-digit verification code
sent to your mobile phone.

 215-220-4840