

MLS: #PAPH2676522, Listed By: Julie Franklin, RE/MAX Preferred - Newtown Square, Source:Bright MLS
1643 S Marston Street
PHILADELPHIA, PA 19145

 3
3
Bed
 2
2
Bath
 1,081
1,081Sqft
 0.02
0.02Acre(Lot)
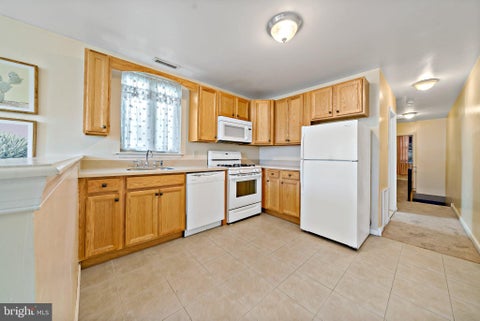
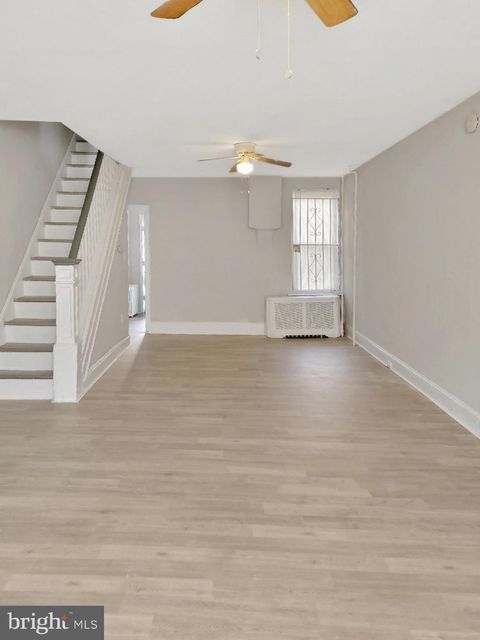
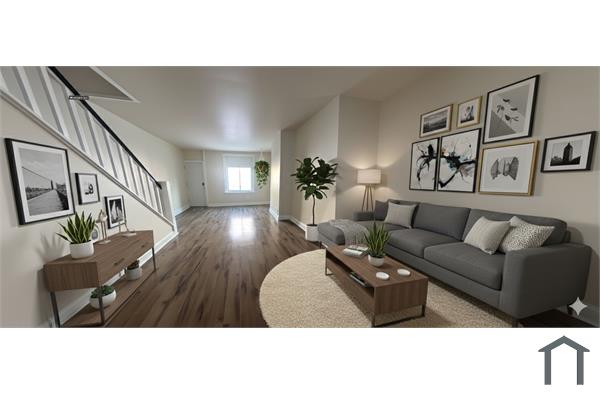
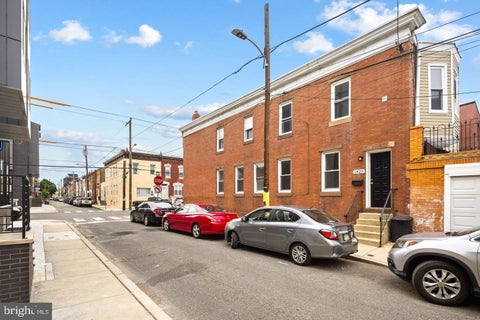
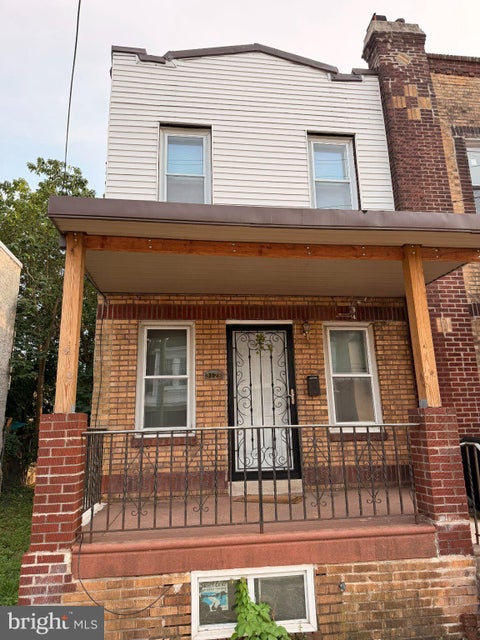
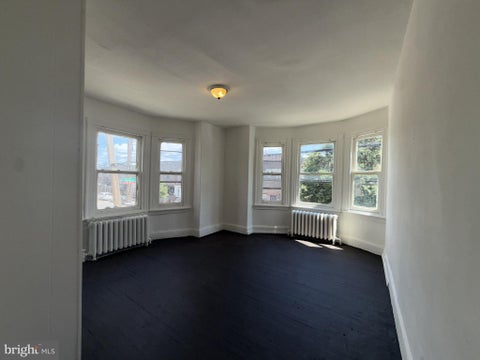
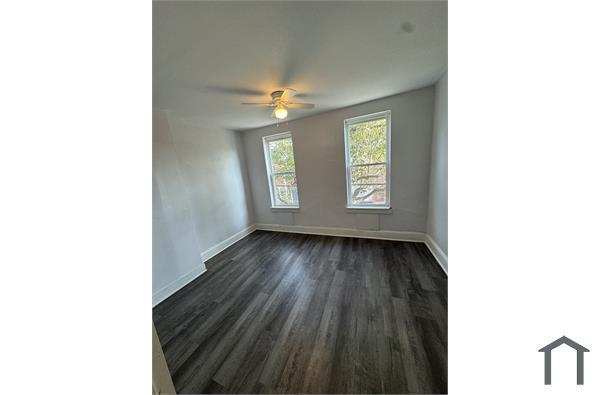
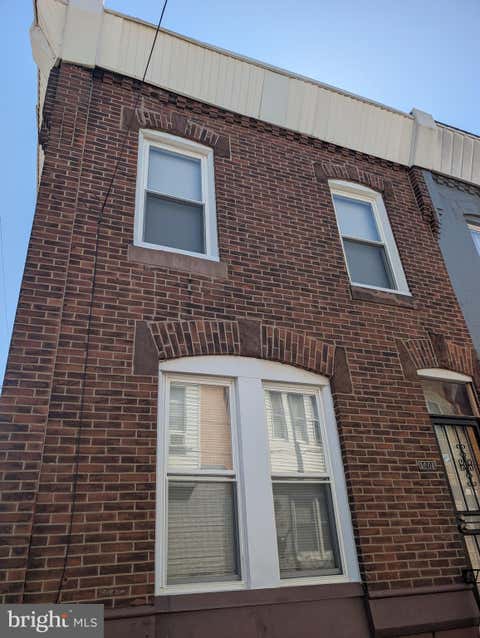
[Do not overlook AGENT REMARKS] Located in the well-established GRAYS FERRY neighborhood, this THREE BEDROOM, ONE & A HALF BATH classic brick front row is AVAILABLE FOR IMMEDIATE MOVE-IN! Once you pass the cute covered front porch front step inside to a spacious living room featuring recently added luxury vinyl plank flooring, offering a fresh look, durability, and easy maintenance. The open layout provides ample room for both traditional living and dining arrangements—or get creative and incorporate a home office or other flexible living space. The convenient pass-through opening between the living room and EAT-IN KITCHEN creates an inviting flow, making EVERYDAY INTERACTION and hosting that much easier. Cute back yard- just because. The SECOND LEVEL features carpeting throughout, THREE

 Property Details
 Map
Map
 Map
Map
What's Nearby
Nearby Areas
 Features
-
Bedroom Information
Total beds: 3Bathroom Information
Total Baths: 2 Full Baths: 1 Half Baths: 1Room Information
Rooms Total: 8 Has Basement: Yes Basement: Partially Finished, Full -
Flooring Information
Carpet, Vinyl -
Roofing Information
Flat -
Interior Features
Eat-in Kitchen, Ceiling Fan(s), Open Floorplan Roof: Flat Appliances: Oven, Gas Water Heater, Washer, Dryer, Refrigerator -
Heating & Cooling
Has Heating: Yes Heating: Natural Gas, Radiant Has Cooling: Yes Cooling: Ceiling Fan(s), Electric
-
Building Information
Year Built: 1920 Building Area Total: 1081 Patio And Porch Features: Porch Pool Features: None Private Pool: No -
Exterior Features
Exterior Features: Awning(s), Lighting
-
Lot Information
Lot Dimensions: 14.00 x 54.00 Lot Size Acres: 0.02 Lot Size Source: Assessor Lot Size Square Feet: 765 Lot Description: Back YardProperty Information
Subdivision: GRAYS FERRY Source Property Type: Residential Lease Zoning Description: RESIDENTIAL Property SubType: Townhouse Levels: Two Property Age: 106
-
Listing Price Information
Listing Price: $1495
-
Tax Information
Parcel Number: 364326900
-
Parking Information
On StreetGarage Information
Pets Allowed: Breed Restrictions, Cats OK, Dogs OK, Number Limit, YesHomeowners Association InformationAssociation Amenities: None Community Features: Sidewalks, Street Lights
-
Utility Information
Cable Available, Natural Gas Available, Phone Available, Sewer Available, Water Available, Electricity Available -
Location Information
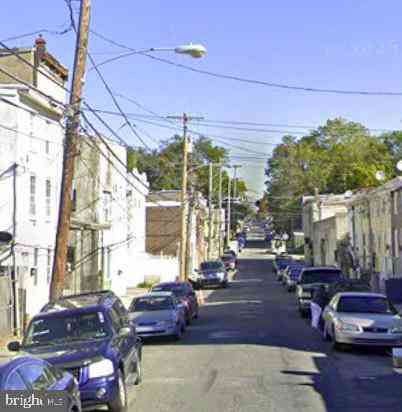
Direction: Between 27th & 28th Streets | Reed & Dickinson. Home is towards end of street on left, closer to Reed. WaterSource: Public Security Features: Security Gate
Similar Other To 1643 S Marston Street
Nearby For Rent


The data relating to real estate for sale on this website appears in part through the BRIGHT Internet Data Exchange program, a voluntary cooperative exchange of property listing data between licensed real estate brokerage firms in which ByOwner participates, and is provided by BRIGHT through a licensing agreement. The information provided by this website is for the personal, non-commercial use of consumers and may not be used for any purpose other than to identify prospective properties consumers may be interested in purchasing. Some properties which appear for sale on this website may no longer be available because they are under contract, have closed or are no longer being offered for sale. Information Deemed Reliable But Not Guaranteed. Copyright © 2026 Bright MLS. All rights reserved.
ByOwner last updated this listing 10/04/2026 @ 19:20
More Cities with for Rent by Owner Homes
- Philadelphia Homes for Rent By Owner
- Huntingdon Valley Homes for Rent By Owner
- Feasterville Trevose Homes for Rent By Owner
- Bensalem Homes for Rent By Owner
- Southampton Homes for Rent By Owner
- Jenkintown Homes for Rent By Owner
- Willow Grove Homes for Rent By Owner
- Hatboro Homes for Rent By Owner
- Langhorne Homes for Rent By Owner
- Warminster Homes for Rent By Owner
- Wyncote Homes for Rent By Owner
- Glenside Homes for Rent By Owner
- Palmyra Homes for Rent By Owner
- Riverside Homes for Rent By Owner
- Bristol Homes for Rent By Owner
- Horsham Homes for Rent By Owner
- Oreland Homes for Rent By Owner
- Willingboro Homes for Rent By Owner
- Elkins Park Homes for Rent By Owner
- Newtown Homes for Rent By Owner
Homes around $1,495










Verify Your Email
Please enter the 6-digit verification code
sent to your email address.
Verify Your Phone Number
Please enter the 6-digit verification code
sent to your mobile phone.

 610-325-4100