
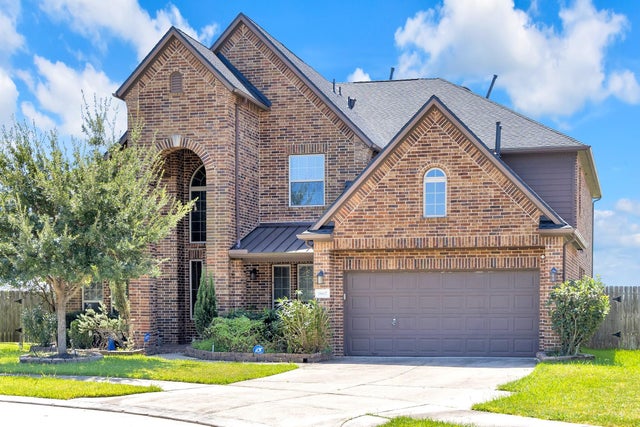
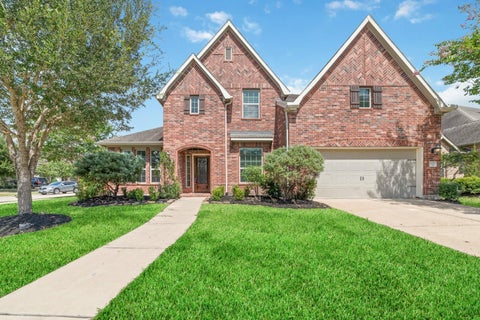
18607 Pelham Grove Lane
Richmond, TX 77407

 5
5
Bed
 5
5
Bath
 4,084
4,084Sqft
 0.20
0.20Acre(Lot)
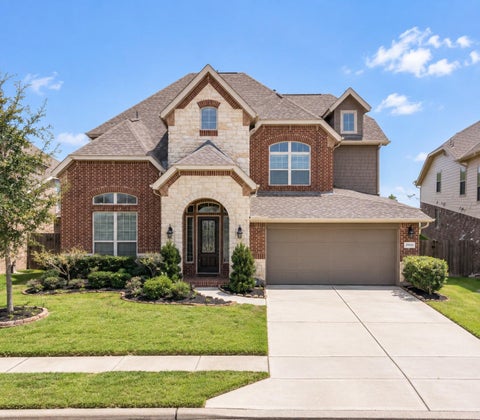
Spacious 5-bedroom, 4.5-bath home in Grand Vista offering over 4,000 sq ft of living space. Two bedrooms down, including the primary suite. The open-concept living room features high ceilings and large windows, and the island kitchen offers stainless steel appliances, granite counters, custom cabinetry and a walk-in pantry. Formal dining plus a dedicated media room and a separate study/office. Second owner's suite upstairs with separate tub and walk-in shower. Refrigerator, washer and dryer included. Water softener, sprinkler system, gaslog fireplace, and a fully fenced backyard with patio and balcony. Community pool, splash pad, playground and trails. FBISD: Patterson / Crockett / Bush. Tenant pays all utilities. One-year lease. No pets. $50 application fee per adult. Security deposit $3,

 Property Details
 Map
Map
 Map
Map
What's Nearby
Nearby Areas
 Features
-
Bedroom Information
Total beds: 5Bathroom Information
Total Baths: 5 Full Baths: 4 Half Baths: 1Room Information
Rooms Total: 12 -
Flooring Information
Carpet, Tile -
Interior Features
High Ceilings, Entrance Foyer, Master Downstairs, Granite Counters, Vaulted Ceiling(s) Appliances: Disposal, Water Softener, Convection Oven, Microwave, Gas Cooktop, Dryer, Refrigerator, Washer, Dishwasher Laundry Features: Electric Dryer Hookup, Gas Dryer Hookup, Washer Hookup -
Heating & Cooling
Has Heating: Yes Heating: Natural Gas Has Cooling: Yes Cooling: Attic Fan, Ceiling Fan(s), Electric
-
Building Information
Year Built: 2015 Building Area Total: 4084 Stories: 2 Patio And Porch Features: Patio Private Pool: No -
Exterior Features
Exterior Features: Balcony
-
Lot Information
Main Square Feet: 0.2033 Acres Lot Size Acres: 0.2033 Lot Size Square Feet: 8855.748 Lot Description: Back Yard, SubdividedProperty Information
Subdivision: Grand Vista Sec 8 Source Property Type: Residential Lease Postal Code Plus 4: 1703 Property SubType: Single Family Residence Property Age: 11
-
Listing Price Information
Listing Price: $3500
-
Tax Information
Parcel Number: 3536080010550907 Tax Legal Desc: GRAND VISTA SEC 8, BLOCK 1, LOT 55
-
Parking Information
Parking Total: 2 Attached, Additional Parking, DrivewayGarage Information
Has Garage: Yes Has Attached Garage: Yes Garage Space: 2 Pets Allowed: NoHomeowners Association InformationAssociation Amenities: Playground, Pool, Trail(s)
-
School Information
Elementary School: Patterson Elementary School (Fort Bend)Junior High School: Crockett Middle School (Fort Bend)Senior High School: Bush High School -
Utility Information
Cable Available, None -
Location Information
Direction: From Hwy 99, head East on Beechnut, turn right on Grand Vista Spring, take second roundabout exit to Somerset Place Ln. Turn Right on Clearwater Ranch Ln. Turn left on Pelham Grove Ln. House is on Right. WaterSource: Public Security Features: Prewired
Nearby Home Value
| Address | Estimate | Bed | Bath | Sq. Ft | Lot Size |
|---|---|---|---|---|---|
| 5300 Berkley Knoll Cir .., Richmond, TX, 77407 | $2,259 | 2 | 3 | 1,303 | -- |
Copyright 2026, Houston REALTORS® Information Service, Inc. The information provided is exclusively for consumers’ personal, non-commercial use, and may not be used for any purpose other than to identify prospective properties consumers may be interested in purchasing. Information is deemed reliable but not guaranteed.
ByOwner last updated this listing 10/03/2026 @ 14:21
More Cities with for Rent by Owner Homes
- Richmond Homes for Rent By Owner
- Sugar Land Homes for Rent By Owner
- Stafford Homes for Rent By Owner
- Missouri City Homes for Rent By Owner
- Katy Homes for Rent By Owner
- Fresno Homes for Rent By Owner
- Bellaire Homes for Rent By Owner
- Rosenberg Homes for Rent By Owner
- Iowa Colony Homes for Rent By Owner
- Fulshear Homes for Rent By Owner
- Needville Homes for Rent By Owner
- Rosharon Homes for Rent By Owner
- Manvel Homes for Rent By Owner
- Beasley Homes for Rent By Owner
- Brookshire Homes for Rent By Owner
- Pearland Homes for Rent By Owner
- Cypress Homes for Rent By Owner
- South Houston Homes for Rent By Owner
- Galena Park Homes for Rent By Owner
- Houston Homes for Rent By Owner
Homes around $3,500










Verify Your Email
Please enter the 6-digit verification code
sent to your email address.
Verify Your Phone Number
Please enter the 6-digit verification code
sent to your mobile phone.

 210-490-8000