

8289 Emsworth Drive
Dallas, Texas 75231

 3
3
Bed
 3
3
Bath
 2,241
2,241Sqft
 0.05
0.05Acre(Lot)
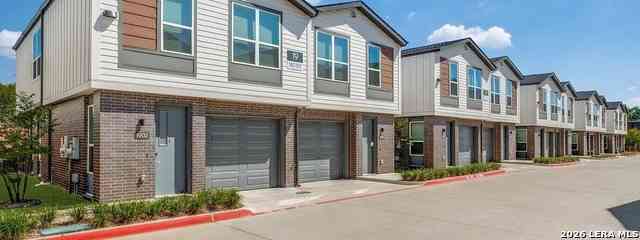
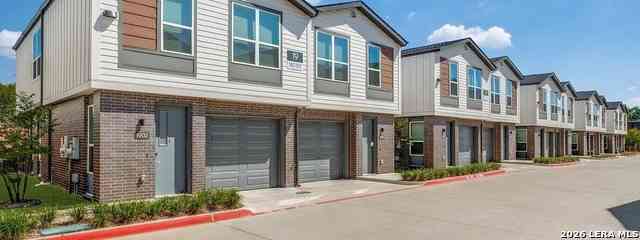
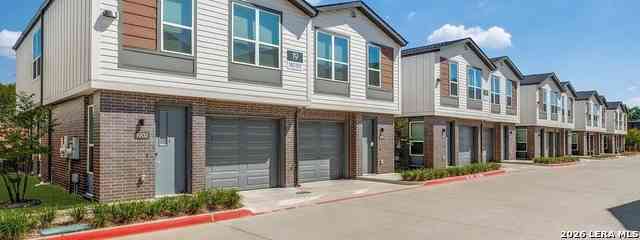
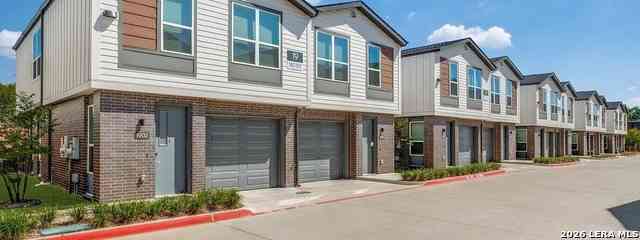
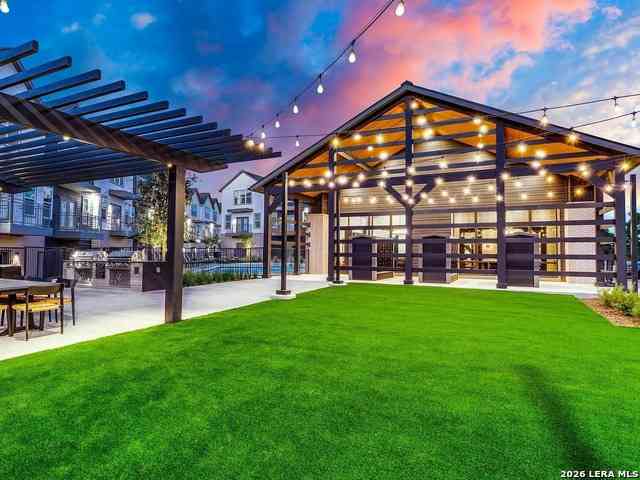
** 2025 built home backs to the Royal Oaks Country Club greenbelt - very private * Open floor plan downstairs with extra-large walk-in pantry, half bath & garage entered mud room with coat rack, bench seating & storage * Wall of windows overlook the back patio, Turf backyard (no mowing!) and heavily wooded greenbelt * Kitchen has all appliances including a refrigerator freezer * Upstairs has a generous size second living area, laundry room with full-size WD connections (electric dryer) and the three bedrooms * Primary bedroom overlooks the wooded greenbelt, has a good size walk-in closet and an unbelievably spacious ensuite bathroom with separate soaking tub * Gated community offers pool, cabanas, grilling areas, firepit & dog park **
 Property Details
 Map
Map
 Map
Map
What's Nearby
Nearby Areas
 Features
-
Bedroom Information
Total Bedrooms: 3 Window Features: Window CoveringsBathroom Information
Total Baths: 2.5 Full Baths: 2 Half Baths: 1 -
Appliances
Dishwasher,Disposal,Gas Cooktop,Microwave,Refrigerator,Tankless Water HeaterUtilities
City Sewer,City Water,Concrete,Individual Gas Meter -
Cooling Features
Central Air,ElectricEnergy
Green Energy: 12 inch+ Attic Insulation,Appliances,HVACHeating Source
Central,ElectricFireplace
Number of Fireplaces: 0
-
Building Information
Built Year: 2025 Construction: Brick Roof Type: Composition -
Foundation
SlabSecurity Features
Gated Community -
Laundry Features
Utility Room,Full Size W/D AreaFencing
Back Yard,Wrought IronConstruction Materials
Brick
-
Lot Information
Lot Size (Acr): 0.0500 Lot Size Units: Acres Lot Size Square Feet: 2,178 Lot Features: Adjacent to Greenbelt -
Property Information
SQ ft (Living Area): 2,241 Property Type: Residential Lease Property Sub Type: Single Family Residence Architectural Style: Contemporary/Modern,Traditional Subdivision: Merion-Midtown Park Ph 3 City: Dallas State: Texas Directions: GPS Property Status: Active Levels: Two Property Age: 1 Year Built Details: Preowned
-
Listing Price Information
Original List Price: $4,200 List Price Tot SqFt: $2
-
Tax Information
Parcel Number: 006138000C0660000 Tax Block: C/613 Tax Legal Description: MERION AT MIDTOWN PARK PH 3 BLK C/6138 LT 66 Tax Lot: 66
-
Parking Information
Has Garage Garage Space: 2 Carport Spaces: 0 Parking Features: Garage,Garage Door Opener -
Homeowners Association Information
HOA Type: None
-
School Information
Elementary School: Lee Mcshan Middle School: Sam Tasby High School: Adams School District: Dallas ISD -
Utility Information
Utilities: City Sewer,City Water,Concrete,Individual Gas Meter Green Energy Efficient: 12 inch+ Attic Insulation,Appliances,HVAC
Similar Other To 8289 Emsworth Drive
Nearby For Rent

Disclosure: Listing information provided in part by the North Texas Real Estate Information Systems, Inc, for personal, non-commercial use by viewers of this site and may not be reproduced or redistributed. All information is deemed reliable but not guaranteed. Copyright © NTREIS 2026. All rights reserved
ByOwner last updated this listing 07/16/2026 @ 12:30
More Cities with for Rent by Owner Homes
- Dallas Homes for Rent By Owner
- Highland Park Homes for Rent By Owner
- University Park Homes for Rent By Owner
- Farmers Branch Homes for Rent By Owner
- Irving Homes for Rent By Owner
- Mesquite Homes for Rent By Owner
- Hutchins Homes for Rent By Owner
- Duncanville Homes for Rent By Owner
- Balch Springs Homes for Rent By Owner
- Lancaster Homes for Rent By Owner
- Grand Prairie Homes for Rent By Owner
- Addison Homes for Rent By Owner
- Richardson Homes for Rent By Owner
- Carrollton Homes for Rent By Owner
- Desoto Homes for Rent By Owner
- Garland Homes for Rent By Owner
- Sunnyvale Homes for Rent By Owner
- Mesquite Homes for Rent By Owner
- Wilmer Homes for Rent By Owner
- Balch Springs Homes for Rent By Owner
Homes around $4,200



Verify Your Email
Please enter the 6-digit verification code
sent to your email address.

 800-257-1242