Active

MLS: #MDPG2213522, Listed By: Ravender Verma, Attorneys Advantage Realty, Source:Bright MLS

4849 River Valley Way #38

BOWIE, MD 20720
Mark as Favorite
Bed 3

Bed

Bath 3

Bath

SqFt1,912

Sqft

Acres0.02

Acre(Lot)

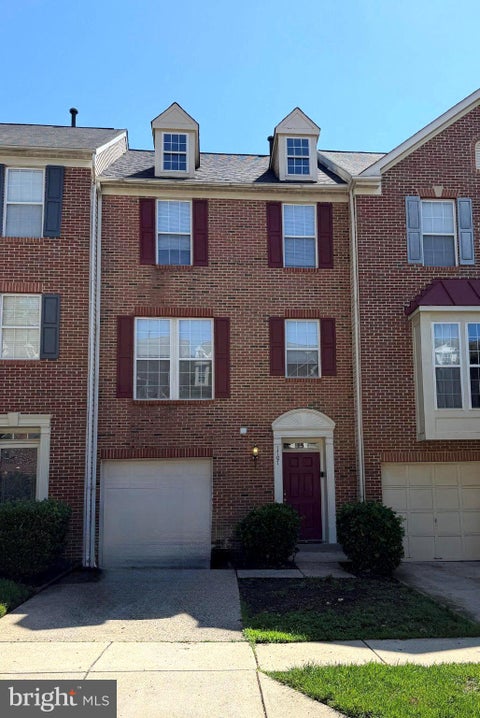
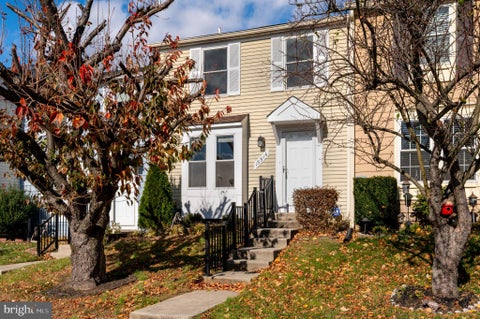
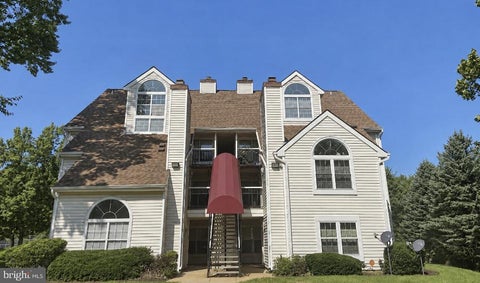
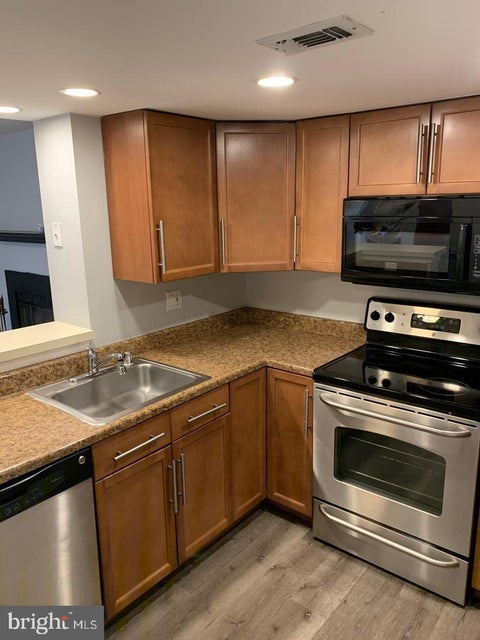
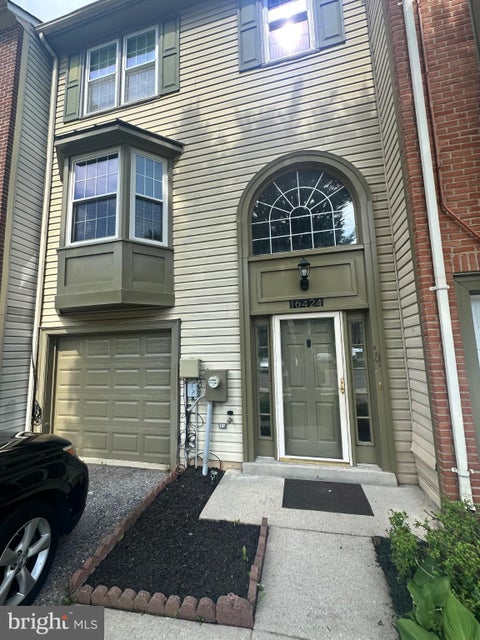
Extremely spacious, nearly 2000 sf of comfortable living space. This 3BR & 2.5 BA townhome has 3 finished levels and 2 warm fireplaces, Designer Origami White Paint Color, New Flooring throughout, to include Luxury Vinyl Planks on all three levels, New Outlets, New Switches, New Granite Countertops, New Washer & Dryer on 2nd Floor, which is the Bedroom Level. 3 New Kohler chair height elongated bowl & slow-close lid toilets, New Hot Water Heater, New LED light fixtures, New recessed lighting, Sunken Living Room, Separate Dining Room. The Top Floor is the bright & airy Primary Suite, which enjoys a vaulted ceiling, its own full bath, walk-in closet, private balcony & its own cozy fireplace. Swimming pool, tennis/basketball courts & more. Tenant pays for electric & water only. Only 1 m ile from shops, grocery stores & restaurants. Just 30 Min drive to Annapolis, DC & National Harbor. Easy commute to NASA,Fort Meade, NSA, Baltimore, and Andrews AFB. Owner prefers good credit & no pets & no smoking. Longer-term lease desired, preferably at least 2-3 years to start.

Read More Expand

Detail Ic Property Details

Property Type : Other

Price : $2,995

AD Id : 88917054

MLS Id : MDPG2213522

Beds : 3

Lot Size : 0.02 Acre lot

Living Area Size : 1,912

Year Built : 1988

County : PRINCE GEORGES

Subdivision: Glensford

  • Map Map

Map

Map What's Nearby

Map Nearby Areas

Feature Features

  • Bedroom Information

    Total beds: 3

    Bathroom Information

    Total Baths: 3 Full Baths: 2 Half Baths: 1

    Room Information

    Rooms Total: 10
  • Flooring Information

    Carpet, Ceramic Tile, Vinyl
  • Roofing Information

    Asphalt
  • Interior Features

    Eat-in Kitchen, Open Floorplan Roof: Asphalt Appliances: Electric Range, Electric Oven, Electric Water Heater, Washer, Dishwasher, Disposal, Dryer, Exhaust Fan, Refrigerator Laundry Features: Upper Level Window Features: Window Coverings, Window Treatments
  • Heating & Cooling

    Has Heating: Yes Heating: Exhaust Fan, Electric, Heat Pump Has Cooling: Yes Cooling: Central Air, Electric

  • Building Information

    Year Built: 1988 Building Area Total: 1912 Construction Materials: Aluminum Siding Pool Features: Community Private Pool: No
  • Exterior Features

    Exterior Features: Balcony, Storage

  • Lot Information

    Lot Size Acres: 0.02 Lot Size Source: Estimated Lot Size Square Feet: 682

    Property Information

    Subdivision: GLENSFORD Source Property Type: Residential Lease Property SubType: Townhouse Levels: Three Or More Property Age: 38

  • Listing Price Information

    Listing Price: $2995

  • Tax Information

    Parcel Number: 17131385863

  • Parking Information

    Parking Total: 1 Off Street, Assigned, Common, Parking Lot

    Garage Information

    Pets Allowed: No
    Homeowners Association Information
    Included Fees: Insurance, Snow Removal, Trash, Maintenance Structure Association Amenities: Tennis Court(s), Basketball Court, Jogging Path, Playground Community Features: Pool, Sidewalks, Street Lights

  • School Information

    Elementary School: WOODMORE
    Junior High School: THOMAS JOHNSON
    Senior High School: DU VAL
  • Utility Information

    Cable Available
  • Location Information

    Direction: From 495, take exit for Route 450 going East. Continue past Vista Gardens shopping center on 450 & it is the first right past Glenn Dale Road onto Atwell Drive. Then, first left into parking lot. Unit is back facing away from parking lot. WaterSource: Public
Knowing your credit score may help you find the perfect property.

The data relating to real estate for sale on this website appears in part through the BRIGHT Internet Data Exchange program, a voluntary cooperative exchange of property listing data between licensed real estate brokerage firms in which ByOwner participates, and is provided by BRIGHT through a licensing agreement. The information provided by this website is for the personal, non-commercial use of consumers and may not be used for any purpose other than to identify prospective properties consumers may be interested in purchasing. Some properties which appear for sale on this website may no longer be available because they are under contract, have closed or are no longer being offered for sale. Information Deemed Reliable But Not Guaranteed. Copyright © 2026 Bright MLS. All rights reserved.

ByOwner last updated this listing 08/09/2026 @ 11:40

MLS: MDPG2213522 LISTED BY: Ravender Verma, Attorneys Advantage Realty 301-352-7655 SOURCE: Bright MLS

Homes around $2,995

Learn More about this Property