
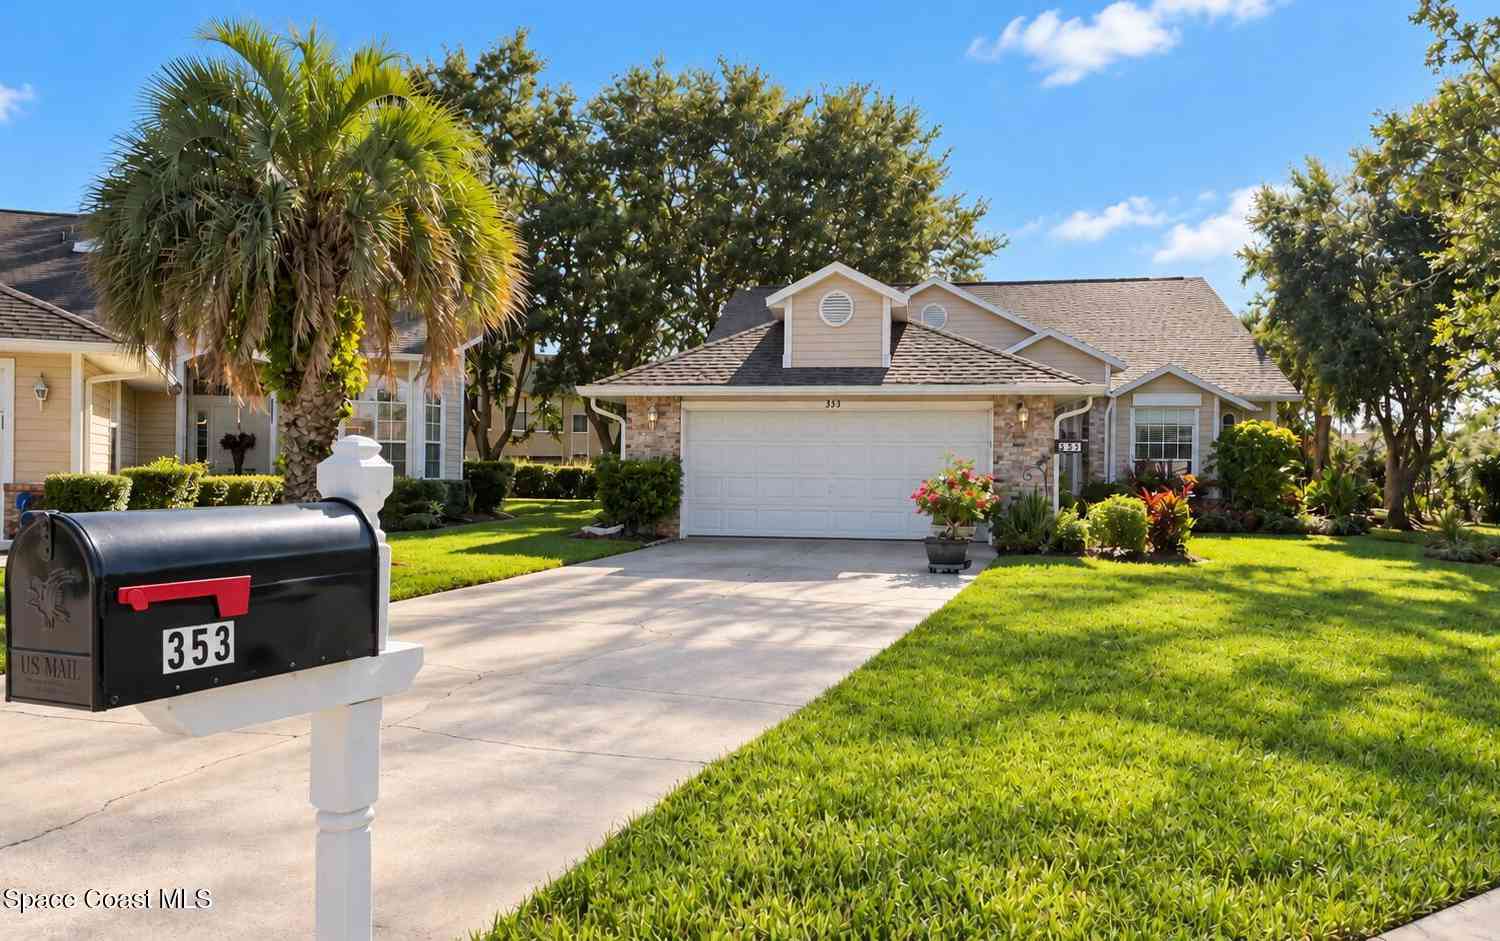
353 Kilmarnock Place
Melbourne, FL 32940

 3
3
Bed
 2
2
Bath
 1,981
1,981Sqft
 0.23
0.23Acre(Lot)
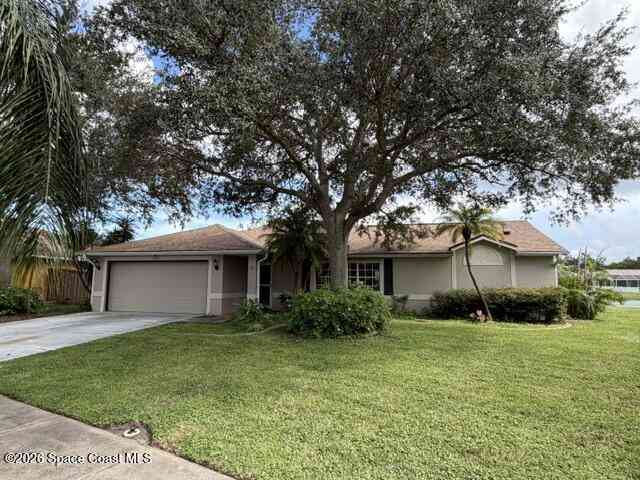
Spacious 1,981 sq. ft. home featuring high ceilings, skylights, and a bright, open layout. This 3-bedroom, 2-bath home offers a desirable split floor plan with generously sized rooms, tile flooring throughout—no carpet—and a cozy fireplace. The kitchen includes a convenient eat-in dinette, while the Florida room with karaoke system provides a fun space for entertaining. Large enclosed back porch, garden with pavers. Enjoy a long driveway, 2-car garage, and a community pool just steps away. Garden with sandpit by the entrance. Partially furnished as shown in photos for an easy move-in. Excellent location near A-rated schools, shopping, restaurants, Brevard Zoo, Viera, and the beach. Available now! Move-in requires first month's rent, last month's rent, and one month's security deposit, abov

 Property Details
 Map
Map
 Map
Map
What's Nearby
Nearby Areas
 Features
-
Bedroom Information
Total Bedrooms: 3Bathroom Information
Total Baths: 2 Full Baths: 2 -
Interior Features
Ceiling Fan(s), Eat-in Kitchen, Entrance Foyer, Open Floorplan, Pantry, Primary Bathroom -Tub with Separate Shower, Split Bedrooms, Walk-In Closet(s) Appliances: Dishwasher, Disposal, Dryer, Electric Range, Gas Water Heater, Microwave, Refrigerator, Washer Laundry Features: Electric Dryer Hookup, In Unit, Washer Hookup -
Heating & Cooling
Heating: Central, Electric Cooling: Central Air -
Fireplace
-
Building Information
Year Built: 1993 Stories: 1 -
Exterior Features
Other -
Road Types
AsphaltPrivate Road -
Accessibility Features
Pool Features
Laundry Features
Electric Dryer Hookup, In Unit, Washer HookupPatio And Porch
Fencing
Array
-
Lot Information
Lot Size Area: 0.23 Acres Lot Square Feet: 10,019 Stories: 1 Main Square Feet: 1981Property Information
Property Type: Residential Lease Sub Type: Single Family Residence SQ ft (Living Area): 1,981 Subdivision: Gleneagle Phase 1 MLS Area Minor: 218 - Suntree S of Wickham Source Neighborhood: Gleneagle Phase 1 Property Age: 33
-
Listing Price Information
Listing Id: 1088393 ist Price: $2,600 List Price Tot SqFt: $1
-
Tax Information
Parcel Number: 26-36-13-81-00000.0-0003.00 Taxes: GLENEAGLE PHASE 1 LOT 3
-
Parking Information
# of Garage Spaces: 2 Has Garage: Yes Attached Garage: Yes Attached, GarageHomeowners Association Information
Included Fees: Maintenance Grounds Included Amenities: Maintenance Grounds, Pool
-
School Information
Elementary School: SuntreeElementary School District:Junior High School: DeLauraSenior High School: Viera -
Utility Information
Electricity Connected, Sewer Connected, Water Connected -
Location Information
Direction: Wickham Rd going N, turn left to Saint Andrews Blvd, left on Tangle Run Blvd, Right on Prestwick Ct, Left on Kilmarnock. House in the end of the cul-de-sac.
ByOwner last updated this listing 09/27/2026 @ 08:34
More Cities with for Rent by Owner Homes
- Melbourne Homes for Rent By Owner
- West Melbourne Homes for Rent By Owner
- Indialantic Homes for Rent By Owner
- Palm Bay Homes for Rent By Owner
- Indian Harbour Beach Homes for Rent By Owner
- Melbourne Beach Homes for Rent By Owner
- Satellite Beach Homes for Rent By Owner
- Merritt Island Homes for Rent By Owner
- Micco Homes for Rent By Owner
- Rockledge Homes for Rent By Owner
- Cocoa Beach Homes for Rent By Owner
- Cocoa Homes for Rent By Owner
- Cape Canaveral Homes for Rent By Owner
- Sebastian Homes for Rent By Owner
- Indian River Shores Homes for Rent By Owner
- Vero Beach Homes for Rent By Owner
- Harmony Homes for Rent By Owner
- Titusville Homes for Rent By Owner
- Saint Cloud Homes for Rent By Owner
- Mims Homes for Rent By Owner
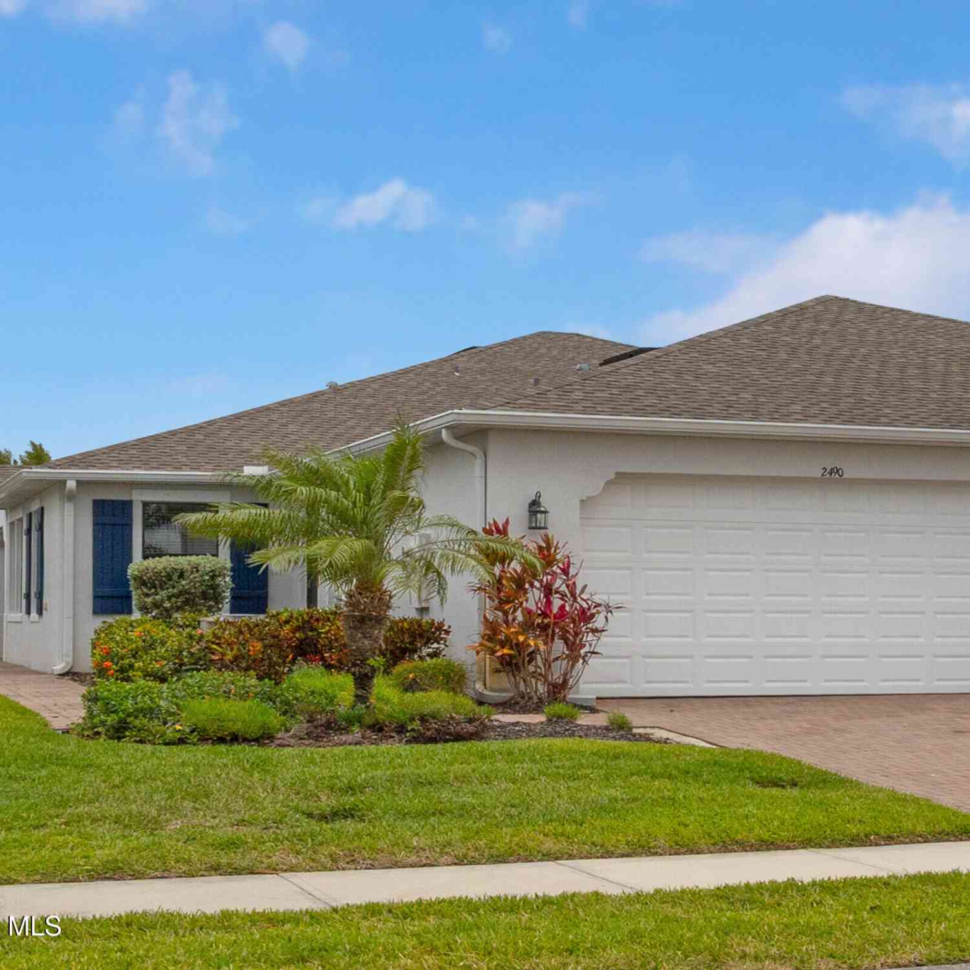
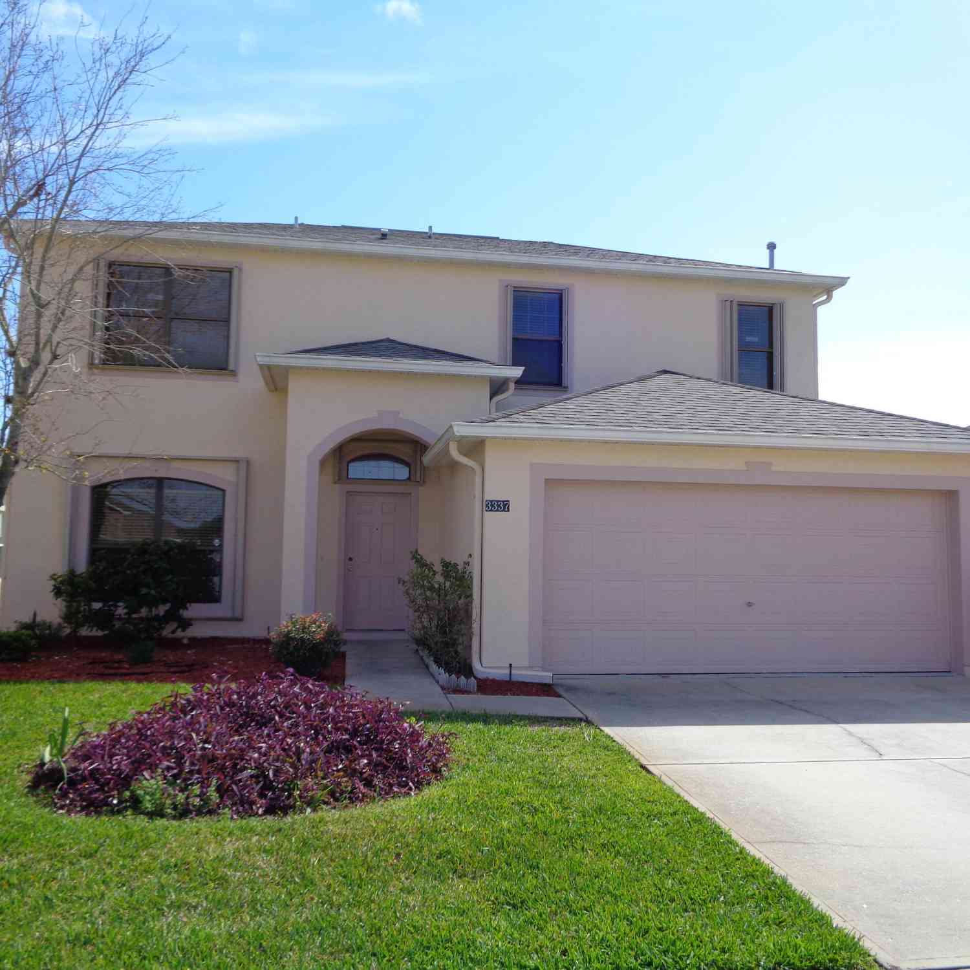
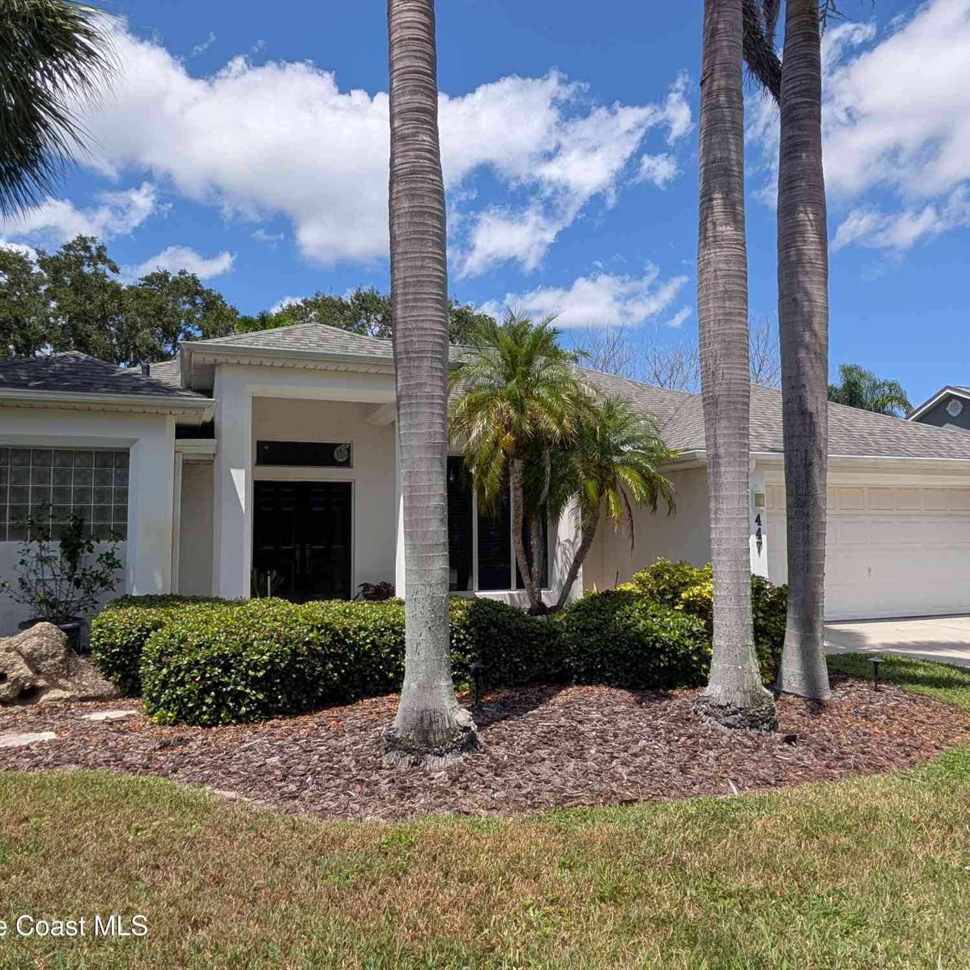
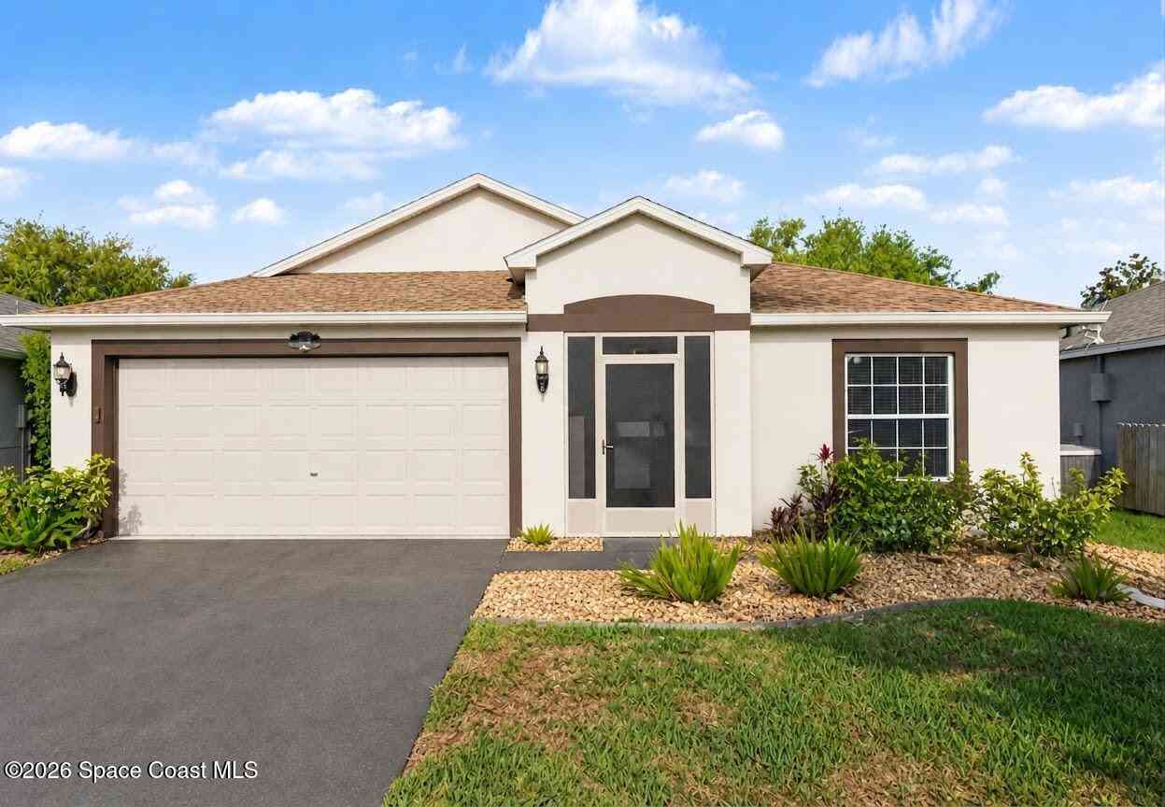
Homes around $2,600




Verify Your Email
Please enter the 6-digit verification code
sent to your email address.
Verify Your Phone Number
Please enter the 6-digit verification code
sent to your mobile phone.

 321-877-2902