
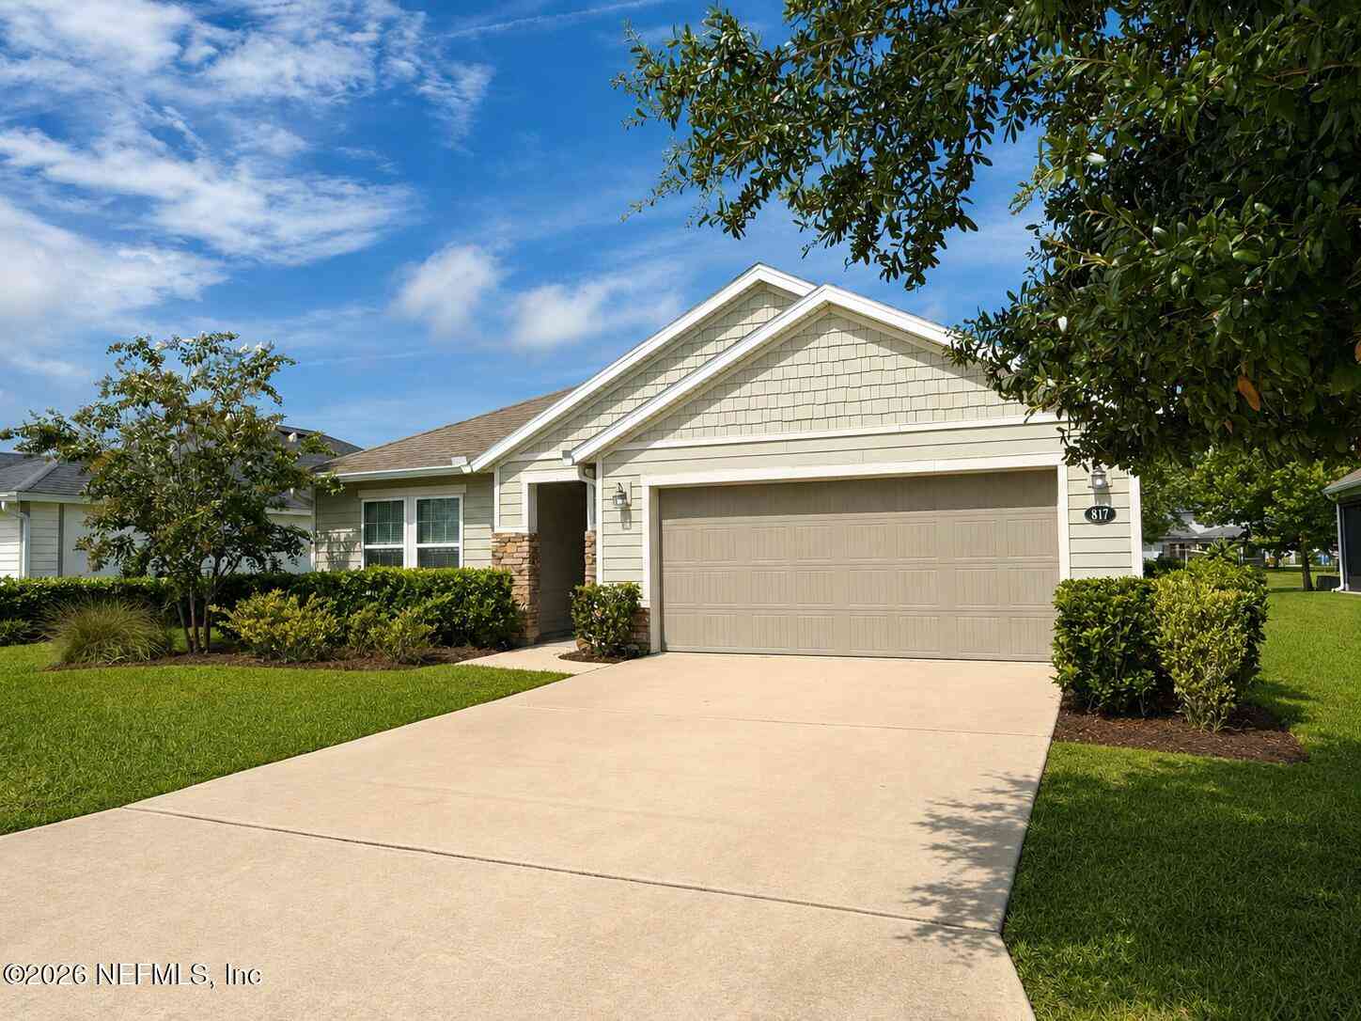
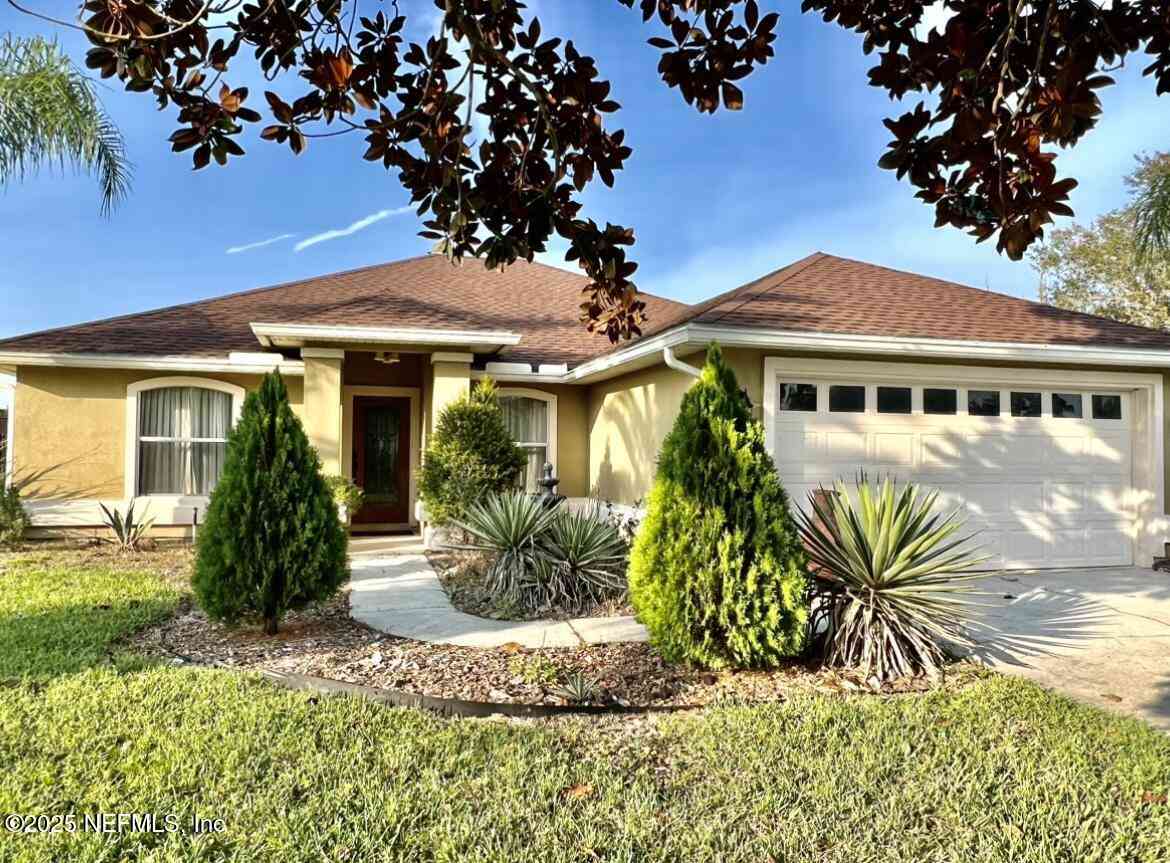
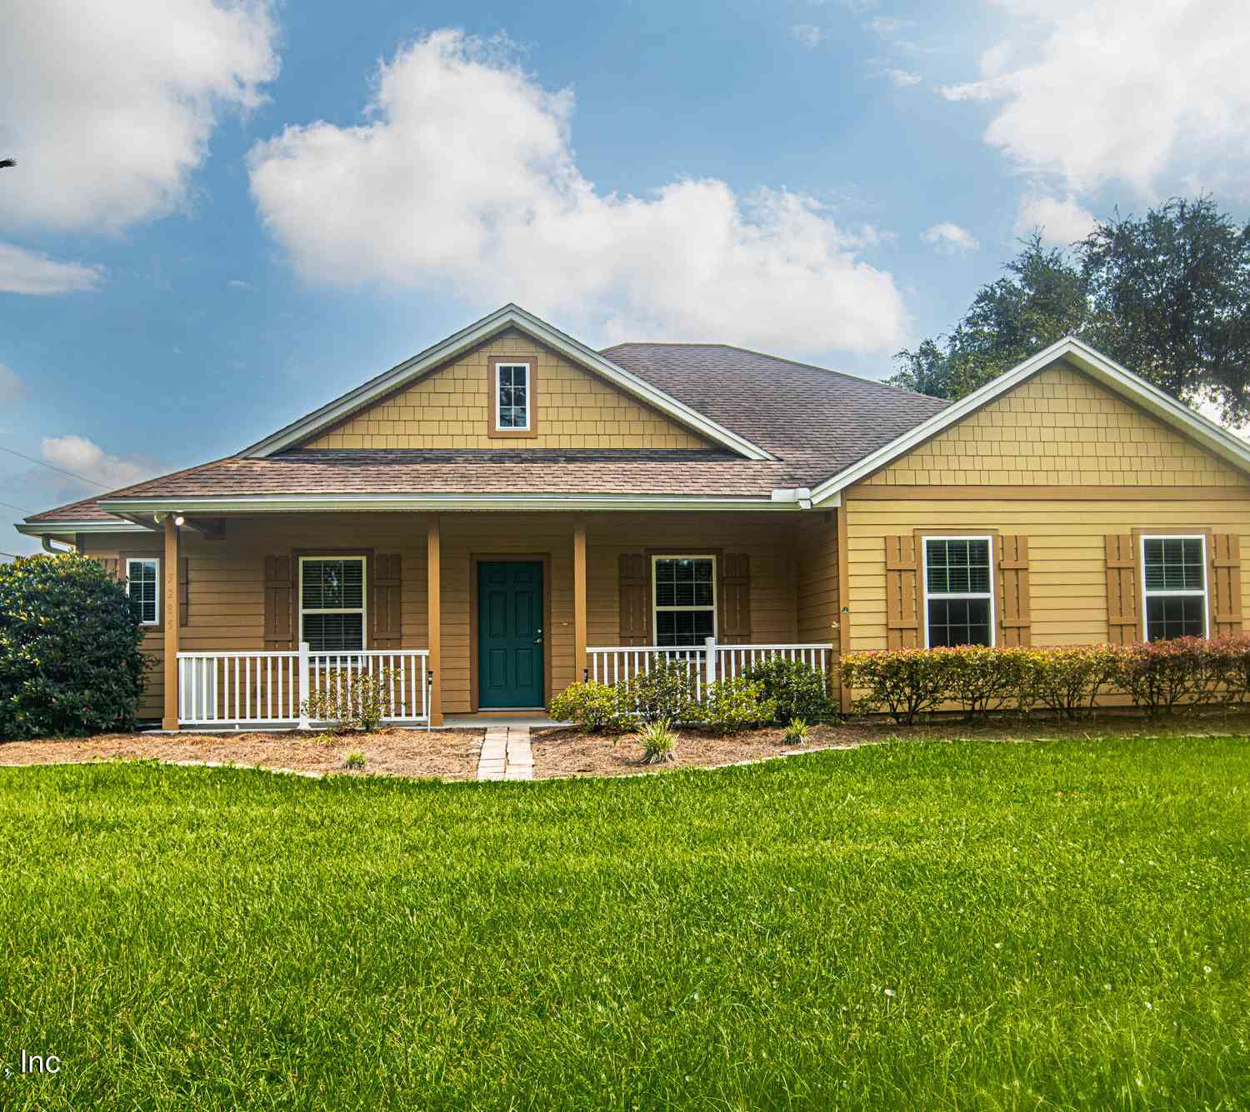
817 Trellis Bay Drive
Saint Augustine, FL 32092

 4
4
Bed
 2
2
Bath
 1,653
1,653Sqft
 0.18
0.18Acre(Lot)
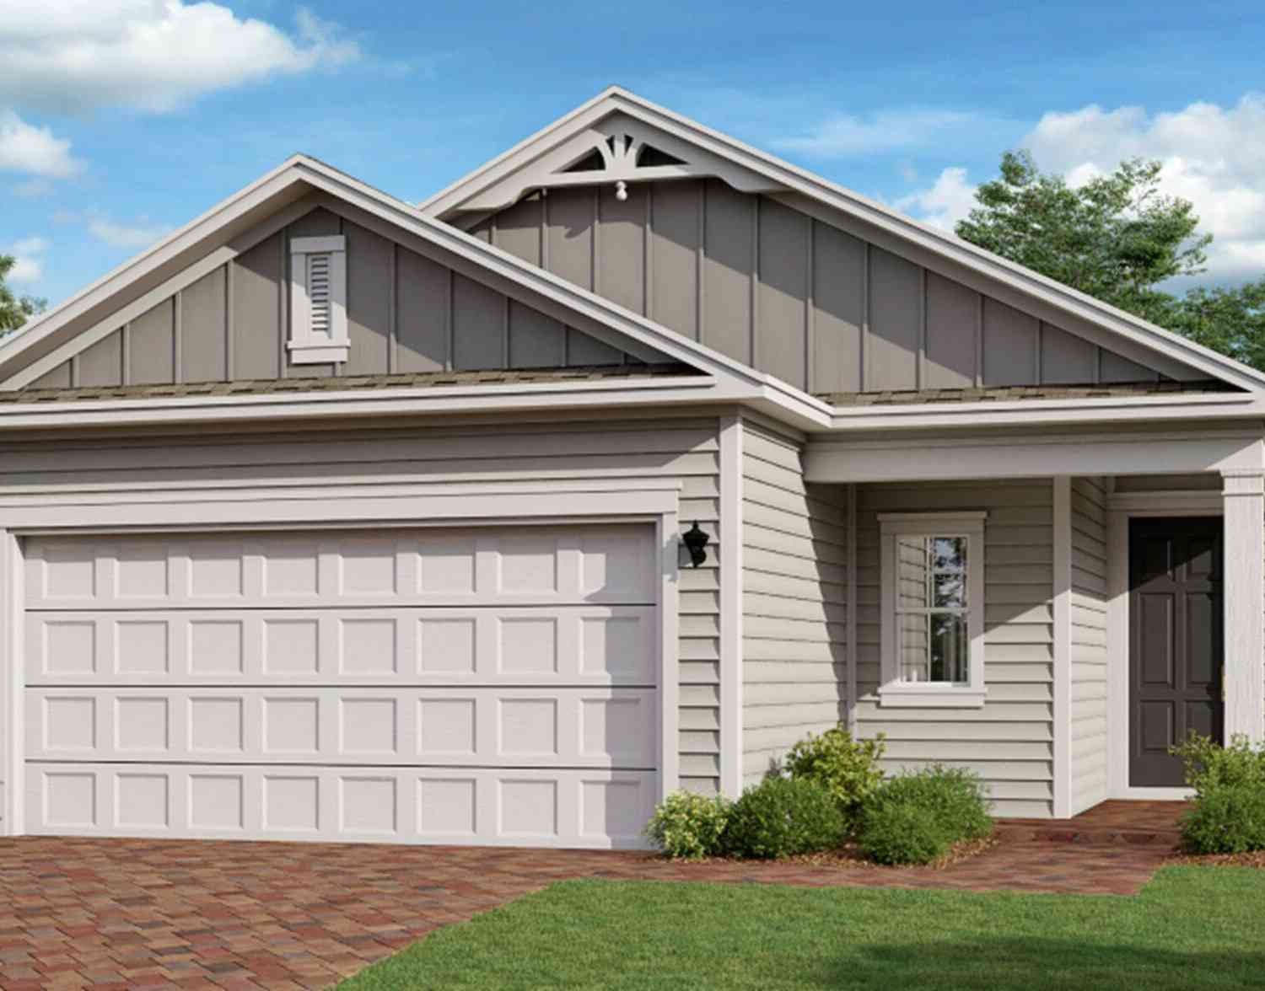
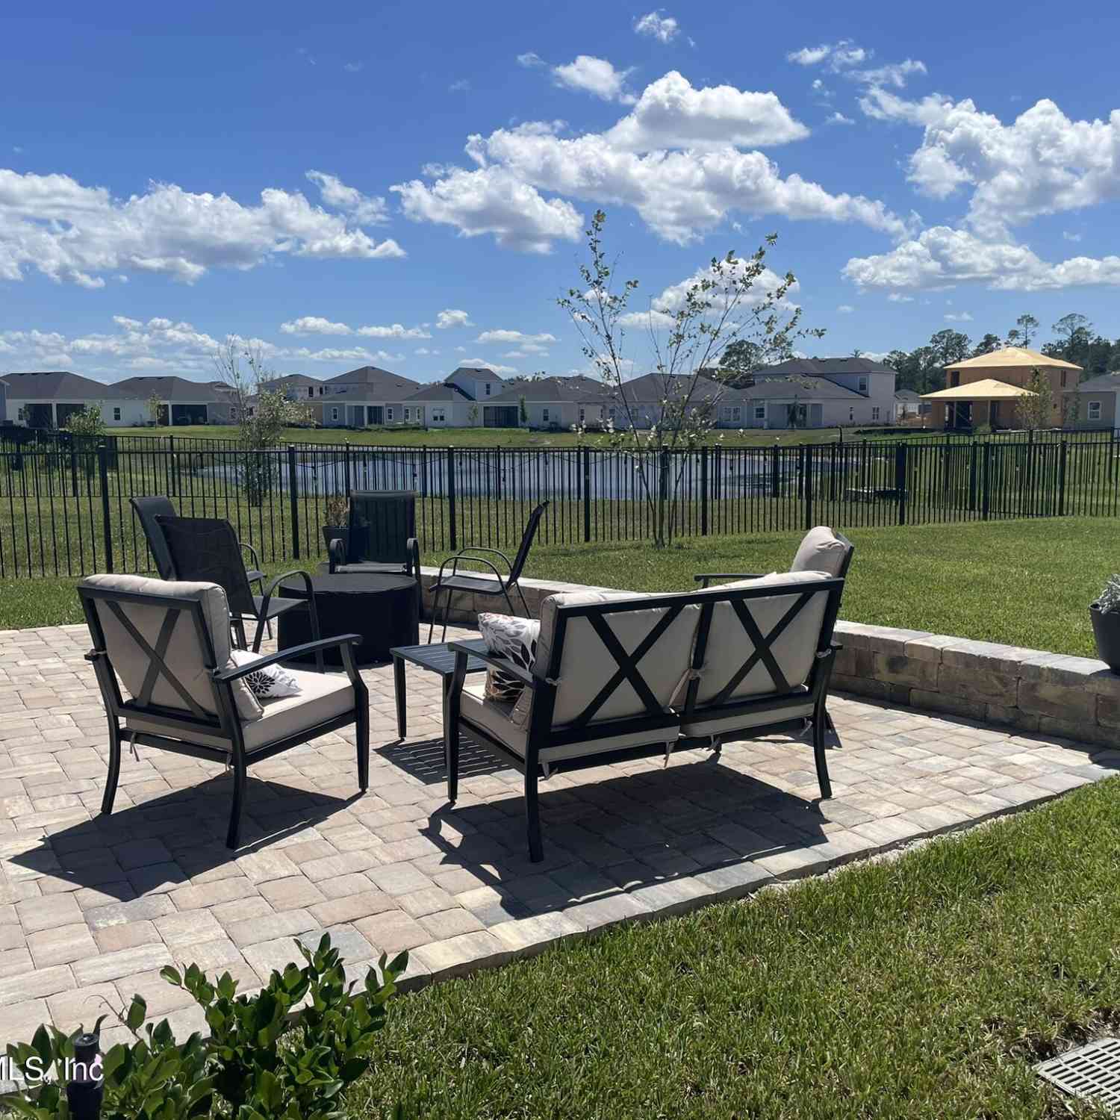
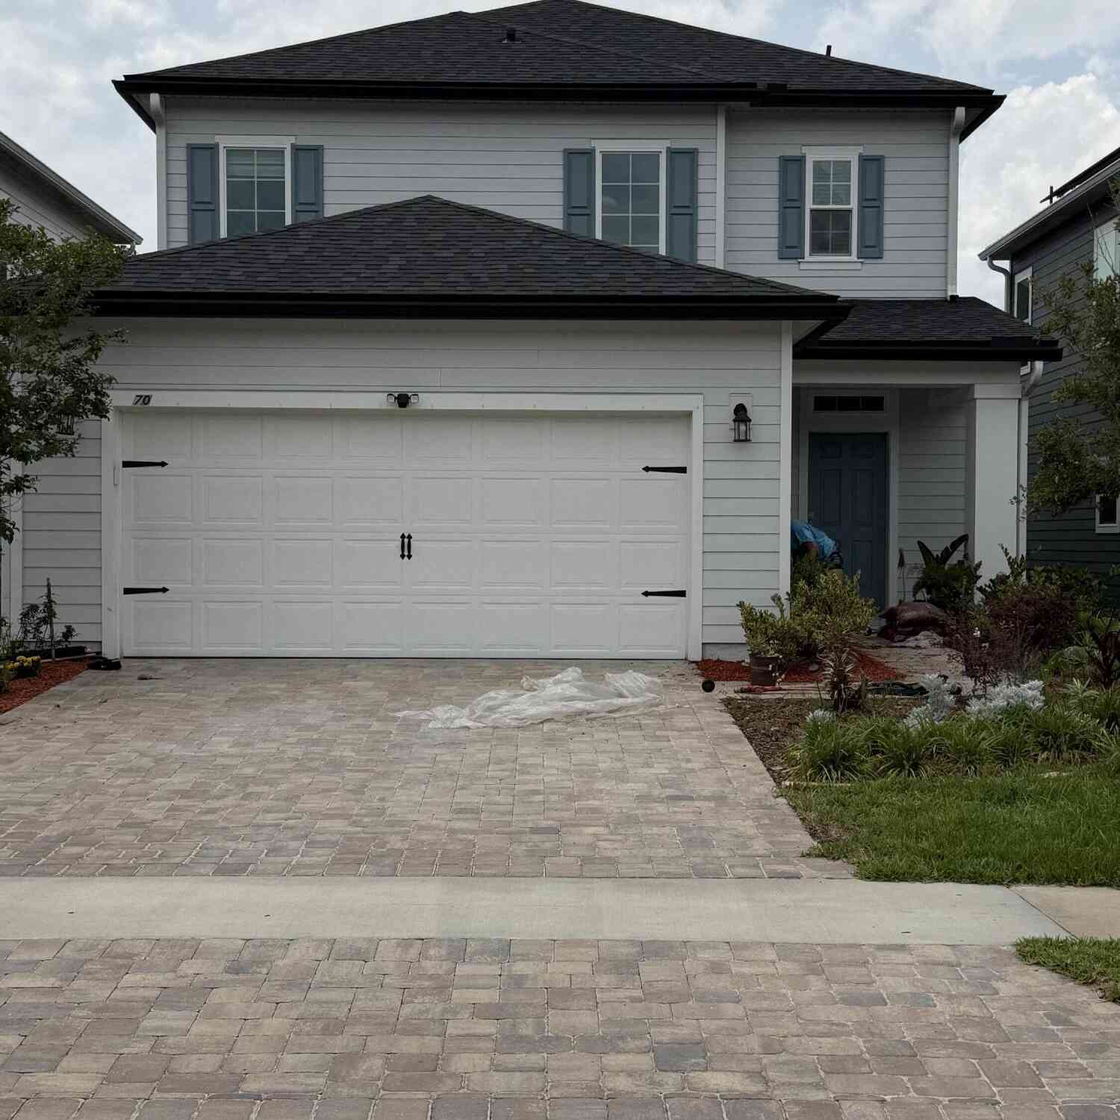
Freshly Updated 4BR Home | New LVP Flooring Throughout | Move-In Ready! Welcome to 817 Trellis Bay Drive, a beautifully refreshed 4-bedroom, 2-bath home offering the perfect blend of comfort, style, and convenience. Freshly painted throughout and featuring brand-new luxury vinyl plank flooring in every room, this home is truly turnkey with a bright, modern feel and no carpet to maintain. Designed with today's lifestyle in mind, the open-concept floor plan showcases soaring ceilings and an abundance of natural light, creating an inviting atmosphere for everyday living and entertaining. The spacious kitchen overlooks the main living and dining areas and features granite countertops, rich espresso cabinetry, stainless steel appliances, a subway tile backsplash, a large center island wit

 Property Details
 Map
Map
 Map
Map
What's Nearby
Nearby Areas
 Features
-
Bedroom Information
Total Bedrooms: 4Bathroom Information
Total Baths: 2 Full Baths: 2 -
Interior Features
Breakfast Bar, Ceiling Fan(s), Entrance Foyer, Kitchen Island, Open Floorplan, Pantry, Primary Bathroom - Tub with Shower, Primary Downstairs, Split Bedrooms, Vaulted Ceiling(s), Walk-In Closet(s) Appliances: Dishwasher, Disposal, Dryer, Electric Range, Electric Water Heater, Ice Maker, Microwave, Refrigerator, Washer Laundry Features: In Unit -
Heating & Cooling
Heating: Central, Electric Cooling: Central Air, Electric Water front: Yes -
Fireplace
-
Building Information
Year Built: 2018 Stories: 1 Security System: Smoke Detector(s) -
Exterior Features
Porch: Patio -
Road Types
Asphalt -
Accessibility Features
Pool Features
Laundry Features
In UnitPatio And Porch
PatioFencing
Array
-
Lot Information
Lot Size Area: 0.18 Acres Lot Square Feet: 7,841 Stories: 1 Main Square Feet: 1653Property Information
Property Type: Residential Lease Sub Type: Single Family Residence Style: Traditional SQ ft (Living Area): 1,653 Subdivision: Glen St Johns MLS Area Minor: 304- 210 South Source Neighborhood: Glen St Johns Property Age: 8
-
Listing Price Information
Listing Id: 2158570 ist Price: $2,495 List Price Tot SqFt: $2
-
Tax Information
Parcel Number: 0265513980 Taxes: 84/74-81 GLEN ST JOHNS PHASE 2C LOT 398 OR4542/179
-
Parking Information
# of Garage Spaces: 2 Has Garage: Yes Attached Garage: Yes Attached, Garage, Off StreetHomeowners Association Information
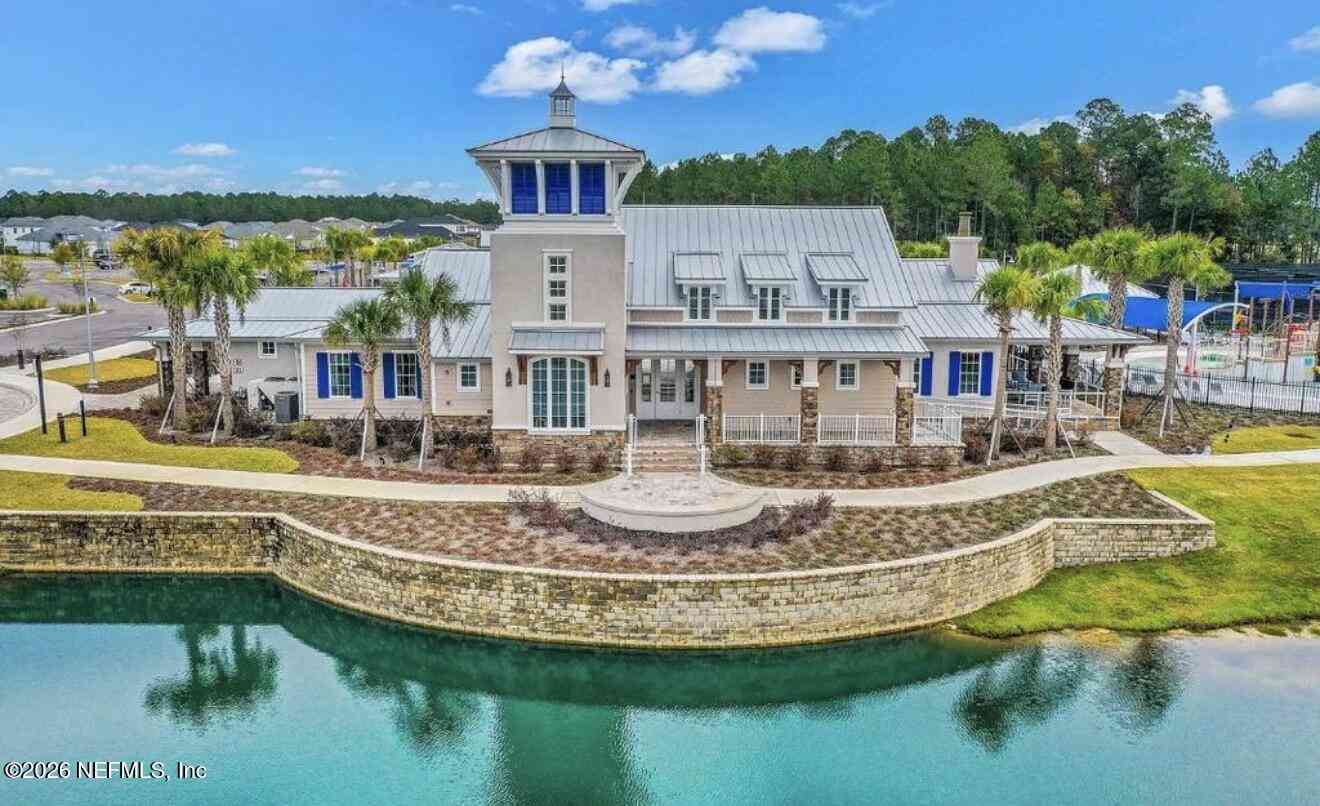
Association YN: Yes Included Amenities: Pool, Clubhouse, Fitness Center, Jogging Path, Playground
-
School Information
Elementary School: Liberty Pines AcademyElementary School District:Junior High School: Liberty Pines AcademySenior High School: Beachside -
Utility Information
Electricity Available, Sewer Available, Water Available -
Location Information
Direction: CR 210 to Leo Maguire Pkwy. Follow to end and turn left. Follow to Trellis Bay and turn right. Property is on the left
ByOwner last updated this listing 09/28/2026 @ 04:16
More Cities with for Rent by Owner Homes
- Saint Augustine Homes for Rent By Owner
- St Augustine Homes for Rent By Owner
- Ponte Vedra Homes for Rent By Owner
- Green Cove Springs Homes for Rent By Owner
- Palm Coast Homes for Rent By Owner
- Ponte Vedra Beach Homes for Rent By Owner
- Palatka Homes for Rent By Owner
- Jacksonville Beach Homes for Rent By Owner
- Neptune Beach Homes for Rent By Owner
- Bunnell Homes for Rent By Owner
- Orange Park Homes for Rent By Owner
- Flagler Beach Homes for Rent By Owner
- Atlantic Beach Homes for Rent By Owner
- Middleburg Homes for Rent By Owner
- Jacksonville Homes for Rent By Owner
- Melrose Homes for Rent By Owner
- Keystone Heights Homes for Rent By Owner
- Ormond Beach Homes for Rent By Owner
- STARKE Homes for Rent By Owner
- HOLLY HILL Homes for Rent By Owner
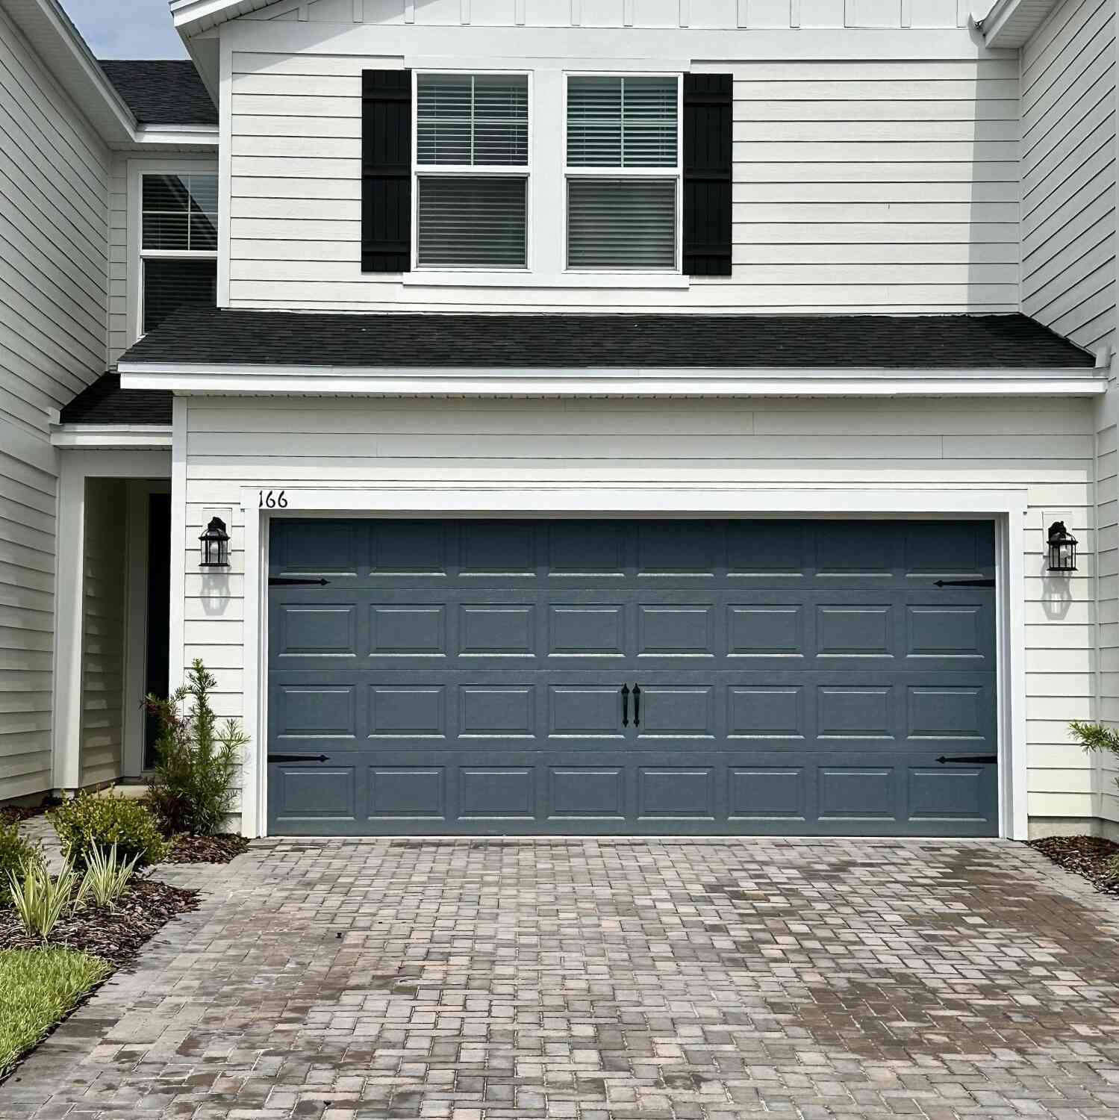
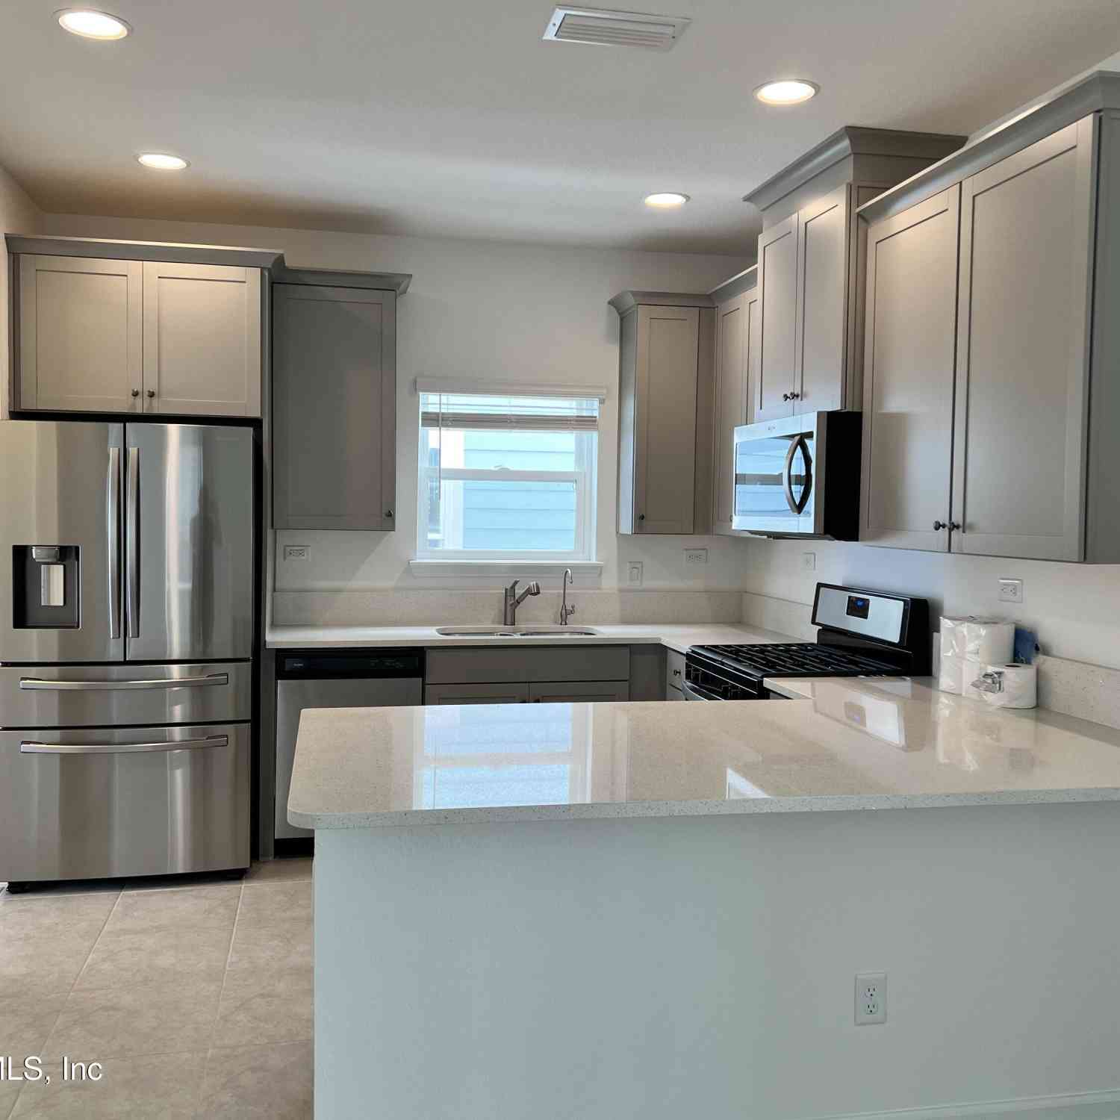
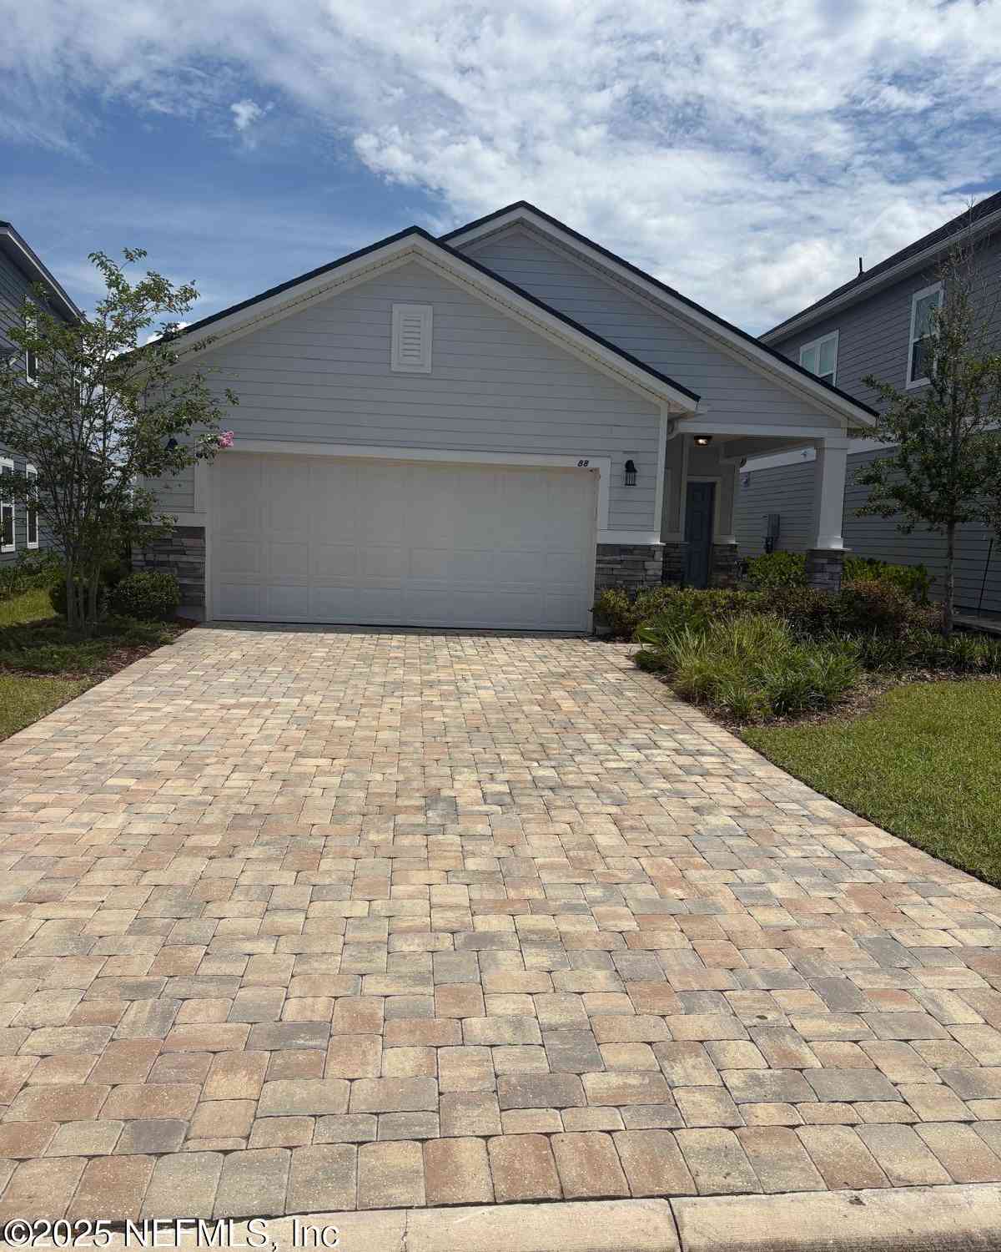
Homes around $2,495





Verify Your Email
Please enter the 6-digit verification code
sent to your email address.
Verify Your Phone Number
Please enter the 6-digit verification code
sent to your mobile phone.
