
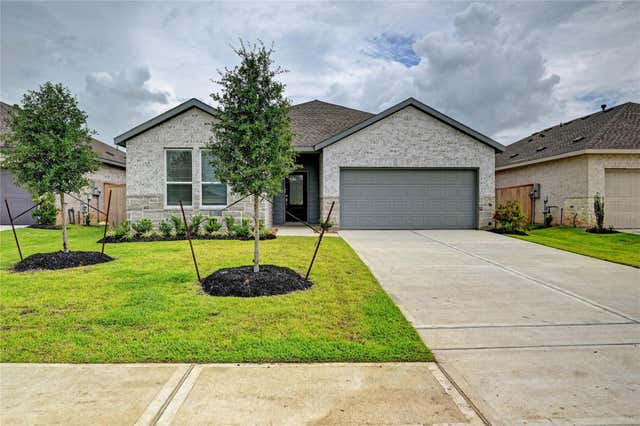
26606 Honeydew Green Lane
Katy, TX 77493

 4
4
Bed
 3
3
Bath
 2,206
2,206Sqft
 0.14
0.14Acre(Lot)
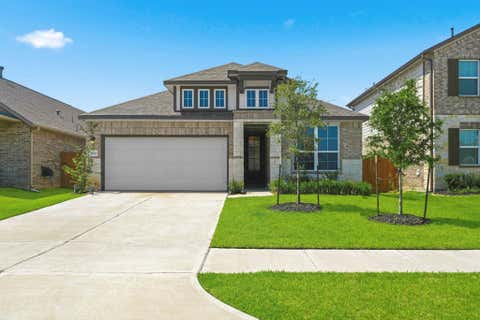
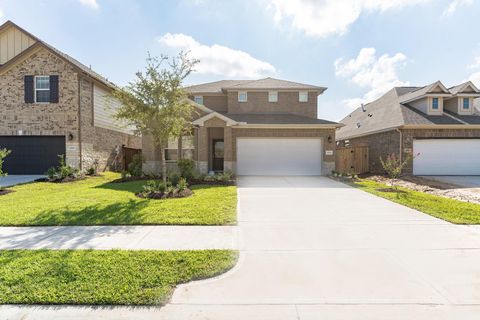
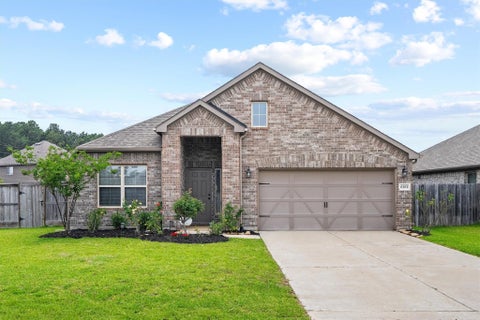
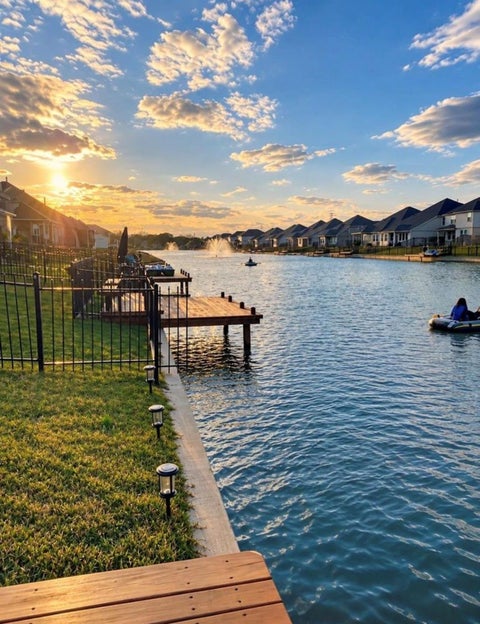
Beautifully designed, this single-story home boasts over 2,200 sq. ft. of thoughtfully planned living space. Featuring the sought-after Hendrix floorplan from the Classic Collection, this 4-bedroom, 3 full-bath gem is perfect for modern living.The open-concept layout seamlessly connects the kitchen, dining& living areas, making it ideal for entertaining or family time. The kitchen comes fully equipped with all appliances—including a washer, dryer& fridge so you can move in with ease. A formal study offers the perfect space for work.The home’s all-brick exterior exudes timeless elegance, while the split floorplan provides privacy, with the oversized master suite tucked away. The master bathroom features a luxurious oversized shower& the bedrooms are carpeted for comfort. Durable laminate fl

 Property Details
 Map
Map
 Map
Map
What's Nearby
Nearby Areas
 Features
-
Bedroom Information
Total beds: 4Bathroom Information
Total Baths: 3 Full Baths: 3Room Information
Rooms Total: 6 -
Flooring Information
Vinyl -
Interior Features
Walk-In Closet(s), Breakfast Bar, Kitchen Island, Entrance Foyer, Master Downstairs, Double Vanity Appliances: Disposal, Ice Maker, Gas Oven, Oven, Microwave, Free-Standing Range, Gas Range, Dryer, Refrigerator, Washer, Dishwasher Window Features: Window Coverings -
Heating & Cooling
Has Heating: Yes Heating: Natural Gas Has Cooling: Yes Cooling: Attic Fan, Ceiling Fan(s), Electric
-
Building Information
Year Built: 2024 Building Area Total: 2206 Stories: 1 Patio And Porch Features: Patio Private Pool: No
-
Lot Information
Main Square Feet: 0.1446 Acres Lot Size Acres: 0.1446 Lot Size Square Feet: 6298.776 Lot Description: Back Yard, SubdividedProperty Information
Subdivision: Anniston Sec 1 Source Property Type: Residential Lease Postal Code Plus 4: 5774 Property SubType: Single Family Residence Property Age: 2
-
Listing Price Information
Listing Price: $2550 Original Price: $2650
-
Tax Information
Parcel Number: 1479960040012 Tax Legal Desc: LT 12 BLK 4 ANNISTON SEC 1
-
Parking Information
Parking Total: 2 Attached, Garage Door OpenerGarage Information
Has Garage: Yes Has Attached Garage: Yes Garage Space: 2 Pets Allowed: CallHomeowners Association InformationAssociation Amenities: Sport Court Community Features: Curbs
-
School Information
Elementary School: Youngblood Elementary SchoolJunior High School: Nelson Junior High (Katy)Senior High School: Freeman High School -
Utility Information
Cable Available, None -
Location Information
Direction: 99 to FM 529.LT ON JACKFRUIT DR,LT ON PRAIRIE SMOKE RT ON HARVEST WHEAT LANE,LEFT ON HONEYDEW GREEN. WaterSource: Public
Copyright 2026, Houston REALTORS® Information Service, Inc. The information provided is exclusively for consumers’ personal, non-commercial use, and may not be used for any purpose other than to identify prospective properties consumers may be interested in purchasing. Information is deemed reliable but not guaranteed.
ByOwner last updated this listing 10/04/2026 @ 19:31
More Cities with for Rent by Owner Homes
- Katy Homes for Rent By Owner
- Richmond Homes for Rent By Owner
- Sugar Land Homes for Rent By Owner
- Fulshear Homes for Rent By Owner
- Brookshire Homes for Rent By Owner
- Cypress Homes for Rent By Owner
- Stafford Homes for Rent By Owner
- Rosenberg Homes for Rent By Owner
- Bellaire Homes for Rent By Owner
- Missouri City Homes for Rent By Owner
- Hockley Homes for Rent By Owner
- Klein Homes for Rent By Owner
- Fresno Homes for Rent By Owner
- Waller Homes for Rent By Owner
- Tomball Homes for Rent By Owner
- Beasley Homes for Rent By Owner
- Sealy Homes for Rent By Owner
- Needville Homes for Rent By Owner
- Prairie View Homes for Rent By Owner
- Pinehurst Homes for Rent By Owner
Homes around $2,550







Verify Your Email
Please enter the 6-digit verification code
sent to your email address.
Verify Your Phone Number
Please enter the 6-digit verification code
sent to your mobile phone.

 281-670-1800