Active

2656 Riceville Drive

Henderson, NV 89052
Mark as Favorite
Bed 2

Bed

Bath 2

Bath

SqFt2,032

Sqft

Acres0.18

Acre(Lot)

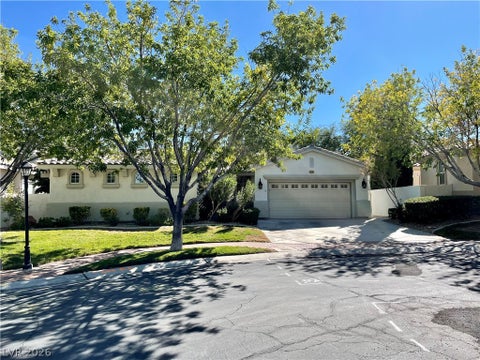
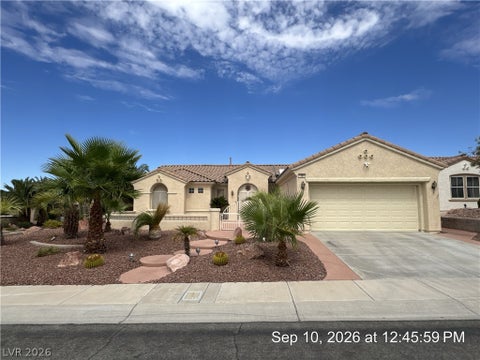
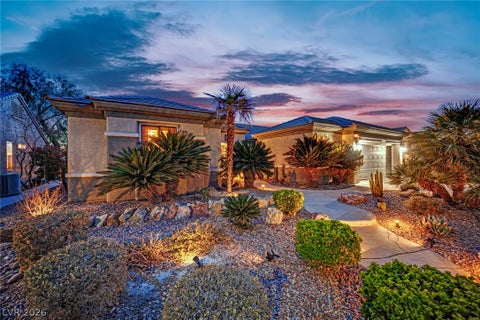
Gorgeous Cambridge Model on the Golf Course Offering Breathtaking Panoramic Views of The Las Vegas Strip, City, and Mountains! Owned solar electric system and newer HVAC unit! The inviting courtyard entry with a storm door welcomes you into a spacious great room complete with a built-in entertainment center, recessed lighting, and upgraded diagonal tile flooring. The adjacent dining area features a ceiling fan and sliding glass doors that open to the covered patio. The updated island kitchen showcases quartz countertops, breakfast bar, breakfast nook with a bay window, skylights, reverse osmosis system, and a side door leading to the courtyard, and stainless steel appliances, including a built-in oven, gas cooktop, dishwasher, microwave, and refrigerator. Oversized owner's suite offers a p eaceful retreat with a ceiling fan, sitting area, walk-in closet with organizers, access to the rear patio, and bath featuring a raised dual-sink vanity with quartz countertop, soaking tub, separate shower. Secondary bedroom with ceiling fan, a versatile den/office with double doors and ceiling fan, and a guest bath with quartz vanity, tub/shower, and tile flooring. Laundry room with cabinets, utility sink, and washer & dryer. Custom two-tone interior paint, upgraded baseboards, rolladen security shutters, plantation shutters & blinds, and water softener. Step outside to the covered patio and enjoy some of the most impressive views in the community. Located in Sun City Anthem with premier 55+ amenities!

Read More Expand

Detail Ic Property Details

Property Type : Other

Price : $2,995

AD Id : 89050887

MLS Id : 2801657

Beds : 2

Lot Size : 0.18 Acre lot

Living Area Size : 2,032

Year Built : 2001

Garage : 2

County : Clark

Subdivision: Glen Meadows

  • Map Map

Map

Map What's Nearby

Map Nearby Areas

Feature Features

  • Bedroom Information

    Total beds: 2

    Bathroom Information

    Total Baths: 2 Full Baths: 2

    Room Information

    Rooms Total: 7
  • Flooring Information

    Carpet, Laminate, Tile
  • Roofing Information

    Tile
  • Interior Features

    Ceiling Fan(s), Master Downstairs Roof: Tile Appliances: Built-In Electric Oven, Dryer, Dishwasher, Gas Cooktop, Disposal, Gas Water Heater, Microwave, Refrigerator, Water Softener Owned, Water Softener, Washer/Dryer, Water Heater, Water Purifier, Washer Laundry Features: Gas Dryer Hookup, Main Level, Laundry Room, Sink Window Features: Skylight(s), Window Coverings, Blinds, Plantation Shutters
  • Heating & Cooling

    Has Heating: Yes Heating: Natural Gas, Active Solar, Central, Solar Has Cooling: Yes Cooling: Ceiling Fan(s), Central Air, Electric

  • Building Information

    Year Built: 2001 Building Area Total: 2032 Construction Materials: Frame, Stucco Stories: 1 Patio And Porch Features: Patio, Covered Pool Features: Association, Community Private Pool: No View: City, Golf Course, Mountain(s)
  • Exterior Features

    Exterior Features: Courtyard, Private Yard

  • Lot Information

    Main Square Feet: 0.18 Acres Lot Size Acres: 0.18 Lot Size Square Feet: 7841 Lot Description: Landscaped, On Golf Course

    Property Information

    Subdivision: Sun City Anthem Phase 2 Source Property Type: Residential Lease Postal Code Plus 4: 6866 Zoning Description: Single Family Property SubType: Single Family Residence Direction Faces: South Property Age: 25

  • Listing Price Information

    Listing Price: $2995

  • Tax Information

    Parcel Number: 191-12-812-025

  • Parking Information

    Attached, Garage, Garage Door Opener, Inside Entrance, Open, Private, Storage

    Garage Information

    Has Garage: Yes Has Attached Garage: Yes Garage Space: 2 Pets Allowed: No
    Homeowners Association Information
    Has Association: Yes Association Amenities: Pool, Clubhouse, Fitness Center, Golf Course, Indoor Pool, Jogging Path, Recreation Room, Spa/Hot Tub, Security, Tennis Court(s) Community Features: Pool

  • School Information

    Elementary School: Wallin, Shirley & Bill,Wallin, Shirley & Bill
    Junior High School: Webb, Del E.
    Senior High School: Liberty
  • Utility Information

    Cable Available, Underground Utilities
  • Location Information

    Direction: S on Eastern, keep left onto Anthem Pkwy, right onto Hampton Road, right onto Point Pleasant Drive, right onto Evergreen Oaks Drive, left onto Wallingford Street, right onto Riceville Drive.
Knowing your credit score may help you find the perfect property.

The data relating to real estate for sale on this website comes in part from the INTERNET DATA EXCHANGE Program of the Greater Las Vegas Association of REALTORS® MLS. Real estate listings held by brokerage firms other than this site owner are marked with the IDX logo. information being provided is for the consumers' personal, non-commercial use and may not be used for any purpose other than to identify prospective properties consumers may be interested in purchasing. Any use of search facilities of data on the site, other than by a consumer looking to purchase real estate, is prohibited. GLVAR deems information reliable but not guaranteed. Copyright © 2026 of the Greater Las Vegas Association of REALTORS® MLS. All Rights Reserved.

ByOwner last updated this listing 08/12/2026 @ 22:50

MLS: 2801657 LISTED BY: Laura Harbison, Realty Executives Southern 702-777-1234 SOURCE: Las Vegas REALTORS

Homes around $2,995

Learn More about this Property