
714 Osmond Avenue
Dayton, OH 45417

 3
3
Bed
 3
3
Bath
 1,585
1,585Sqft
6,142Sqft(Lot)
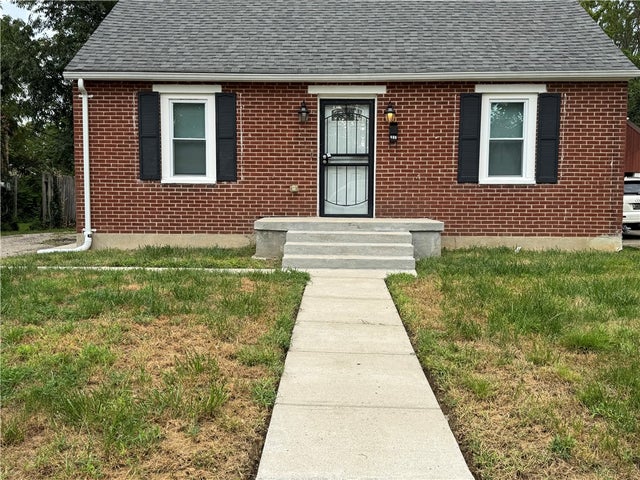
The classic brick exterior anchors this single-family residential home, where a centered concrete pathway leads directly to the front entryway. Inside, the residence offers 1,085 square feet of living space, featuring three bedrooms, two full bathrooms, and one half bathroom. The galley kitchen layout functions efficiently with tiled flooring, white cabinetry, a cooktop, dishwasher, range, and refrigerator. Comfort is found throughout the spaces, with wood-look flooring, tall windows, and ceiling fans in the bedrooms, while a carpeted staircase leads to the upper level of the home. The upper-level spaces showcase vaulted ceilings, plush carpeting, and angled ceilings. The finished basement offers a spacious lower level featuring tiled flooring, an industrial-style painted ceiling structu

 Property Details
 Map
Map
 Map
Map
What's Nearby
Nearby Areas
 Features
-
Bedroom Information
Total beds: 3Bathroom Information
Total Baths: 3 Full Baths: 2 Half Baths: 1Room Information
Rooms Total: 5 Has Basement: Yes Basement: Full, Finished -
Heating & Cooling
Has Heating: Yes Heating: Natural Gas Has Cooling: Yes Cooling: Central Air
-
Building Information
Year Built: 1948 Building Area Total: 1585 Construction Materials: Brick Private Pool: No
-
Lot Information
Main Square Feet: 6142 Square Feet Lot Size Acres: 0.141 Lot Size Source: Assessor Lot Size Square Feet: 6142Property Information
Subdivision: Village/Willow Crk Condo Viiii Source Property Type: Residential Lease Postal Code Plus 4: 1560 Zoning Description: Residential Property SubType: Single Family Residence Levels: One and One Half Property Age: 78
-
Listing Price Information
Listing Price: $1350
-
Tax Information
Parcel Number: R72-12403-0053 Tax Legal Desc: 52429-30 PTS 124-3-54
-
Parking Information
No Garage
The data relating to real estate for sale on this website comes in part from the Internet Data exchange program of Dayton REALTORS®. IDX information is provided exclusively for consumers' personal, non-commercial use and may not be used for any purpose other than to identify prospective properties consumers may be interested in purchasing. Information deemed reliable but not guaranteed. Copyright © 2026 Dayton REALTORS®. All rights reserved.
ByOwner last updated this listing 10/01/2026 @ 02:21
More Cities with for Rent by Owner Homes
- Dayton Homes for Rent By Owner
- Fairborn Homes for Rent By Owner
- Xenia Homes for Rent By Owner
- Lebanon Homes for Rent By Owner
- Mason Homes for Rent By Owner
- West Chester Homes for Rent By Owner
- Hamilton Homes for Rent By Owner
- Colerain TWP Homes for Rent By Owner
- Norwood Homes for Rent By Owner
- Cincinnati Homes for Rent By Owner
- Plain City Homes for Rent By Owner
- Hilliard Homes for Rent By Owner
- Grove City Homes for Rent By Owner
- Dublin Homes for Rent By Owner
- Powell Homes for Rent By Owner
- Columbus Homes for Rent By Owner
- Delaware Homes for Rent By Owner
- Westerville Homes for Rent By Owner
- Muncie Homes for Rent By Owner
- Reynoldsburg Homes for Rent By Owner
Homes around $1,350



Verify Your Email
Please enter the 6-digit verification code
sent to your email address.
Verify Your Phone Number
Please enter the 6-digit verification code
sent to your mobile phone.

 937-434-7600