

2061 Jennifer Street
Akron, OH 44313

 4
4
Bed
 3
3
Bath
 1,690
1,690Sqft
 0.09
0.09Acre(Lot)
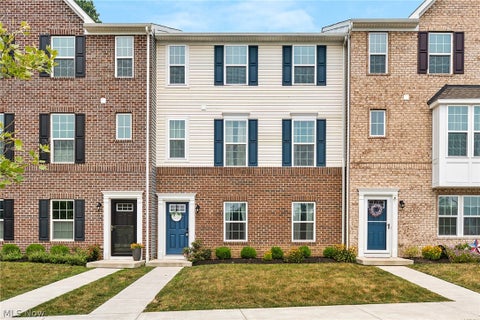
2061 Jennifer St, Akron, OH 44313 — Welcome to this beautifully updated 4-bedroom, 2.5-bathroom townhome for rent in Sand Run Pointe, one of Akron’s most desirable communities. This spacious condominium townhome offers modern updates, flexible living space, a 2-car garage, and convenient access to Sand Run Park hiking trails. The first floor features an open-concept living & dining area with LVT wood-look flooring and a completely remodeled kitchen with white shaker cabinets, granite countertops, large center island with breakfast bar, abundant storage, stainless-steel sink, and high-end GE stainless-steel appliances. A door from the kitchen leads to the rear concrete patio & outdoor area. First-floor primary bedroom provides a private retreat with a large walk-in closet, linen closet, a

 Property Details
 Map
Map
 Map
Map
What's Nearby
Nearby Areas
 Features
-
Bedroom Information
Total beds: 4Bathroom Information
Total Baths: 3 Full Baths: 2 Half Baths: 1Room Information
Rooms Total: 12 Basement: None -
Heating & Cooling
Has Heating: Yes Heating: Natural Gas, Forced Air Has Cooling: Yes Cooling: Central Air
-
Building Information
Year Built: 1997 Stories: 2 Pool Features: None Private Pool: No -
Exterior Features
Exterior Features: None
-
Lot Information
Main Square Feet: 0.0899 Acres Lot Size Acres: 0.0899 Lot Size Source: Public RecordsProperty Information
Subdivision: Sand Run Allotment Ph 3 Source Property Type: Residential Lease Property SubType: Condominium Direction Faces: North Levels: Two Property Age: 29
-
Listing Price Information
Listing Price: $2600
-
Tax Information
Parcel Number: 7002446
-
Parking Information
Attached, Direct Access, Driveway, Garage Faces Front, Garage, Inside EntranceGarage Information
Has Garage: Yes Has Attached Garage: Yes Garage Space: 2 Pets Allowed: Call
-
Location Information
Direction: Smith Rd to Jennifer St WaterSource: Public
The data relating to real estate for sale on this website comes in part from the Internet Data Exchange program of MLS Now. Real estate listings are marked with the Internet Data Exchange logo and detailed information about them includes the name of the listing broker(s). Information Deemed Reliable But Not Guaranteed.
ByOwner last updated this listing 09/19/2026 @ 04:31
More Cities with for Rent by Owner Homes
- Akron Homes for Rent By Owner
- Cuyahoga Falls Homes for Rent By Owner
- Uniontown Homes for Rent By Owner
- Kent Homes for Rent By Owner
- Hudson Homes for Rent By Owner
- Canton Homes for Rent By Owner
- Bedford Homes for Rent By Owner
- Solon Homes for Rent By Owner
- Parma Homes for Rent By Owner
- Maple Heights Homes for Rent By Owner
- Garfield Heights Homes for Rent By Owner
- Beachwood Homes for Rent By Owner
- Cleveland Homes for Rent By Owner
- Cleveland Heights Homes for Rent By Owner
- Lakewood Homes for Rent By Owner
- East Cleveland Homes for Rent By Owner
- Rocky River Homes for Rent By Owner
- Euclid Homes for Rent By Owner
- Warren Homes for Rent By Owner
- Elyria Homes for Rent By Owner
Homes around $2,600





Verify Your Email
Please enter the 6-digit verification code
sent to your email address.
Verify Your Phone Number
Please enter the 6-digit verification code
sent to your mobile phone.

 330-686-1644