
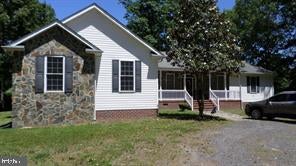
MLS: #VAWE2012144, Listed By: Tina Marshall, EXIT Mid-Rivers Realty, Source:Bright MLS
202 Baylor Drive
MONTROSS, VA 22520

 3
3
Bed
 3
3
Bath
 3,592
3,592Sqft
 5.35
5.35Acres(Lot)
WATERFRONT only steps from your back deck to your own pond. This stunning ranch-style home sits on 5.35 acres and is sure to impress. The semi-open-floor plan has 12' ceilings with recessed lighting, allowing you to enjoy a more spacious living experience that maximizes every square foot. The living room includes tall 14' x 8' windows and a large sliding glass door that leads from a wood-floored living room to the 17' x 34' Trex wood deck. You'll love entertaining holiday guests in your luxurious kitchen, which includes a granite breakfast bar, granite countertops with a vegetable sink faucet, a kitchen nook beside an oversized 8' x 6' bay window, stainless steel appliances, special kitchen cabinets, and an indoor stovetop grill. The huge master bedroom suite provides a jacuzzi tub, a show

 Property Details
 Map
Map
 Map
Map
What's Nearby
Nearby Areas
 Features
-
Bedroom Information
Total beds: 3Bathroom Information
Total Baths: 3 Full Baths: 3Room Information
Basement: Crawl Space -
Flooring Information
Wood -
Interior Features
Central Vacuum, Ceiling Fan(s), Walk-In Closet(s), Open Floorplan Appliances: Electric Range, Electric Oven, Electric Water Heater, Dishwasher, Dryer, Indoor Grill, Microwave, Refrigerator, Stainless Steel Appliance(s), Washer Window Features: Window Coverings, Window Treatments -
Heating & Cooling
Has Heating: Yes Heating: Central Has Cooling: Yes Cooling: Central Air, Ceiling Fan(s) Water front: 1
-
Building Information
Year Built: 2005 Building Area Total: 3592 Construction Materials: Brick Frontage Length: 2000 Patio And Porch Features: Deck, Porch Pool Features: None Private Pool: No Water front Features: Pond View: Water, Pond Association Fee Frequency: Annually -
Exterior Features
Exterior Features: Lighting
-
Lot Information
Lot Size Acres: 5.35 Lot Size Source: Estimated Lot Size Square Feet: 233046 Lot Description: WaterfrontProperty Information
Subdivision: BAYLOR ESTATES Source Property Type: Residential Lease Postal Code Plus 4: 2133 Property SubType: Single Family Residence Levels: One Property Age: 21
-
Listing Price Information
Listing Price: $2000
-
Tax Information
Parcel Number: 19C 8
-
Parking Information
DrivewayGarage Information
Pets Allowed: YesHomeowners Association InformationHas Association: Yes HOA: $150.00
-
Location Information
Direction: Rt. 3 (Kings Highway) turn on Flat Iron Road to the right on Grant's Hill Church Road to a right on Baylor Dr. The house is at the end of the cul-de-sac on the right. WaterSource: Well
The data relating to real estate for sale on this website appears in part through the BRIGHT Internet Data Exchange program, a voluntary cooperative exchange of property listing data between licensed real estate brokerage firms in which ByOwner participates, and is provided by BRIGHT through a licensing agreement. The information provided by this website is for the personal, non-commercial use of consumers and may not be used for any purpose other than to identify prospective properties consumers may be interested in purchasing. Some properties which appear for sale on this website may no longer be available because they are under contract, have closed or are no longer being offered for sale. Information Deemed Reliable But Not Guaranteed. Copyright © 2026 Bright MLS. All rights reserved.
ByOwner last updated this listing 09/30/2026 @ 10:48
More Cities with for Rent by Owner Homes
- Montross Homes for Rent By Owner
- Leonardtown Homes for Rent By Owner
- Colonial Beach Homes for Rent By Owner
- Great Mills Homes for Rent By Owner
- California Homes for Rent By Owner
- Hollywood Homes for Rent By Owner
- Lexington Park Homes for Rent By Owner
- Mechanicsville Homes for Rent By Owner
- Charlotte Hall Homes for Rent By Owner
- King George Homes for Rent By Owner
- Lusby Homes for Rent By Owner
- Prince Frederick Homes for Rent By Owner
- La Plata Homes for Rent By Owner
- Huntingtown Homes for Rent By Owner
- White Plains Homes for Rent By Owner
- Waldorf Homes for Rent By Owner
- Bowling Green Homes for Rent By Owner
- Chesapeake Beach Homes for Rent By Owner
- Brandywine Homes for Rent By Owner
- Fredericksburg Homes for Rent By Owner
Homes around $2,000






Verify Your Email
Please enter the 6-digit verification code
sent to your email address.
Verify Your Phone Number
Please enter the 6-digit verification code
sent to your mobile phone.

 804-224-3948