
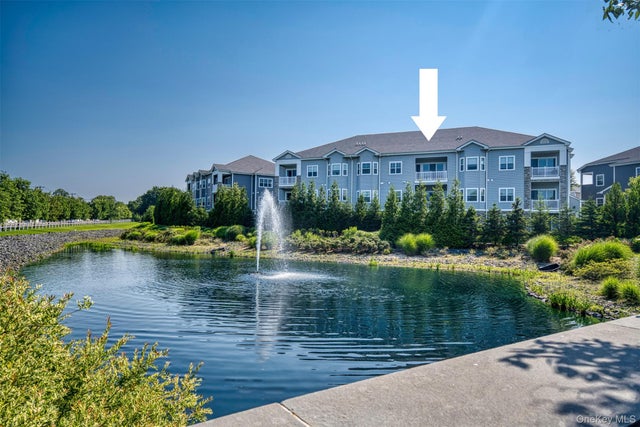
178 Summer Circle
East Northport, NY 11731

 2
2
Bed
 3
3
Bath
 2,900
2,900Sqft
 0.06
0.06Acre(Lot)
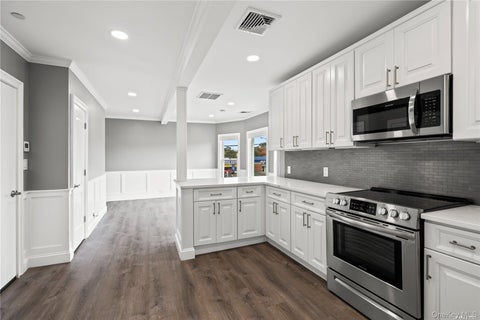
Welcome to luxurious resort-style living at The Seasons at Elwood, an upscale 55+ gated community. This beautiful second-level residence features an attached garage and a private interior elevator, offering comfort, convenience, and resort-style living. This well-appointed 2-bedroom plus den, 3-bath home features two spacious en-suite bedrooms, creating the perfect retreat. Upon entering, you'll be greeted by dramatic soaring ceilings and a sun-drenched open layout framed by expansive windows that fill the home with natural light. The modern open floor plan features a spacious formal dining area that flows seamlessly into the expansive living room, creating an ideal setting for both intimate gatherings and effortless entertaining. The beautifully appointed kitchen features custom cabinet

 Property Details
 Map
Map
 Map
Map
What's Nearby
Nearby Areas
 Features
-
Bedroom Information
Total beds: 2Bathroom Information
Total Baths: 3 Full Baths: 2 Half Baths: 1Room Information
Rooms Total: 7 -
Interior Features
Cathedral Ceiling(s), Eat-in Kitchen, Elevator, Entrance Foyer, Granite Counters, Pantry, Walk-In Closet(s) Appliances: Dishwasher, Dryer, Microwave, Refrigerator, Washer Laundry Features: In Unit -
Heating & Cooling
Has Heating: Yes Heating: Heat Pump, Natural Gas Has Cooling: Yes Cooling: Central Air
-
Building Information
Year Built: 2019 Construction Materials: Other, Stone, Vinyl Siding Pool Features: Community, Indoor, Outdoor Pool Private Pool: No View: Water Association Fee Frequency: Monthly
-
Lot Information
Lot Size Acres: 0.0624 Lot Size Square Feet: 2720Property Information
Subdivision: The Seasons at Elwood Source Property Type: Residential Lease Property SubType: Condominium Levels: Two Property Age: 7
-
Listing Price Information
Listing Price: $6500
-
Tax Information
Parcel Number: 0400-170-01-01-00-178-000
-
Parking Information
Parking Total: 2 Attached, Garage Door OpenerGarage Information
Has Garage: Yes Has Attached Garage: Yes Garage Space: 1 Pets Allowed: YesHomeowners Association InformationIncluded Fees: Snow Removal HOA: $814.00 Association Amenities: Clubhouse, Dog Park, Elevator(s), Fitness Center, Gated, Landscaping, Parking, Playground, Pool, Security, Snow Removal, Spa/Hot Tub, Trash Community Features: Clubhouse, Fitness Center, Gated, Playground, Pool
-
School Information
Elementary School: Harley Avenue Elementary SchoolJunior High School: Elwood Middle SchoolSenior High School: Elwood/John Glenn High School -
Utility Information
Natural Gas Available, Electricity Connected, Natural Gas Connected, Sewer Connected, Water Connected -
Location Information
WaterSource: Public
The data relating to real estate for sale on this website comes in part from the Internet Data exchange of OneKey MLS. IDX information is provided exclusively for consumers' personal, non-commercial use and may not be used for any purpose other than to identify prospective properties consumers may be interested in purchasing. Information deemed reliable but not guaranteed. Copyright © 2026 OneKey MLS. All Rights Reserved
ByOwner last updated this listing 09/24/2026 @ 09:12
More Cities with for Rent by Owner Homes
- East Northport Homes for Rent By Owner
- Commack Homes for Rent By Owner
- Kings Park Homes for Rent By Owner
- Huntington Station Homes for Rent By Owner
- Dix Hills Homes for Rent By Owner
- Huntington Homes for Rent By Owner
- Smithtown Homes for Rent By Owner
- Hauppauge Homes for Rent By Owner
- Deer Park Homes for Rent By Owner
- Saint James Homes for Rent By Owner
- Woodbury Homes for Rent By Owner
- Central Islip Homes for Rent By Owner
- Nesconset Homes for Rent By Owner
- North Babylon Homes for Rent By Owner
- Plainview Homes for Rent By Owner
- Syosset Homes for Rent By Owner
- Lake Grove Homes for Rent By Owner
- Islip Homes for Rent By Owner
- Ronkonkoma Homes for Rent By Owner
- Oyster Bay Homes for Rent By Owner
Homes around $6,500






Verify Your Email
Please enter the 6-digit verification code
sent to your email address.
Verify Your Phone Number
Please enter the 6-digit verification code
sent to your mobile phone.

 516-627-4343