

5007 Summit Wood #3
San Antonio, TX 78229

 3
3
Bed
 3
3
Bath
 1,266
1,266Sqft
 0.18
0.18Acre(Lot)
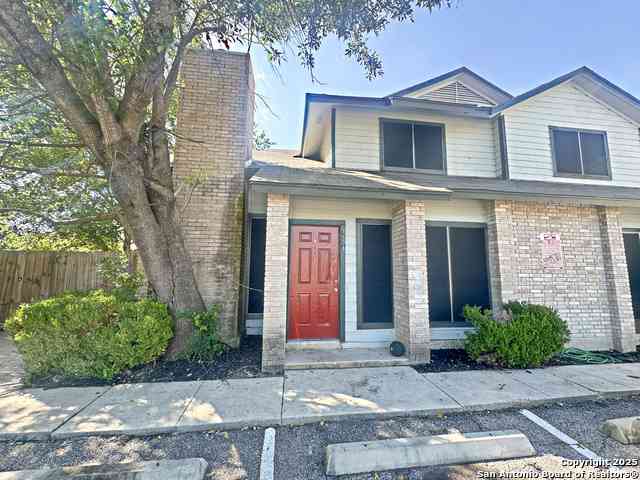
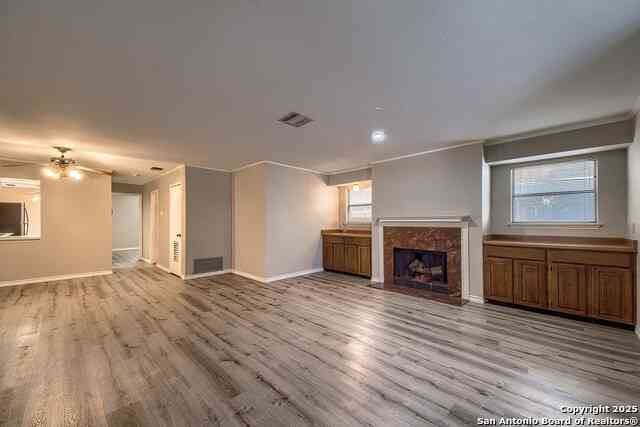
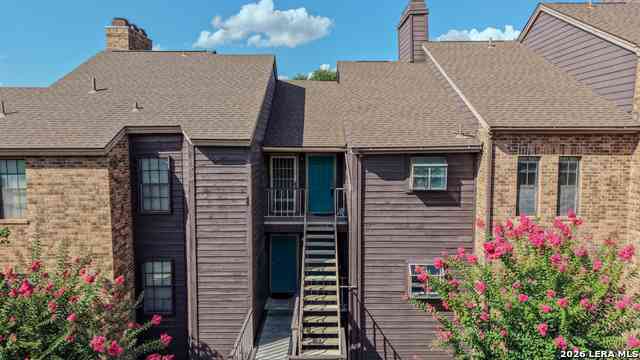
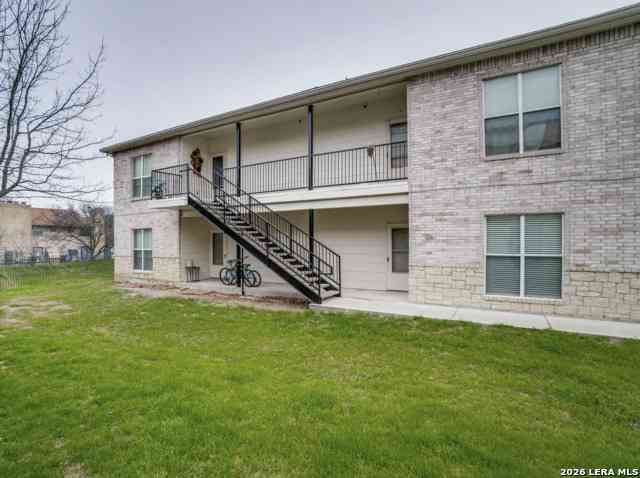
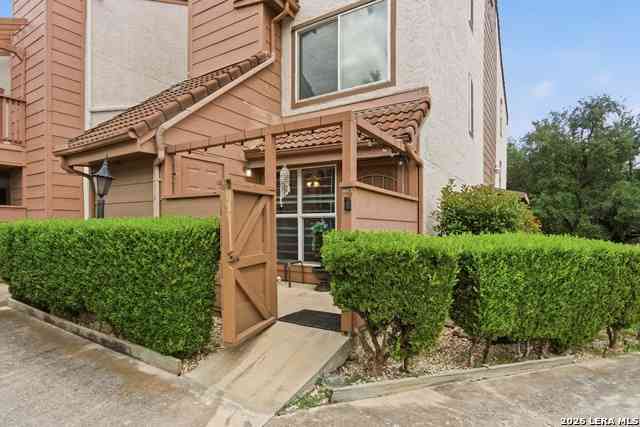
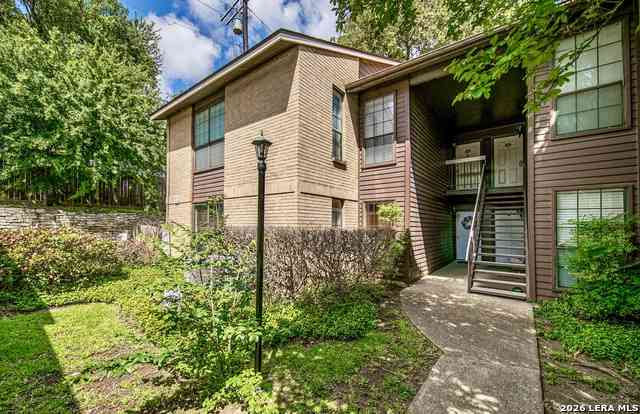
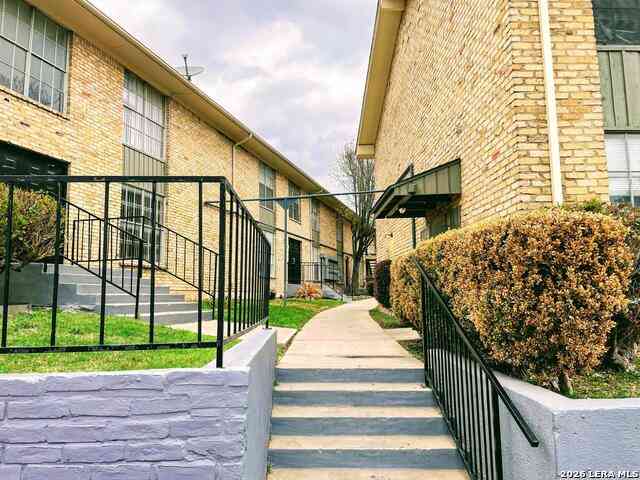
Want to keep more cash in your pocket? Ask about our deposit-free option through Obligo so you can skip the traditional security deposit and move in with less upfront cost! Welcome to 5007 Summit Wood #3, a beautifully maintained 3-bedroom, 2.5-bath townhome located in the heart of San Antonio's Medical Center. This modern home offers an open-concept layout with high ceilings, abundant natural light, and elegant finishes throughout. The kitchen features pristine countertops, all kitchen appliances, and ample cabinet space, making it perfect for cooking and entertaining. All bedrooms are located upstairs and have walk-in closets. Enjoy energy-efficient LED lighting and ceiling fans throughout the home for year-round comfort and lower utility costs. Additional highlights include a half-bath

 Property Details
 Map
Map
 Map
Map
What's Nearby
Nearby Areas
 Features
-
Bedroom Information
Total Bedrooms: 3 Master Bedroom Dimensions: 13 x 14 Master Bedroom Width: 14 Bedroom 2 Dimensions: 9 x 11 Bedroom 3 Dimensions: 9 x 10Bathroom Information
-
Kitchen Information
Dining Room Dimension: 8 x 9 Kitchen Room Dimension: 8 x 4Room Information
Living Room Size: 15 x 14 Dining Room Size: 8 x 9
-
Building Information
Year Built: 2008
-
Lot Information
Lot Size: 0.177 Main Square Feet: 1,266 -
Property Information
SQ ft: 1,266 Subdivision: GARDENS AT THE SUMMIT
-
Listing Price Information
Original List Price: $1,375
-
Tax Information
Parcel Number: 164670020040
-
School Information
Elementary School: Glenoaks Junior High School: Neff Pat Senior High School: Holmes Oliver W School District: Northside
Nearby Home Value
| Address | Estimate | Bed | Bath | Sq. Ft | Lot Size |
|---|---|---|---|---|---|
| 3800 E Songbird Ln, San Antonio, TX, 78229 | $1,800 | 2 | 2 | 1,907 | 0.14 Acre |
| 4163 St Charles Bay, San Antonio, TX, 78229 | $1,350 | 2 | 3 | 1,052 | 0.05 Acre |
| 4135 Copano Bay, San Antonio, TX, 78229 | $1,800 | 3 | 3 | 1,424 | 0.06 Acre |
| 5026 Summitwood #1, San Antonio, TX, 78229 | $1,395 | 3 | 3 | 1,277 | 0.17 Acre |
| 4949 Hamilton Wolfe #5201, San Antonio, TX, 78229 | $900 | 1 | 1 | 521 | -- |
| 4903 Ali Ave #2, San Antonio, TX, 78229 | $1,350 | 2 | 2 | 5,212 | 0.25 Acre |
| 4927 Ty Terrace #3, San Antonio, TX, 78229 | $995 | 2 | 3 | 1,300 | -- |
| 5002 Summit Wood #4, San Antonio, TX, 78229 | $1,375 | 3 | 3 | 1,300 | 0.19 Acre |
Similar Other To 5007 Summit Wood #3
Nearby For Rent


The data relating to real estate for sale on this web site comes in part from the Broker Reciprocity Program of SABOR MLS. Real estate listings held by brokerage firms other than Byowner are marked with the Broker Reciprocity logo and detailed information about them includes the name of the listing brokers. Information deemed reliable but not guaranteed. Copyright 2026 SABOR MLS. All rights reserved.
ByOwner last updated this listing 09/16/2026 @ 04:11
More Cities with for Rent by Owner Homes
- San Antonio Homes for Rent By Owner
- Alamo Heights Homes for Rent By Owner
- Kirby Homes for Rent By Owner
- Live Oak Homes for Rent By Owner
- Helotes Homes for Rent By Owner
- Universal City Homes for Rent By Owner
- Converse Homes for Rent By Owner
- Von Ormy Homes for Rent By Owner
- Bulverde Homes for Rent By Owner
- Schertz Homes for Rent By Owner
- Selma Homes for Rent By Owner
- Boerne Homes for Rent By Owner
- Elmendorf Homes for Rent By Owner
- Cibolo Homes for Rent By Owner
- Adkins Homes for Rent By Owner
- Somerset Homes for Rent By Owner
- Lytle Homes for Rent By Owner
- Marion Homes for Rent By Owner
- Lakehills Homes for Rent By Owner
- Spring Branch Homes for Rent By Owner
Homes around $1,375





Verify Your Email
Please enter the 6-digit verification code
sent to your email address.
Verify Your Phone Number
Please enter the 6-digit verification code
sent to your mobile phone.

 210-286-6997