
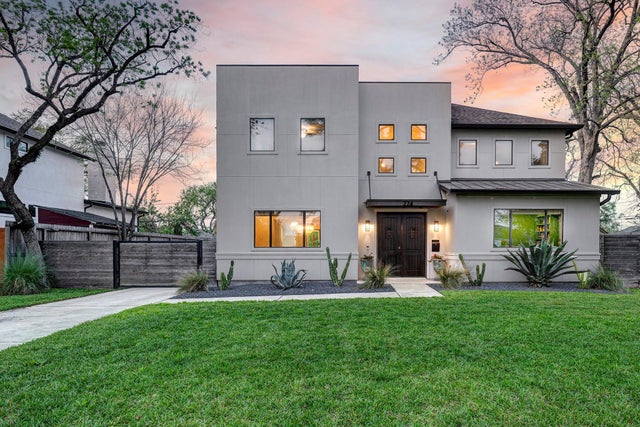
224 W 30th Street
Houston, TX 77018

 4
4
Bed
 4
4
Bath
 3,489
3,489Sqft
 0.29
0.29Acre(Lot)
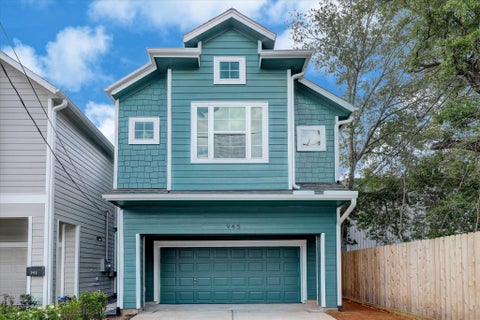
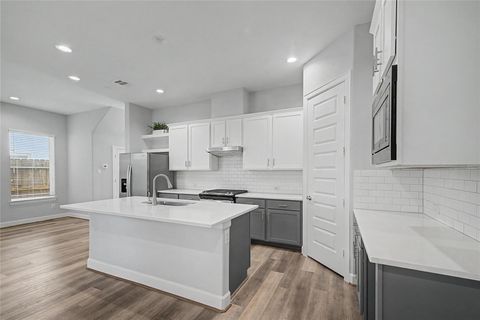
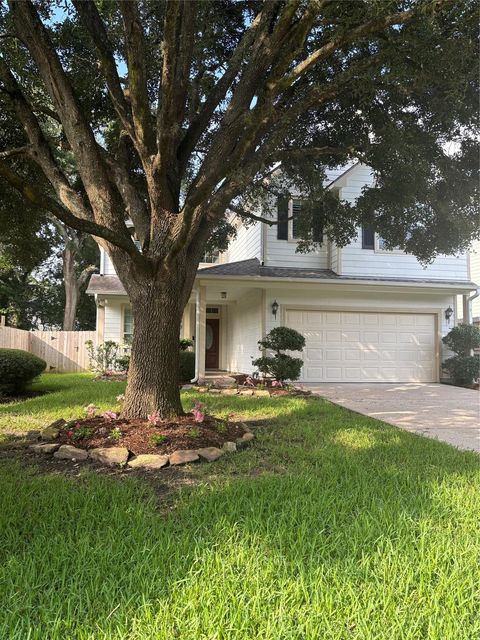
12-month or long-term lease available! From the moment you pull down the long driveway, you will notice the impeccably bright white stucco, succulent garden beds, & heavy mahogany double doors to invite you inside. The layout is set up for easy living & entertaining, & enjoys fabulous decor, paint, & finishes. The formal & casual spaces flow into one another, facilitating larger or more intimate gatherings with ease. The luxurious primary suite has a fabulous walk-in closet & spa-like bath w/separate shower & steam room. Upstairs, the generously sized secondary bedrooms allow guests to feel comfortable & at home. Outdoor pool & covered deck oasis invite you to cool off (lawn & pool maintenance included in lease rate!). This retreat offers so much & is close to everything - Downtown, Interc

 Property Details
 Map
Map
 Map
Map
What's Nearby
Nearby Areas
 Features
-
Bedroom Information
Total beds: 4Bathroom Information
Total Baths: 4 Full Baths: 3 Half Baths: 1Room Information
Rooms Total: 10 -
Flooring Information
Tile, Wood -
Interior Features
Crown Molding, High Ceilings, Wet Bar, Walk-In Closet(s), Breakfast Bar, Master Downstairs, Pantry, Double Vanity, Smart Thermostat Appliances: Disposal, Wine Refrigerator, Convection Oven, Double Oven, Electric Oven, Microwave, Gas Cooktop, Dryer, Dishwasher, Refrigerator, Washer Laundry Features: Electric Dryer Hookup, Washer Hookup Window Features: Window Coverings -
Heating & Cooling
Has Heating: Yes Heating: Electric Has Cooling: Yes Cooling: Ceiling Fan(s), Electric
-
Building Information
Year Built: 2015 Building Area Total: 3489 Construction Materials: Blown-In Insulation Stories: 2 Patio And Porch Features: Patio Pool Features: Gunite, Heated, Salt Water Private Pool: Yes
-
Lot Information
Main Square Feet: 0.2902 Acres Lot Size Acres: 0.2902 Lot Size Square Feet: 12641.112 Lot Description: SubdividedProperty Information
Subdivision: Garden Oaks Source Property Type: Residential Lease Postal Code Plus 4: 8302 Property SubType: Single Family Residence Direction Faces: South Property Age: 11
-
Listing Price Information
Listing Price: $6700 Original Price: $6900
-
Tax Information
Parcel Number: 0660450020006 Tax Legal Desc: LT 6 BLK 2 GARDEN OAKS SEC 1
-
Virtual Tour
Parking Information
Parking Total: 2 Detached, Electric Gate, Additional Parking, Garage Door Opener, RV Access/Parking, GatedGarage Information
Has Garage: Yes Garage Space: 2 Pets Allowed: Call
-
School Information
Elementary School: Garden Oaks Elementary SchoolJunior High School: Black Middle SchoolSenior High School: Washington High School -
Utility Information
Cable Available -
Location Information
Direction: From 610N, exit Yale, go north. Turn left onto W 30th St, home will be on your right. WaterSource: Public
Similar Other To 224 W 30th Street
Nearby For Rent


Copyright 2026, Houston REALTORS® Information Service, Inc. The information provided is exclusively for consumers’ personal, non-commercial use, and may not be used for any purpose other than to identify prospective properties consumers may be interested in purchasing. Information is deemed reliable but not guaranteed.
ByOwner last updated this listing 08/13/2026 @ 22:37
More Cities with for Rent by Owner Homes
- Houston Homes for Rent By Owner
- Galena Park Homes for Rent By Owner
- South Houston Homes for Rent By Owner
- Pasadena Homes for Rent By Owner
- Deer Park Homes for Rent By Owner
- Channelview Homes for Rent By Owner
- Pearland Homes for Rent By Owner
- Highlands Homes for Rent By Owner
- Webster Homes for Rent By Owner
- La Porte Homes for Rent By Owner
- Friendswood Homes for Rent By Owner
- Bellaire Homes for Rent By Owner
- North Houston Homes for Rent By Owner
- Seabrook Homes for Rent By Owner
- Baytown Homes for Rent By Owner
- Crosby Homes for Rent By Owner
- League City Homes for Rent By Owner
- Kemah Homes for Rent By Owner
- Manvel Homes for Rent By Owner
- Fresno Homes for Rent By Owner
Homes around $6,700







Verify Your Email
Please enter the 6-digit verification code
sent to your email address.

 713-784-0888