

5607 Viking Drive
Houston, TX 77092

 3
3
Bed
 2
2
Bath
 1,277
1,277Sqft
 0.14
0.14Acre(Lot)
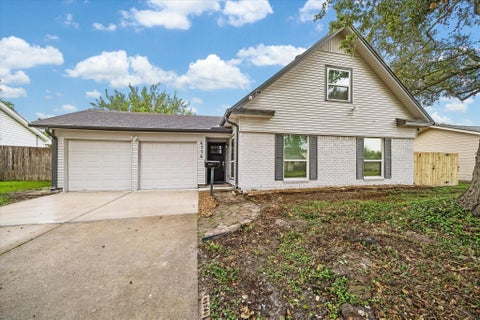
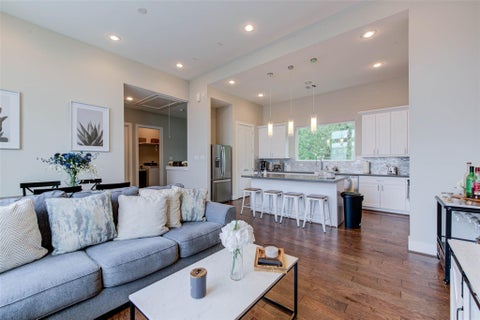
Welcome to this completely renovated three-bedroom, two-bath single-family home in Forest Pines. It offers an oversized granite counter, stainless appliances in the chef’s kitchen. Main updates include stylish luxury vinyl flooring, fresh paint through the interior and exterior, and updated walk-in shower. Nested on a quiet and generous Cul-De-Sac street, just minutes from the well-known TC Jester Park and the White Oak Bayou trails offering pool, frisbee golf and more. Easy commute to Galleria Business District, Heights and not far from Houston's energy corridor.
 Property Details
 Map
Map
 Map
Map
What's Nearby
Nearby Areas
 Features
-
Bedroom Information
Total beds: 3Bathroom Information
Total Baths: 2 Full Baths: 2Room Information
Rooms Total: 3 -
Interior Features
Appliances: Gas Cooktop -
Heating & Cooling
Has Heating: Yes Heating: Natural Gas Has Cooling: Yes Cooling: Electric
-
Building Information
Year Built: 1958 Building Area Total: 1277 Stories: 1 Private Pool: No
-
Lot Information
Main Square Feet: 0.1446 Acres Lot Size Acres: 0.1446 Lot Size Square Feet: 6298.776 Lot Description: Cul-De-SacProperty Information
Subdivision: Forest Pines Sec 01 Source Property Type: Residential Lease Postal Code Plus 4: 4131 Property SubType: Single Family Residence Property Age: 68
-
Listing Price Information
Listing Price: $2200
-
Tax Information
Parcel Number: 0960790000014 Tax Legal Desc: LT 14 BLK 3 FOREST PINES SEC 1
-
Parking Information
Parking Total: 2 Attached, Additional ParkingGarage Information
Has Garage: Yes Has Attached Garage: Yes Garage Space: 2 Pets Allowed: Yes
-
School Information
Elementary School: Wainwright Elementary SchoolJunior High School: Clifton Middle School (Houston)Senior High School: Scarborough High School -
Location Information
Direction: Take the Northwest freeway West toward Jersey Village, Exit 43rd and turn right. Go left on Reno St, then atthe stop sign make a left on De Milo Dr, then a right on Reno Dr again. Then take a left on Viking Dr. WaterSource: Public
Similar Other To 5607 Viking Drive
Nearby For Rent




Copyright 2026, Houston REALTORS® Information Service, Inc. The information provided is exclusively for consumers’ personal, non-commercial use, and may not be used for any purpose other than to identify prospective properties consumers may be interested in purchasing. Information is deemed reliable but not guaranteed.
ByOwner last updated this listing 08/22/2026 @ 18:33
More Cities with for Rent by Owner Homes
- Houston Homes for Rent By Owner
- Galena Park Homes for Rent By Owner
- South Houston Homes for Rent By Owner
- Pasadena Homes for Rent By Owner
- Deer Park Homes for Rent By Owner
- Channelview Homes for Rent By Owner
- Pearland Homes for Rent By Owner
- Highlands Homes for Rent By Owner
- Webster Homes for Rent By Owner
- La Porte Homes for Rent By Owner
- Friendswood Homes for Rent By Owner
- Bellaire Homes for Rent By Owner
- North Houston Homes for Rent By Owner
- Seabrook Homes for Rent By Owner
- Baytown Homes for Rent By Owner
- Crosby Homes for Rent By Owner
- League City Homes for Rent By Owner
- Kemah Homes for Rent By Owner
- Manvel Homes for Rent By Owner
- Fresno Homes for Rent By Owner
Homes around $2,200








Verify Your Email
Please enter the 6-digit verification code
sent to your email address.

 214-868-0707