
MLS: #VAPW2131252, Listed By: Christopher Craddock, EXP Realty, LLC, Source:Bright MLS
17401 Kagera Drive
DUMFRIES, VA 22025

 3
3
Bed
 4
4
Bath
 2,090
2,090Sqft
 0.03
0.03Acre(Lot)
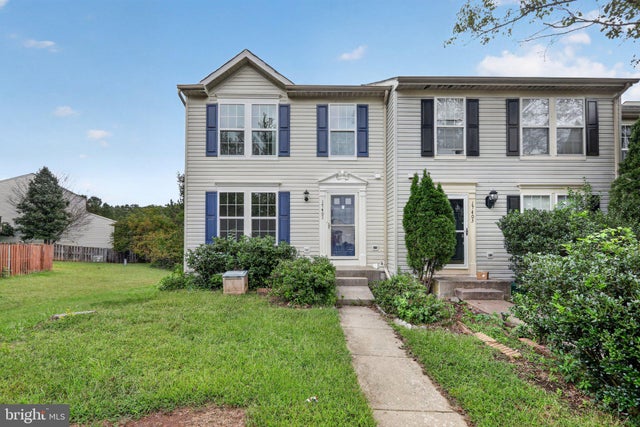
A fully renovated end-unit townhome with a walkout basement, fenced backyard, and community pool just steps away. You’ll love this freshly renovated end-unit townhome offering 3 bedrooms, 2 full baths, and 2 half baths. Every surface has been refreshed, so all that's left for you to do is unpack. As an end unit, it also gives you extra windows, added privacy, and a sunny side yard. "Some of the listing photos have been virtually staged to help illustrate the home’s potential and provide inspiration for how the spaces can be furnished and used." Rich luxury vinyl plank flooring runs through every level, creating a cohesive, modern look from top to bottom. In the kitchen, espresso shaker cabinetry and dark countertops set a bold tone, balanced by stainless steel appliances and a handy pantr

 Property Details
 Map
Map
 Map
Map
What's Nearby
Nearby Areas
 Features
-
Bedroom Information
Total beds: 3Bathroom Information
Total Baths: 4 Full Baths: 2 Half Baths: 2Room Information
Has Basement: Yes Basement: Walk-Out Access, Daylight, Full -
Flooring Information
Wood -
Interior Features
Eat-in Kitchen, Walk-In Closet(s) Appliances: Electric Range, Electric Oven, Electric Water Heater, Dishwasher, Disposal, Dryer, Exhaust Fan, Ice Maker, Range Hood, Refrigerator, Washer Laundry Features: In Basement -
Heating & Cooling
Has Heating: Yes Heating: Exhaust Fan, Electric, Forced Air Has Cooling: Yes Cooling: Central Air, Electric
-
Building Information
Year Built: 1996 Building Area Total: 2128 Construction Materials: Vinyl Siding Pool Features: Community Private Pool: No View: Trees/Woods
-
Lot Information
Lot Size Acres: 0.03 Lot Size Source: Assessor Lot Size Square Feet: 1398Property Information
Subdivision: FOREST PARK Source Property Type: Residential Lease Postal Code Plus 4: 1947 Property SubType: Townhouse Levels: Three Or More Property Age: 30
-
Listing Price Information
Listing Price: $2800
-
Tax Information
Parcel Number: 8189-64-8979
-
Parking Information
Assigned, Parking LotGarage Information
Pets Allowed: Yes
-
School Information
Elementary School: PATTIEJunior High School: GRAHAM PARKSenior High School: FOREST PARK -
Location Information
Direction: Please use your preferred GPS or navigation app for the most accurate and up-to-date directions to the property. WaterSource: Public
The data relating to real estate for sale on this website appears in part through the BRIGHT Internet Data Exchange program, a voluntary cooperative exchange of property listing data between licensed real estate brokerage firms in which ByOwner participates, and is provided by BRIGHT through a licensing agreement. The information provided by this website is for the personal, non-commercial use of consumers and may not be used for any purpose other than to identify prospective properties consumers may be interested in purchasing. Some properties which appear for sale on this website may no longer be available because they are under contract, have closed or are no longer being offered for sale. Information Deemed Reliable But Not Guaranteed. Copyright © 2026 Bright MLS. All rights reserved.
ByOwner last updated this listing 10/01/2026 @ 05:07
More Cities with for Rent by Owner Homes
- Dumfries Homes for Rent By Owner
- Marshall Homes for Rent By Owner
- Middleburg Homes for Rent By Owner
- Warrenton Homes for Rent By Owner
- Front Royal Homes for Rent By Owner
- Gainesville Homes for Rent By Owner
- Haymarket Homes for Rent By Owner
- Aldie Homes for Rent By Owner
- Berryville Homes for Rent By Owner
- Stephens City Homes for Rent By Owner
- Purcellville Homes for Rent By Owner
- Bealeton Homes for Rent By Owner
- Brambleton Homes for Rent By Owner
- Leesburg Homes for Rent By Owner
- Bristow Homes for Rent By Owner
- Manassas Park Homes for Rent By Owner
- Winchester Homes for Rent By Owner
- Centreville Homes for Rent By Owner
- Stephenson Homes for Rent By Owner
- Manassas Homes for Rent By Owner
Homes around $2,800









Verify Your Email
Please enter the 6-digit verification code
sent to your email address.
Verify Your Phone Number
Please enter the 6-digit verification code
sent to your mobile phone.

 833-335-7433