
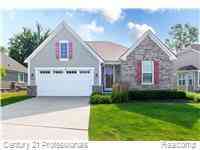
17242 Garden Ridge Lane
Northville, Michigan 48168

 3
3
Bed
 3
3
Bath
 1,834
1,834Sqft
Welcome to maintenance free 5 years old detached ranch in Northville's Mill Ridge subdivision with 3 beds, 3 baths and finished basement! With roughly 2800 SF of finished living space, this spectacular floor plan offers the perfect blend of lifestyle and modern amenity. Showcase home style open floor plan with upgraded luxury vinyl wide plank flooring, quartz counters, custom kitchen with stainless appliances, and ample recessed lighting. Three large, glassed door walls from the Sunroom like dining area leads to large composite deck on the private wooded lot. Ample storage in the finished lower level with wet bar, bedroom and a full bath, the list goes on! Updates: ceiling fans, EV charger, glassed French doors in library, epoxy paint on the floors of storage area and garage, a storm door

 Property Details
 Map
Map
 Map
Map
What's Nearby
Nearby Areas
 Features
-
Bedroom Information
Total Bedrooms: 3Bathroom Information
Total Baths: 3 Full Baths: 3 -
Room Information
Total Rooms: 12 Porches: Deck,Porch - Enclosed,Porch,EnclosedInterior Features
Smoke Alarm,Carbon Monoxide Alarm(s),Entrance Foyer,Humidifier,Programmable Thermostat,Furnished - No,Wet Bar Basement Description: Finished Fireplace: Yes Appliances: Vented Exhaust Fan,Built-In Electric Range,Dishwasher,Disposal,Dryer,Free-Standing Refrigerator,Gas Cooktop,Microwave,Range Hood,Self Cleaning Oven,Stainless Steel Appliance(s),Washer -
Heating & Cooling
Cooling: Central Air Heating: Forced Air Heating Fuel: Natural GasFireplace
Great RoomWater Heater
Natural Gas
-
Building Information
Year Built: 2021 Building Stories: 1 Story Fireplace: Great Room Foundation/Basement: Basement Architecture: Contemporary,Ranch -
Exterior Features
Grounds Maintenance,Lighting Construction: Brick -
Utility Features
Sewer: Sewer (Sewer-Sanitary) -
Water
Public (Municipal) Water Heat: Natural Gas
-
Lot Information
Lot Size: 0.00 Lot Features: Sprinkler(s) -
Property Information
SQ ft: 1834 Subdivision: Mill Rdg/Northville Financing: Lease
-
Listing Price Information
Original List Price: $4,200 -
Listing Information
Possession: At Close Legal Description: UNIT #39 WAYNE COUNTY COND SUB PLAN NO. 1078 AKA REPLAT NO. 3 MILL RIDGE OF NORTHVILLE, T1S R8E L. 56829 P. 1365 -
Lease Information
Lease Term: 12 Months,13-24 Months
-
Tax Information
Annual Tax: $0 Parcel Number: 77028060039000Terms/Deposits/Fees
Assoc Fee Freq: $Monthly -
Possession
At Close -
Legal Information
Legal Description: Section: UNIT #39 WAYNE COUNTY COND SUB PLAN NO. 1078 AKA REPLAT NO. 3 MILL RIDGE OF NORTHVILLE, T1S R8E L. 56829 P. 1365
-
Parking Information
Has Garage: Yes Garage Size: 2 Car Garage Description: Electricity,Door Opener,Attached,Drive Through,Garage Faces Front -
Multi-Unit Information
Road Frontage: Paved,Private
-
School Information
School District: Northville -
Fire Place Information
Fire Place: Yes Fire Place Location: Great Room Fire Place Type: Electric -
Utility Information
Water: Public (Municipal) Sewer: Sewer (Sewer-Sanitary)
Nearby Home Value
| Address | Estimate | Bed | Bath | Sq. Ft | Lot Size |
|---|---|---|---|---|---|
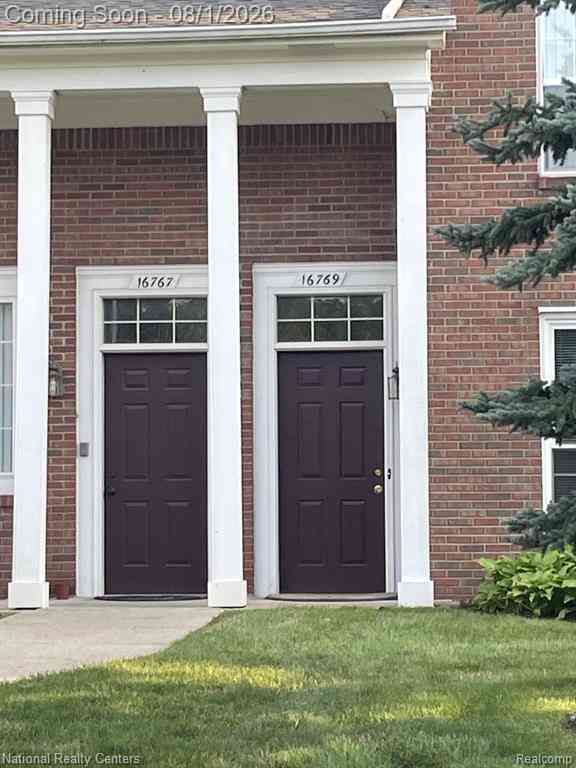
| 16769 Carriage Way , Northville, MI, 48168 | $1,900 | 2 | 2 | 1,490 | -- |
| 39460 Springwater Drive , Northville, MI, 48168 | $2,400 | 2 | 2.5 | 1,764 | -- |
| 39530 Rockcrest Lane , Northville, MI, 48168 | $2,195 | 2 | 2 | 1,756 | -- |
| 39615 Springwater Drive , Northville, MI, 48168 | $2,300 | 2 | 2.5 | 1,764 | -- |
| 47757 Alden Terrace N .., Northville, MI, 48168 | $3,200 | 3 | 3.5 | 2,085 | -- |
| 49530 Coldwater Ridge D.., Northville, MI, 48168 | $4,100 | 3 | 3.5 | 1,904 | -- |
| 49533 Coldwater Ridge D.., Northville, MI, 48168 | $3,850 | 3 | 2.5 | 1,994 | -- |
| 49537 Coldwater Ridge D.., Northville, MI, 48168 | $4,500 | 3 | 2.5 | 2,165 | -- |
| 16872 Dover Drive , Northville, MI, 48168 | $1,850 | 2 | 2 | 1,653 | -- |
| 16769 Carriage Way , Northville, MI, 48168 | $1,950 | 2 | 2 | 1,490 | -- |
Similar Condos To 17242 Garden Ridge Lane
Nearby For Rent


Disclosure: The accuracy of all information, regardless of source, is not guaranteed or warranted. All information should be independently verified. Any use of search facilities of data on the site, other than by a consumer looking to purchase real estate, is prohibited. IDX provided courtesy of Realcomp II Ltd., via ByOwner.com and REALCOMP, Copyright 2026 Realcomp II Ltd. Shareholders. REALTOR (R) licensed in the state of Michigan. The listing broker’s offer of compensation is made only to participants of the MLS where the listing is filed and to participants of any data share partner MLS.
ByOwner last updated this listing 09/24/2026 @ 10:04
More Cities with for Rent by Owner Homes
- Northville Homes for Rent By Owner
- Novi Homes for Rent By Owner
- Plymouth Homes for Rent By Owner
- Farmington Homes for Rent By Owner
- Livonia Homes for Rent By Owner
- Westland Homes for Rent By Owner
- Farmington Hills Homes for Rent By Owner
- Wixom Homes for Rent By Owner
- Walled Lake Homes for Rent By Owner
- Redford Homes for Rent By Owner
- Canton Homes for Rent By Owner
- Garden City Homes for Rent By Owner
- West Bloomfield Homes for Rent By Owner
- Southfield Homes for Rent By Owner
- South Lyon Homes for Rent By Owner
- Wayne Homes for Rent By Owner
- Commerce Twp Homes for Rent By Owner
- Dearborn Heights Homes for Rent By Owner
- Inkster Homes for Rent By Owner
- Bloomfield Hills Homes for Rent By Owner
Homes around $4,200








Verify Your Email
Please enter the 6-digit verification code
sent to your email address.
Verify Your Phone Number
Please enter the 6-digit verification code
sent to your mobile phone.

 248-524-1600