

3508 Terry Drive
Plano, Texas 75023

 4
4
Bed
 4
4
Bath
 3,277
3,277Sqft
 0.22
0.22Acre(Lot)
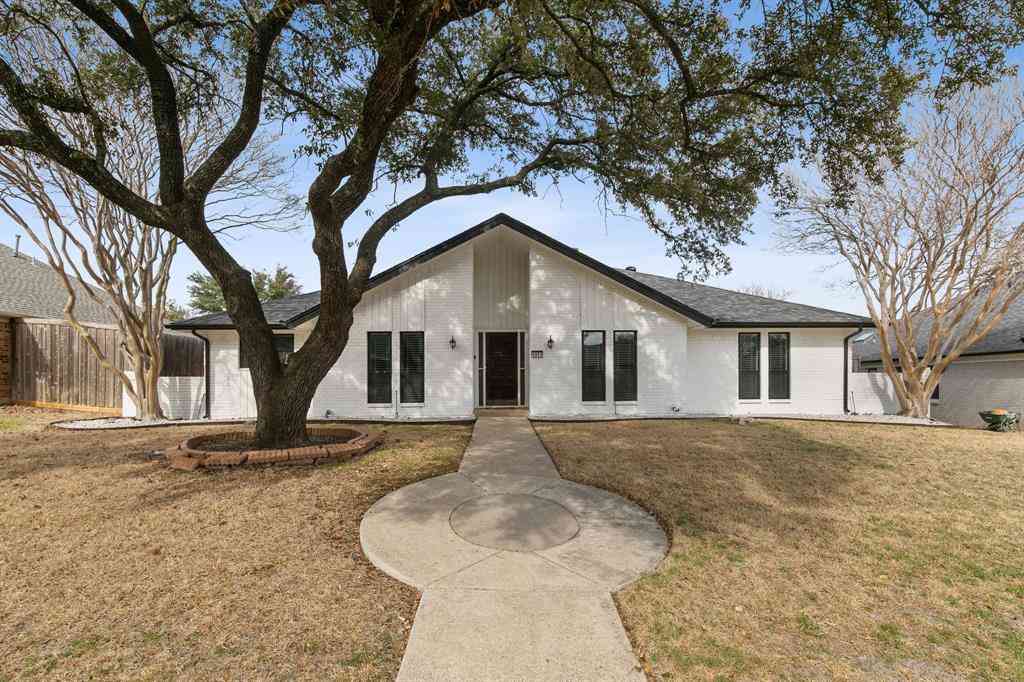
Immaculate 4 bedroom, 3.5 bath C-shaped home located in prestigious Forest Creek Estates. This custom built 3277 sq. ft. home has an open floor plan with beautiful views of pool & spa from all living areas and master bedroom. Master suite downstairs features jacuzzi tub and large walk-in closet. Hardwood floors downstairs, tile in formal living room, and carpeted rooms upstairs. Kitchen has granite countertops with stainless steel appliances. Gas cooktop, double ovens, microwave oven, refrigerator, dishwasher, and washer and dryer. Upstairs has 2 bedrooms, bath and loft. Very nice lighting and ceiling fans throughout. Custom window treatments with some plantation shutters. Two fireplaces with gas logs. Large 3-car garage with decked attic. Located on a cul-de-sac street just minutes from L

 Property Details
 Map
Map
 Map
Map
What's Nearby
Nearby Areas
 Features
-
Bedroom Information
Total Bedrooms: 4 Window Features: Shutters,Window CoveringsBathroom Information
Total Baths: 3.5 Full Baths: 3 Half Baths: 1 -
Interior Features
Cable TV Available,Decorative Lighting,Dry Bar,High Speed Internet Available,Kitchen Island,Loft,Paneling,Vaulted Ceiling(s),Wainscoting,Wet BarAppliances
Dishwasher,Disposal,Dryer,Gas Cooktop,Microwave,Convection Oven,Double Oven,Refrigerator,Trash Compactor,Vented Exhaust Fan,WasherUtilities
Alley,City Sewer,City Water,Concrete,Curbs,Individual Gas Meter,Individual Water Meter,Sidewalk,Underground Utilities -
Cooling Features
Ceiling Fan(s),Central Air,Electric,Humidity ControlHeating Source
Central,Humidity Control,Natural GasFireplace
Number of Fireplaces: 2 Fireplace Features: Brick,Gas Logs,Gas Starter,Stone
-
Building Information
Built Year: 1987 Construction: Brick Roof Type: Composition -
Foundation
SlabSecurity Features
Burglar,Carbon Monoxide Detector(s),Fire Alarm,Prewired,Security Service,Security System -
Pool Features
Fenced,Gunite,Heated,In Ground,Outdoor Pool,Pool/Spa ComboLaundry Features
Utility Room,Full Size W/D AreaPatio And Porch
CoveredFencing
WoodConstruction Materials
Brick
-
Lot Information
Lot Size (Acr): 0.2200 Lot Size Units: Acres Lot Size Square Feet: 9,583 -
Property Information
SQ ft (Living Area): 3,277 Property Type: Residential Lease Property Sub Type: Single Family Residence Architectural Style: Traditional Subdivision: Forest Creek Estates Ph III City: Plano State: Texas Directions: From intersection of Independence , Legacy in Plano Head west on Legacy. Turn left on Tracy. Head south on Tracy to Terry Drive. Turn right on Terry Drive. Home is ahead on the left. Property Status: Active Levels: Two Property Age: 39
-
Listing Price Information
Original List Price: $4,700 List Price Tot SqFt: $1
-
Tax Information
Parcel Number: R177500109301 Tax Block: A Tax Legal Description: FOREST CREEK ESTATES PHASE III (CPL), BLK A, Tax Lot: 93
-
Parking Information
Has Garage Garage Space: 3 Carport Spaces: 0 Parking Features: Garage Door Opener,Garage Faces Rear -
Homeowners Association Information
HOA Type: Voluntary
-
School Information
Elementary School: Carlisle Middle School: Schimelpfenig High School: Clark School District: Plano ISD -
Utility Information
Utilities: Alley,City Sewer,City Water,Concrete,Curbs,Individual Gas Meter,Individual Water Meter,Sidewalk,Underground Utilities

Disclosure: Listing information provided in part by the North Texas Real Estate Information Systems, Inc, for personal, non-commercial use by viewers of this site and may not be reproduced or redistributed. All information is deemed reliable but not guaranteed. Copyright © NTREIS 2026. All rights reserved
ByOwner last updated this listing 08/16/2026 @ 14:01
More Cities with for Rent by Owner Homes
- Plano Homes for Rent By Owner
- Lucas Homes for Rent By Owner
- Murphy Homes for Rent By Owner
- Allen Homes for Rent By Owner
- Richardson Homes for Rent By Owner
- McKinney Homes for Rent By Owner
- Addison Homes for Rent By Owner
- The Colony Homes for Rent By Owner
- Frisco Homes for Rent By Owner
- Sachse Homes for Rent By Owner
- Carrollton Homes for Rent By Owner
- Garland Homes for Rent By Owner
- Wylie Homes for Rent By Owner
- Lowry Crossing Homes for Rent By Owner
- Farmers Branch Homes for Rent By Owner
- Prosper Homes for Rent By Owner
- Rowlett Homes for Rent By Owner
- Oak Point Homes for Rent By Owner
- Little Elm Homes for Rent By Owner
- Savannah Homes for Rent By Owner
Homes around $4,700






Verify Your Email
Please enter the 6-digit verification code
sent to your email address.

 972-571-7785