

MLS: #PABU2132770, Listed By: Cynthia Shoemaker-Zerrer, Callaway Henderson Sotheby's Int'l-Lambertville, Source:Bright MLS
142 Summerhill Court
NEW HOPE, PA 18938

 3
3
Bed
 3
3
Bath
 1,967
1,967Sqft
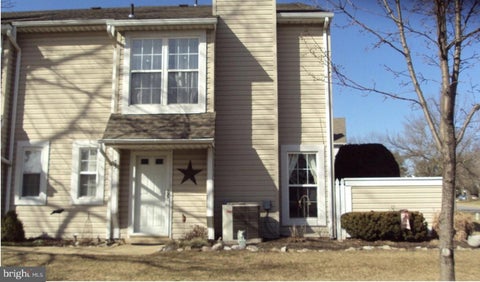
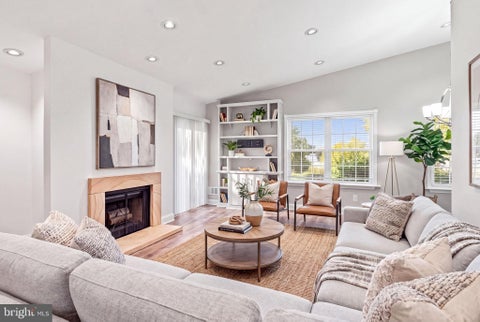
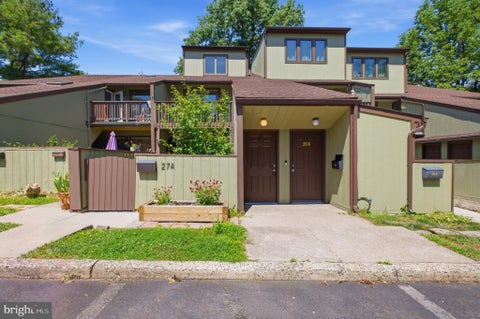
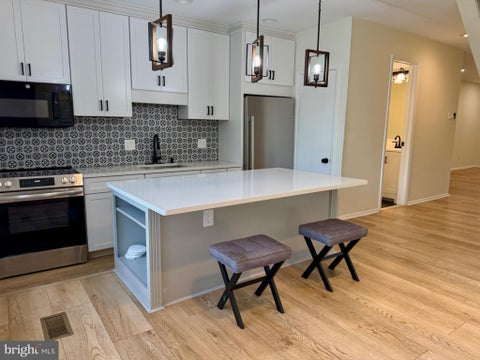
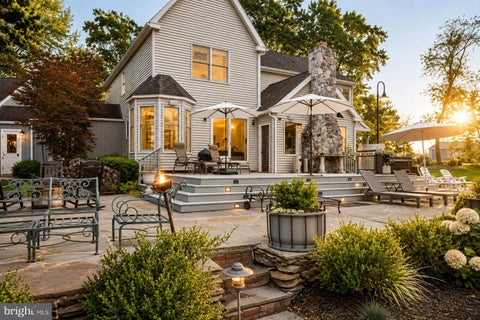
A private sidewalk leads to the side entrance of this sunny end-unit with a welcoming two-story foyer, showcasing oak flooring throughout the main floor. The 1st floor is an open floor concept allowing the foyer to flow into the living room with an elegant marble wood burning fireplace, a vaulted ceiling, big arch top windows with plantation shutters. The adjoining kitchen and dining room are an ideal layout for entertaining. The kitchen features shaker style cabinetry, stainless appliances, gas cooking, diminutive tile backsplash and a big island with storage and seating will please any chef! The dining room features sliders that lead to a sunny rear deck with a retractable awning for al-fresco dining and a place to relax outside. This home offers TWO Main Bedrooms, with en-suite bathroom

 Property Details
 Map
Map
 Map
Map
What's Nearby
Nearby Areas
 Features
-
Bedroom Information
Total beds: 3Bathroom Information
Total Baths: 3 Full Baths: 2 Half Baths: 1Room Information
Rooms Total: 7 Has Basement: Yes Basement: Finished, Full -
Flooring Information
Carpet, Wood, Hardwood -
Interior Features
Eat-in Kitchen, Ceiling Fan(s), Kitchen Island, Walk-In Closet(s), Open Floorplan Appliances: Range, Gas Range, Gas Oven, Gas Water Heater, Built-In Range, Dishwasher, Refrigerator, Washer, Dryer, Microwave Laundry Features: In Basement, Laundry Room Window Features: Skylight(s), Window Coverings, Window Treatments -
Heating & Cooling
Has Heating: Yes Heating: Natural Gas, Forced Air Has Cooling: Yes Cooling: Central Air, Ceiling Fan(s), Gas
-
Building Information
Year Built: 1988 Building Area Total: 1967 Construction Materials: Frame Patio And Porch Features: Deck Pool Features: None Private Pool: No Association Fee Frequency: Monthly -
Exterior Features
Exterior Features: Barbecue, Awning(s)
-
Lot Information
Lot Size Source: EstimatedProperty Information
Subdivision: FIELDSTONE Source Property Type: Residential Lease Postal Code Plus 4: 1041 Property SubType: Townhouse Levels: Two Property Age: 38
-
Listing Price Information
Listing Price: $3950
-
Tax Information
Parcel Number: 41-027-148
-
Parking Information
Parking Total: 2 Asphalt, Garage, Driveway, Other, Inside Entrance, AttachedGarage Information
Has Garage: Yes Has Attached Garage: Yes Garage Space: 1 Pets Allowed: YesHomeowners Association InformationHas Association: Yes Community Features: Sidewalks
-
Location Information
Direction: From 202, turn onto Sugan Rd, make a right into Fieldstone, then make 1st right onto Summerhill Ct, house is an end unit, on the right. WaterSource: Public
The data relating to real estate for sale on this website appears in part through the BRIGHT Internet Data Exchange program, a voluntary cooperative exchange of property listing data between licensed real estate brokerage firms in which ByOwner participates, and is provided by BRIGHT through a licensing agreement. The information provided by this website is for the personal, non-commercial use of consumers and may not be used for any purpose other than to identify prospective properties consumers may be interested in purchasing. Some properties which appear for sale on this website may no longer be available because they are under contract, have closed or are no longer being offered for sale. Information Deemed Reliable But Not Guaranteed. Copyright © 2026 Bright MLS. All rights reserved.
ByOwner last updated this listing 10/04/2026 @ 06:18
More Cities with for Rent by Owner Homes
- New Hope Homes for Rent By Owner
- Doylestown Homes for Rent By Owner
- Pipersville Homes for Rent By Owner
- Newtown Homes for Rent By Owner
- Ewing Homes for Rent By Owner
- Titusville Homes for Rent By Owner
- Warrington Homes for Rent By Owner
- Dublin Homes for Rent By Owner
- Warminster Homes for Rent By Owner
- Yardley Homes for Rent By Owner
- Pennington Homes for Rent By Owner
- Chalfont Homes for Rent By Owner
- Southampton Homes for Rent By Owner
- Lawrenceville Homes for Rent By Owner
- Langhorne Homes for Rent By Owner
- Flemington Homes for Rent By Owner
- Perkasie Homes for Rent By Owner
- Hatboro Homes for Rent By Owner
- Morrisville Homes for Rent By Owner
- Feasterville Trevose Homes for Rent By Owner
Homes around $3,950











Verify Your Email
Please enter the 6-digit verification code
sent to your email address.
Verify Your Phone Number
Please enter the 6-digit verification code
sent to your mobile phone.

 609-397-1974