

9724 Racine Street
Houston, TX 77029

 3
3
Bed
 3
3
Bath
 1,657
1,657Sqft
 0.06
0.06Acre(Lot)
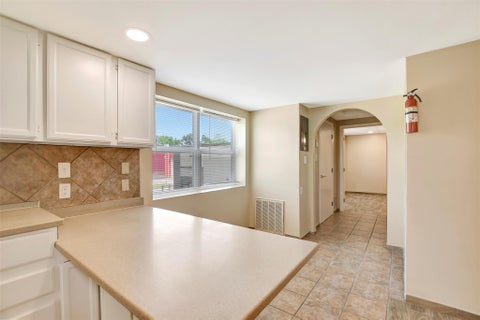
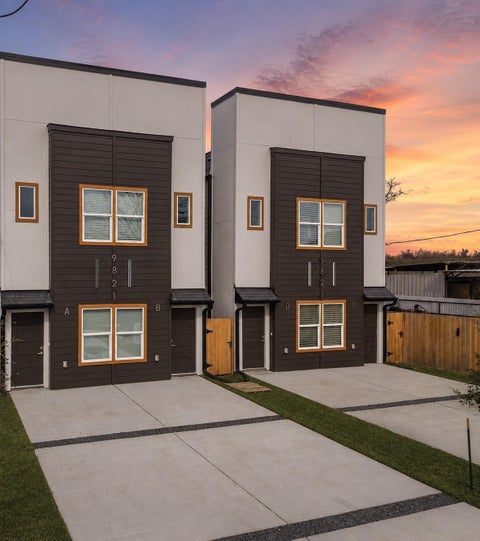
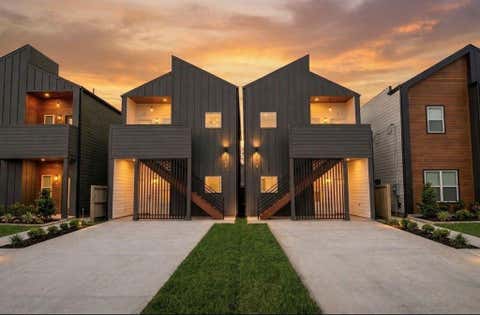
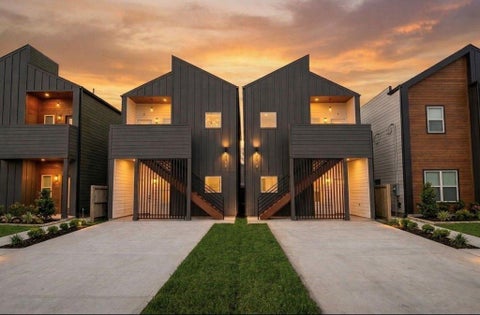
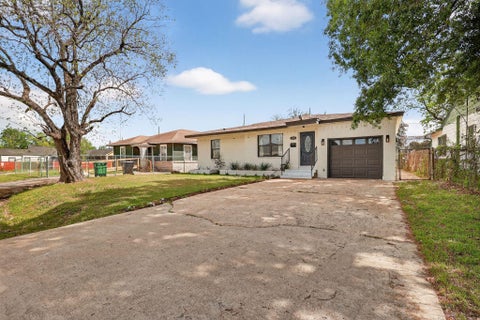
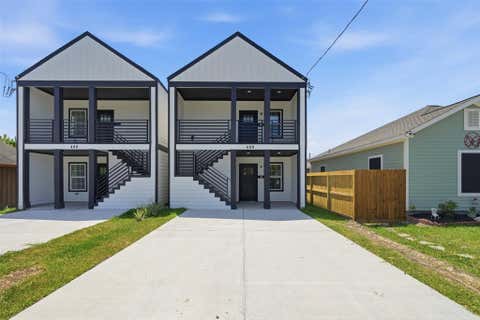
This 3-bedroom, 2.5-bath brick home offers a comfortable layout, thoughtful updates, and plenty of space to make it your own. The main level features an open-concept kitchen, dining, and living area, creating an easy flow for everyday living and entertaining. The kitchen features quartz countertops, stainless steel appliances, and a spacious center island. Step outside to the fenced backyard, offering plenty of room to relax, entertain, or let your pets run. Upstairs, the spacious primary suite provides a comfortable retreat, with a bathroom featuring a custom dual-sink vanity, quartz countertop, and stylish fixtures. With classic brick, high ceilings, abundant natural light, and wood-look flooring, this home offers the character and charm of an older home with the convenience of modern up

 Property Details
 Map
Map
 Map
Map
What's Nearby
Nearby Areas
 Features
-
Bedroom Information
Total beds: 3Bathroom Information
Total Baths: 3 Full Baths: 2 Half Baths: 1Room Information
Rooms Total: 12 -
Flooring Information
Carpet, Tile -
Interior Features
High Ceilings, Walk-In Closet(s), Kitchen Island, Double Vanity, Smart Thermostat Appliances: Disposal, Electric Oven, Microwave, Gas Range, Dishwasher Laundry Features: Electric Dryer Hookup, Gas Dryer Hookup, Washer Hookup Window Features: Window Coverings, Low Emissivity Windows -
Heating & Cooling
Has Heating: Yes Heating: Natural Gas, Zoned Has Cooling: Yes Cooling: Ceiling Fan(s), Electric, Zoned
-
Building Information
Year Built: 2022 Building Area Total: 1657 Construction Materials: Batts Insulation Stories: 2 Patio And Porch Features: Patio Private Pool: No
-
Lot Information
Main Square Feet: 0.0574 Acres Lot Size Acres: 0.0574 Lot Size Square Feet: 2500.344 Lot Description: Back Yard, OtherProperty Information
Subdivision: Fidelity Add Source Property Type: Residential Lease Postal Code Plus 4: 4234 Property SubType: Single Family Residence Property Age: 4
-
Listing Price Information
Listing Price: $1995
-
Tax Information
Parcel Number: 0141200470036 Tax Legal Desc: LT 30 BLK 47 FIDELITY
-
Parking Information
Parking Total: 2 Attached, Additional Parking, Garage Door OpenerGarage Information
Has Garage: Yes Has Attached Garage: Yes Garage Space: 2 Pets Allowed: Call
-
School Information
Elementary School: Pyburn Elementary SchoolJunior High School: Woodland Acres Middle SchoolSenior High School: Galena Park High School -
Utility Information
Cable Available, Phone Connected -
Location Information
Direction: From Downtown, head East on I-10. Take exit 774 to Gellhorn Drive. Take a left on Market Street then right onto Fidelity Street. Turn right onto Racine Street. The home will be on the left. WaterSource: Public Security Features: Prewired
Similar Other To 9724 Racine Street
Nearby For Rent




Copyright 2026, Houston REALTORS® Information Service, Inc. The information provided is exclusively for consumers’ personal, non-commercial use, and may not be used for any purpose other than to identify prospective properties consumers may be interested in purchasing. Information is deemed reliable but not guaranteed.
ByOwner last updated this listing 08/28/2026 @ 06:57
More Cities with for Rent by Owner Homes
- Houston Homes for Rent By Owner
- Galena Park Homes for Rent By Owner
- South Houston Homes for Rent By Owner
- Pasadena Homes for Rent By Owner
- Deer Park Homes for Rent By Owner
- Channelview Homes for Rent By Owner
- Pearland Homes for Rent By Owner
- Highlands Homes for Rent By Owner
- Webster Homes for Rent By Owner
- La Porte Homes for Rent By Owner
- Friendswood Homes for Rent By Owner
- Bellaire Homes for Rent By Owner
- North Houston Homes for Rent By Owner
- Seabrook Homes for Rent By Owner
- Baytown Homes for Rent By Owner
- Crosby Homes for Rent By Owner
- League City Homes for Rent By Owner
- Kemah Homes for Rent By Owner
- Manvel Homes for Rent By Owner
- Fresno Homes for Rent By Owner
Homes around $1,995









Verify Your Email
Please enter the 6-digit verification code
sent to your email address.
Verify Your Phone Number
Please enter the 6-digit verification code
sent to your mobile phone.

 832-344-8077