
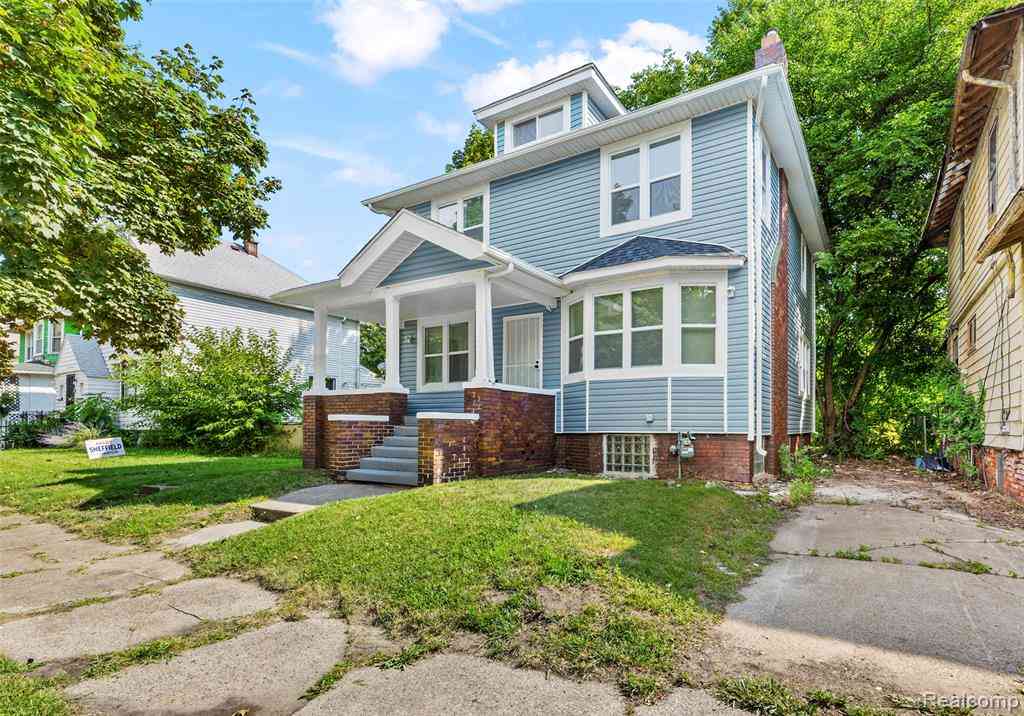
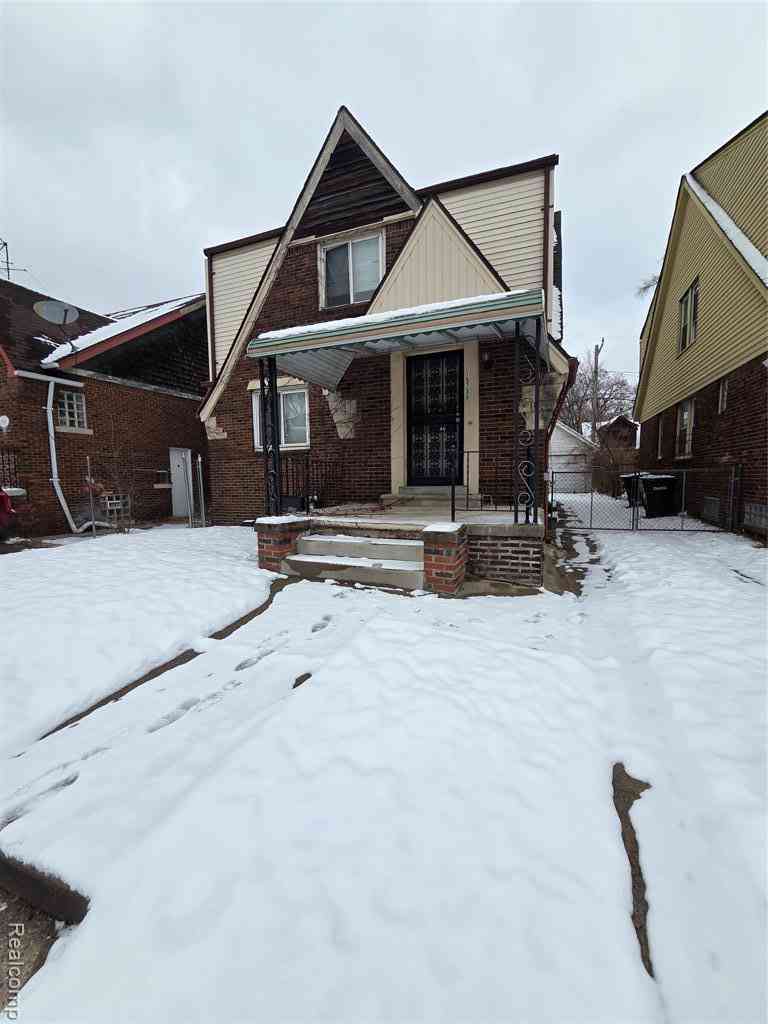
3196 Helen Street
Detroit, Michigan 48207

 4
4
Bed
 2.5
2.5
Bath
 1,715
1,715Sqft
 0.08
0.08Acre(Lot)
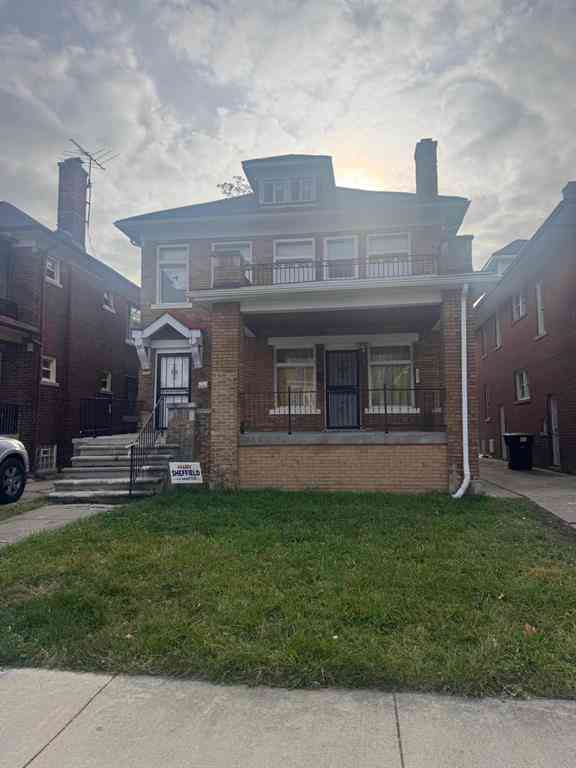
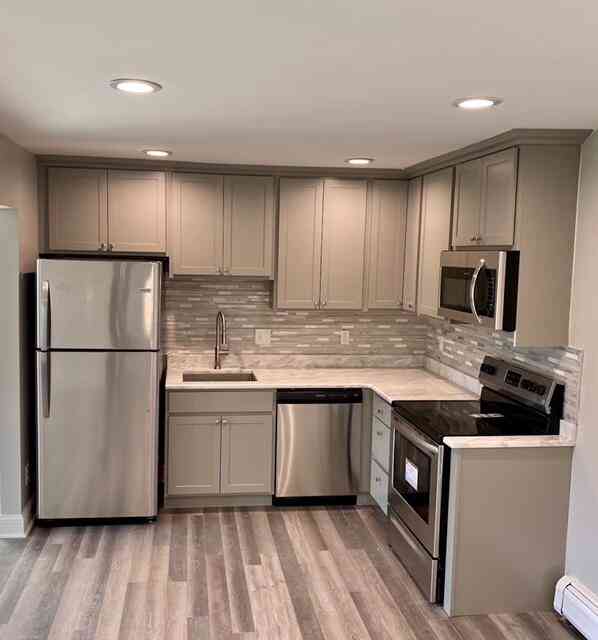
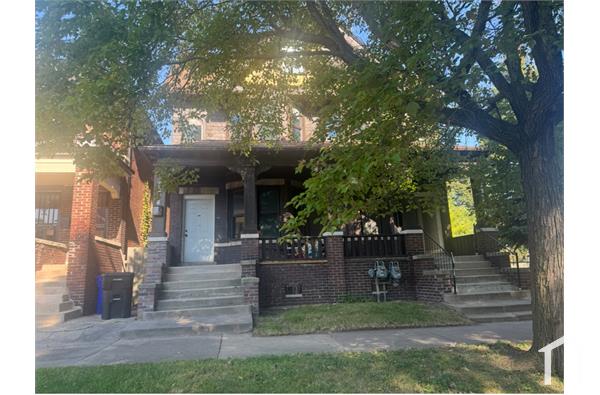
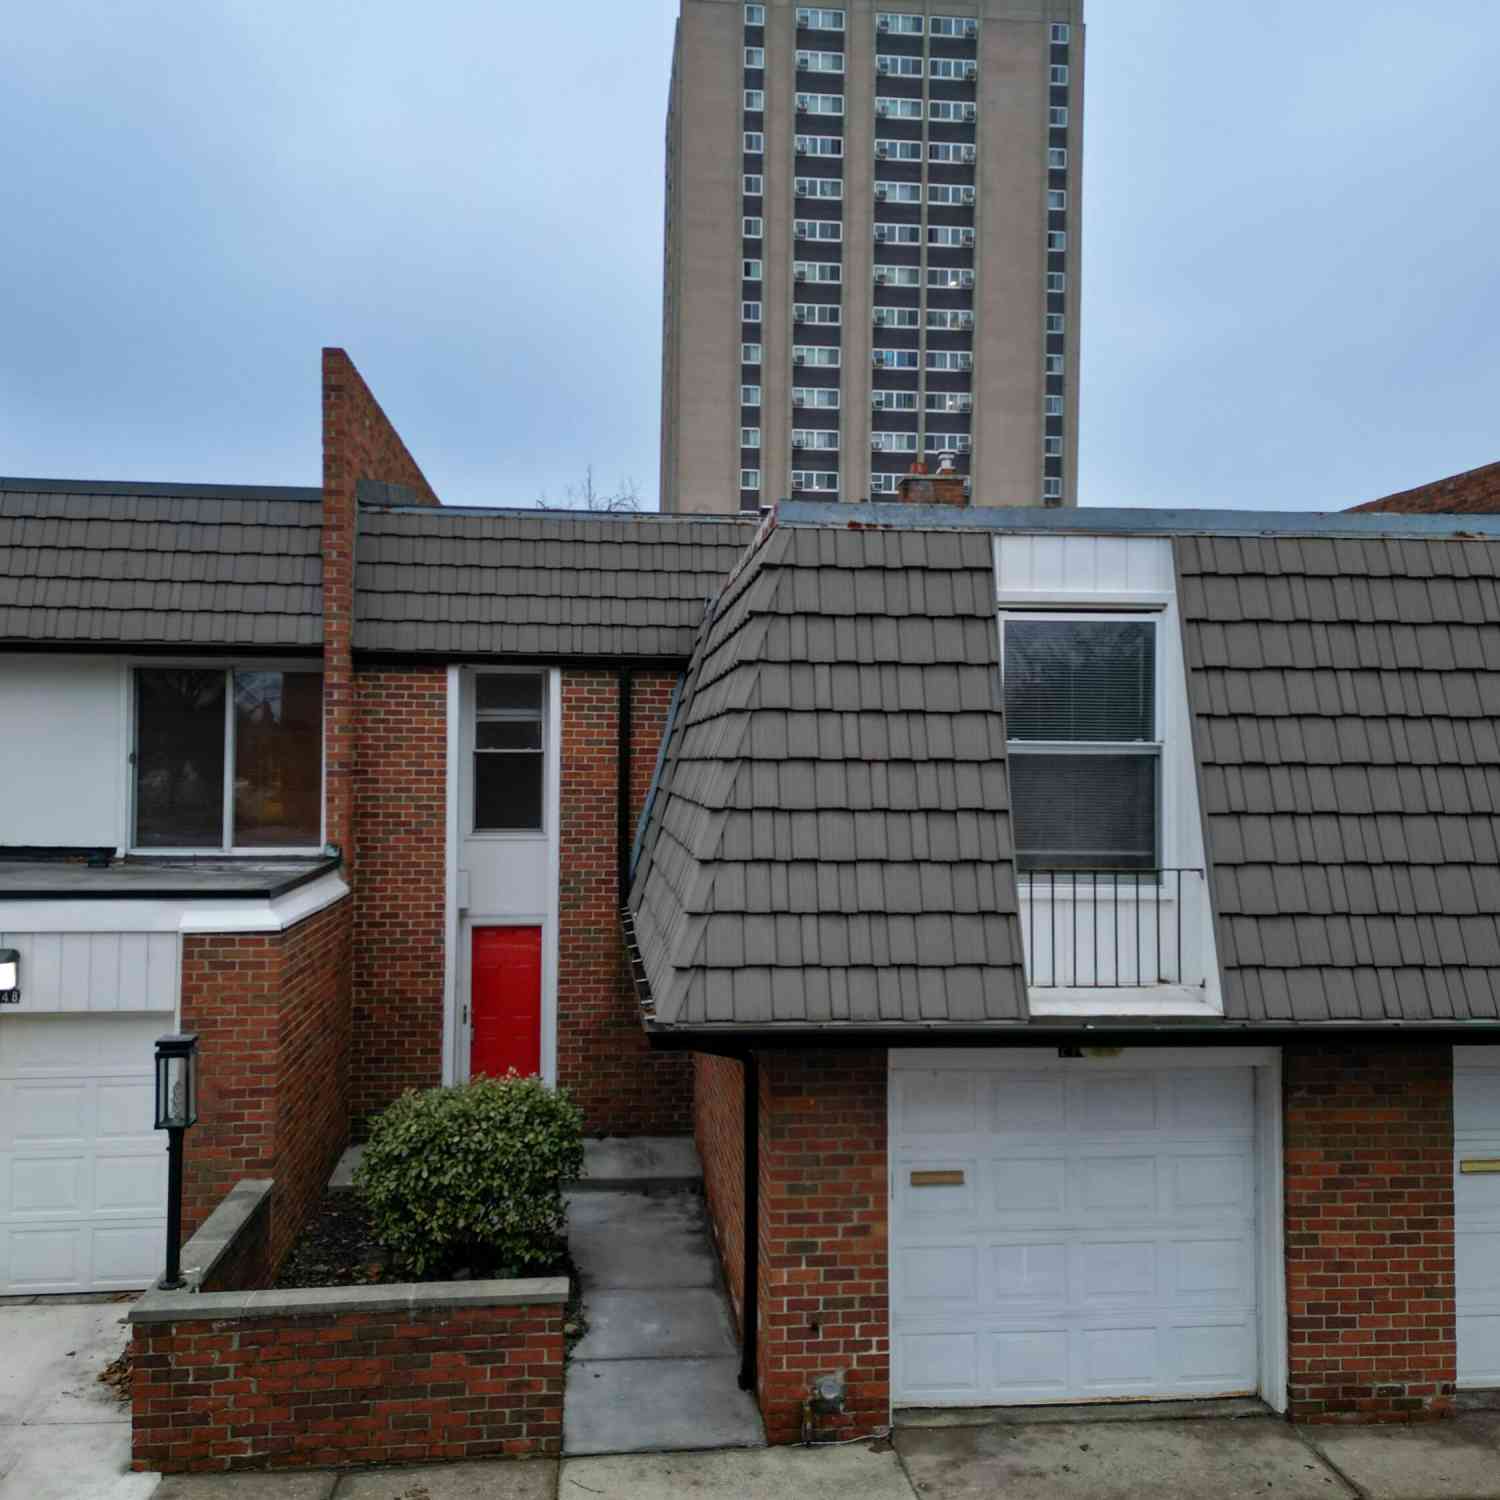
Welcome to a beautifully fully renovated home located in Detroit’s rapidly developing neighborhood. This spacious 4-bedroom, 2-bath residence has been thoughtfully updated from top to bottom, offering the perfect blend of modern finishes and classic Detroit charm. Step inside to discover a fresh, move-in-ready interior featuring updated flooring, a modern kitchen, renovated bathrooms, and stylish finishes throughout. With generous living space and a functional layout, this home is ideal for both everyday living and entertaining. Situated just minutes from the East Riverfront, Belle Isle, and the thriving West Village and Indian Village districts, this location continues to see strong growth and investment. The surrounding area offers convenient access to downtown Detroit, major roadways, l

 Property Details
 Map
Map
 Map
Map
What's Nearby
Nearby Areas
 Features
-
Bedroom Information
Total Bedrooms: 4Bathroom Information
Total Baths: 2.5 Full Baths: 2 Half Baths: 1 -
Room Information
Total Rooms: 10Interior Features
Basement Description: Partially Finished Fireplace: Yes -
Heating & Cooling
Heating: Forced Air Heating Fuel: Natural GasFireplace
Living Room
-
Building Information
Year Built: 1913 Building Stories: 2 Story Fireplace: Living Room Foundation/Basement: Basement Architecture: Bungalow -
Exterior Features
Fenced Construction: Brick,Shingle Siding -
Utility Features
Sewer: Sewer (Sewer-Sanitary) -
Water
Public (Municipal),Water at Street
-
Lot Information
Lot Size: 0.08 Lot Dimensions: 35X100 Frontage Feet: 35 -
Property Information
SQ ft: 1715 Subdivision: Whitneys The Financing: Lease
-
Listing Price Information
Original List Price: $1,950 -
Listing Information
Possession: At Close Legal Description: E HELEN 50 THE WHITNEY SUB L24 P85 PLATS, W C R 15/105 35 X 100 -
Lease Information
Lease Term: 12 Months
-
Tax Information
Annual Tax: $0 Parcel Number: 15008795 -
Possession
At Close -
Legal Information
Legal Description: Section: E HELEN 50 THE WHITNEY SUB L24 P85 PLATS, W C R 15/105 35 X 100
-
Parking Information
Garage Size: No Garage -
Multi-Unit Information
Road Frontage: Paved
-
School Information
School District: Detroit -
Fire Place Information
Fire Place: Yes Fire Place Location: Living Room -
Utility Information
Water: Public (Municipal),Water at Street Sewer: Sewer (Sewer-Sanitary)
Nearby Home Value
| Address | Estimate | Bed | Bath | Sq. Ft | Lot Size |
|---|---|---|---|---|---|
| 2921 Helen Street #UPPER, Detroit, MI, 48207 | $1,200 | 2 | 1 | 2,450 | 2,450 SqFt |
Similar Homes To 3196 Helen Street
Nearby For Rent

Disclosure: The accuracy of all information, regardless of source, is not guaranteed or warranted. All information should be independently verified. Any use of search facilities of data on the site, other than by a consumer looking to purchase real estate, is prohibited. IDX provided courtesy of Realcomp II Ltd., via ByOwner.com and REALCOMP, Copyright 2026 Realcomp II Ltd. Shareholders. REALTOR (R) licensed in the state of Michigan. The listing broker’s offer of compensation is made only to participants of the MLS where the listing is filed and to participants of any data share partner MLS.
ByOwner last updated this listing 07/17/2026 @ 08:03
More Cities with for Rent by Owner Homes
- Detroit Homes for Rent By Owner
- Hamtramck Homes for Rent By Owner
- Highland Park Homes for Rent By Owner
- Dearborn Homes for Rent By Owner
- Grosse Pointe Homes for Rent By Owner
- Melvindale Homes for Rent By Owner
- Ecorse Homes for Rent By Owner
- Hazel Park Homes for Rent By Owner
- Ferndale Homes for Rent By Owner
- Harper Woods Homes for Rent By Owner
- Lincoln Park Homes for Rent By Owner
- Eastpointe Homes for Rent By Owner
- Oak Park Homes for Rent By Owner
- Royal Oak Homes for Rent By Owner
- Madison Heights Homes for Rent By Owner
- Dearborn Heights Homes for Rent By Owner
- Saint Clair Shores Homes for Rent By Owner
- Wyandotte Homes for Rent By Owner
- Warren Homes for Rent By Owner
- Berkley Homes for Rent By Owner
Homes around $1,950










Verify Your Email
Please enter the 6-digit verification code
sent to your email address.

 888-501-7085