
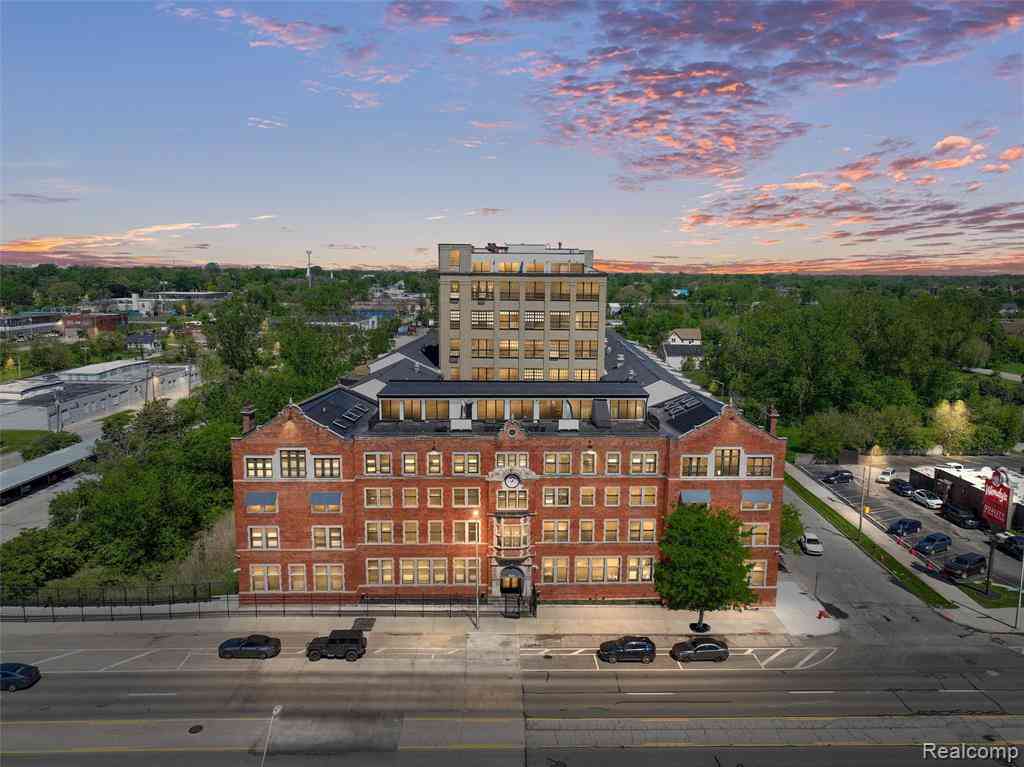
6533 E. Jefferson Avenue #413W
Detroit, Michigan 48207

 1
1
Bed
 2
2
Bath
 1,156
1,156Sqft
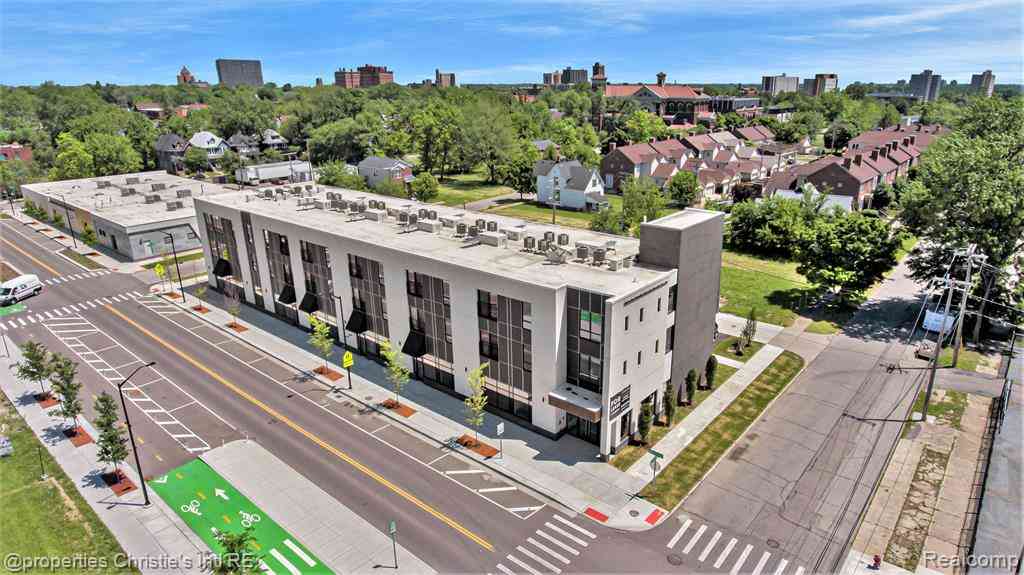
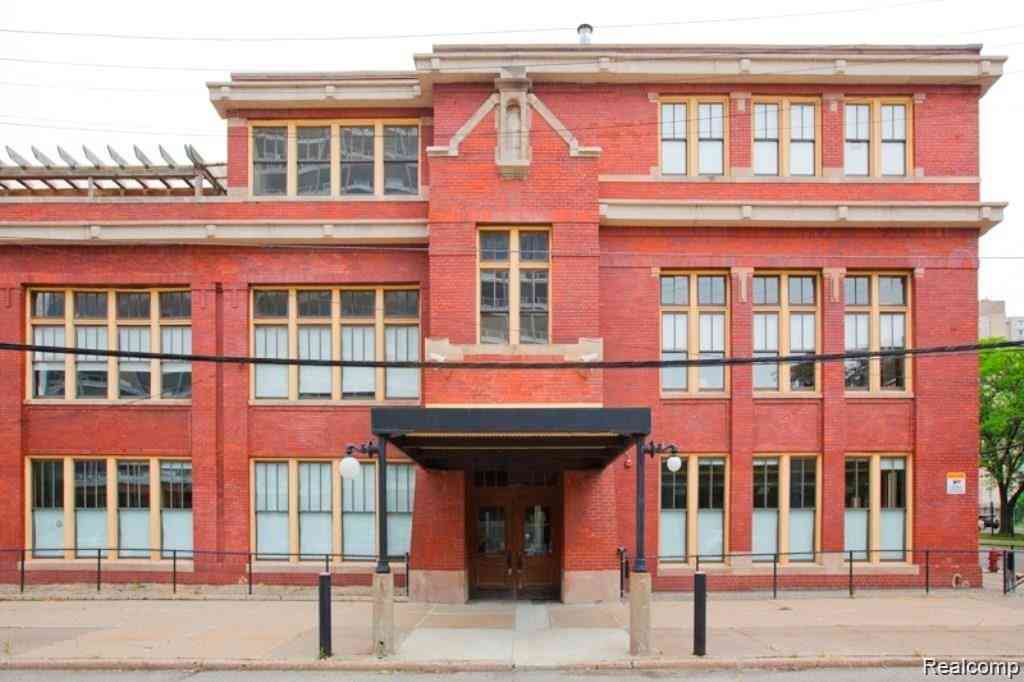
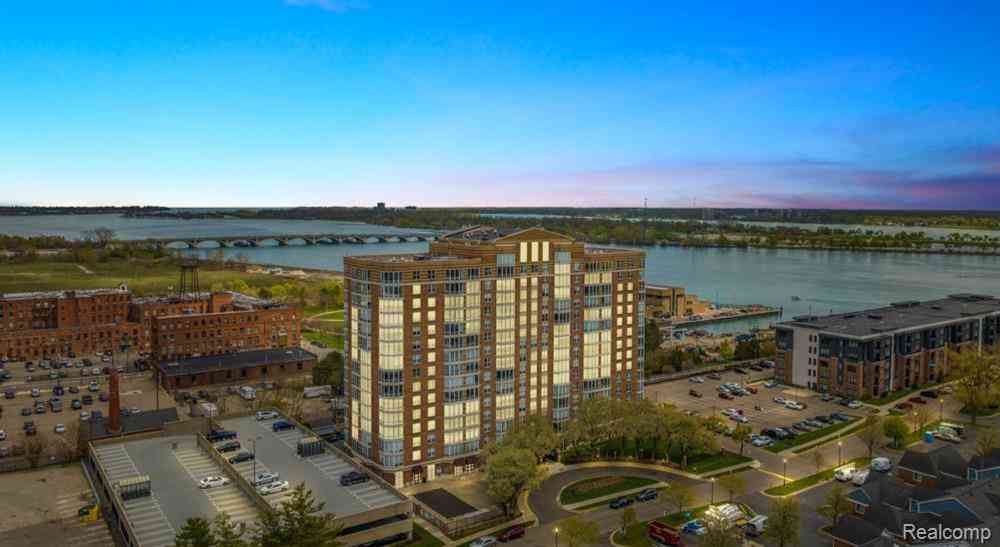
Industrial Chic Living with Detroit Skyline Views Step into this rare bi-level loft at the iconic Lofts at Rivertown, originally designed by Albert Kahn in 1906 and reimagined for modern living. This chic loft offers close to 1,200 square feet of architectural character and upgraded comfort—including exposed brick, polished concrete floors, soaring timber ceilings, and dramatic black steel spiral stairs that lead to your primary suite and private rooftop terrace* with panoramic views of Downtown Detroit. The main level features an open-concept layout with oversized industrial windows, a generous living and dining space, and a modern kitchen with stainless steel appliances, granite counters, and custom cabinetry. Once configured as a two-bedroom, the space is currently a flexible one-bedro

 Property Details
 Map
Map
 Map
Map
What's Nearby
Nearby Areas
 Features
-
Bedroom Information
Total Bedrooms: 1Bathroom Information
Total Baths: 2 Full Baths: 2 -
Room Information
Total Rooms: 5 Porches: TerraceInterior Features
Fire Sprinkler,Programmable Thermostat,Furnished - No Roof: Rubber Appliances: Built-In Electric Oven,Built-In Electric Range,Dishwasher,Free-Standing Refrigerator,Range Hood,Stainless Steel Appliance(s),Washer -
Heating & Cooling
Cooling: Central Air,Heat Pump Heating: Heat Pump,Other Heating Fuel: Heat Pump,Natural GasWater Heater
Heat Pump
-
Building Information
Year Built: 1906 Building Stories: 2 Story Amenities: Fitness Center,Laundry In-Unit Roof: Rubber Foundation/Basement: Slab Architecture: Loft -
Exterior Features
Spa/Hot-tub,Grounds Maintenance,Lighting,Private Entry,Fenced,Pool – Community,Pool - Inground Construction: Brick -
Utility Features
Sewer: Sewer (Sewer-Sanitary) -
Water
Public (Municipal) Water Heat: Heat Pump
-
Lot Information
Lot Features: Corner Lot,Gated Community,Water View -
Property Information
SQ ft: 1156 Subdivision: WAYNE COUNTY CONDO PLAN NO 673(LOFTS AT RIVERTOWN) Financing: Lease
-
Listing Price Information
Original List Price: $2,400 -
Listing Information
Possession: At Close Common/Club Amenities: Fitness Center,Laundry In-Unit Legal Description: W JEFFERSON E UNIT 17 ; WAYNE COUNTY CONDOMINIUM PLAN NO. 673 "LOFTS AT RIVERTOWN" L36749 P1-118 DEEDS, W C R 15/289 0.523% -
Lease Information
Lease Term: 12 Months
-
Tax Information
Annual Tax: $0 Parcel Number: W15I000037S139 -
Possession
At Close -
Legal Information
Legal Description: Section: W JEFFERSON E UNIT 17 ; WAYNE COUNTY CONDOMINIUM PLAN NO. 673 "LOFTS AT RIVERTOWN" L36749 P1-118 DEEDS, W C R 15/289 0.523%
-
Parking Information
Garage Size: No Garage Garage Description: 2+ Assigned Spaces,Carport,Covered,Parking Lot -
Multi-Unit Information
Road Frontage: Paved,Pub. Sidewalk
-
School Information
School District: Detroit -
Utility Information
Water: Public (Municipal) Sewer: Sewer (Sewer-Sanitary)
Nearby Home Value
| Address | Estimate | Bed | Bath | Sq. Ft | Lot Size |
|---|---|---|---|---|---|
| 230 Main Sail Court #32, Detroit, MI, 48207 | $2,600 | 2 | 2.5 | 1,750 | 1,750 SqFt |
| 250 E Harbortown Drive .., Detroit, MI, 48207 | $2,200 | 2 | 2 | 1,023 | 1,023 SqFt |
| 3305 Jib Lane , Detroit, MI, 48207 | $2,500 | 2 | 2.5 | 1,461 | 1,461 SqFt |
| 3304 Spinnaker Lane #47, Detroit, MI, 48207 | $2,400 | 2 | 2.5 | 1,461 | 1,461 SqFt |
| 2921 Helen Street #UPPER, Detroit, MI, 48207 | $1,200 | 2 | 1 | 2,450 | 2,450 SqFt |
| 200 River Place Drive .., Detroit, MI, 48207 | $4,400 | 2 | 2 | 2,070 | 2,070 SqFt |
| 799 E Grand Boulevard #4, Detroit, MI, 48207 | $1,200 | 1 | 1 | 400 | 400 SqFt |
| 799 E Grand Boulevard #8, Detroit, MI, 48207 | $1,200 | 1 | 1 | 500 | 500 SqFt |
| 1725 Campau Farms Circle , Detroit, MI, 48207 | $1,995 | 2 | 1.5 | 918 | 918 SqFt |
| 2146 Bryanston Crescent.., Detroit, MI, 48207 | $2,500 | 4 | 2.5 | 2,333 | 2,333 SqFt |
Similar Condos To 6533 E. Jefferson Avenue #413W
Nearby For Rent


Disclosure: The accuracy of all information, regardless of source, is not guaranteed or warranted. All information should be independently verified. Any use of search facilities of data on the site, other than by a consumer looking to purchase real estate, is prohibited. IDX provided courtesy of Realcomp II Ltd., via ByOwner.com and REALCOMP, Copyright 2026 Realcomp II Ltd. Shareholders. REALTOR (R) licensed in the state of Michigan. The listing broker’s offer of compensation is made only to participants of the MLS where the listing is filed and to participants of any data share partner MLS.
ByOwner last updated this listing 07/17/2026 @ 09:11
More Cities with for Rent by Owner Homes
- Detroit Homes for Rent By Owner
- Hamtramck Homes for Rent By Owner
- Highland Park Homes for Rent By Owner
- Dearborn Homes for Rent By Owner
- Grosse Pointe Homes for Rent By Owner
- Melvindale Homes for Rent By Owner
- Ecorse Homes for Rent By Owner
- Hazel Park Homes for Rent By Owner
- Ferndale Homes for Rent By Owner
- Harper Woods Homes for Rent By Owner
- Lincoln Park Homes for Rent By Owner
- Eastpointe Homes for Rent By Owner
- Oak Park Homes for Rent By Owner
- Royal Oak Homes for Rent By Owner
- Madison Heights Homes for Rent By Owner
- Dearborn Heights Homes for Rent By Owner
- Saint Clair Shores Homes for Rent By Owner
- Wyandotte Homes for Rent By Owner
- Warren Homes for Rent By Owner
- Berkley Homes for Rent By Owner
Homes around $2,400











Verify Your Email
Please enter the 6-digit verification code
sent to your email address.

 313-658-6400