

49687 Canyon View Drive
Palm Desert, CA 92260

 4
4
Bed
 4
4
Bath
 4,736
4,736Sqft
16,117Sqft(Lot)
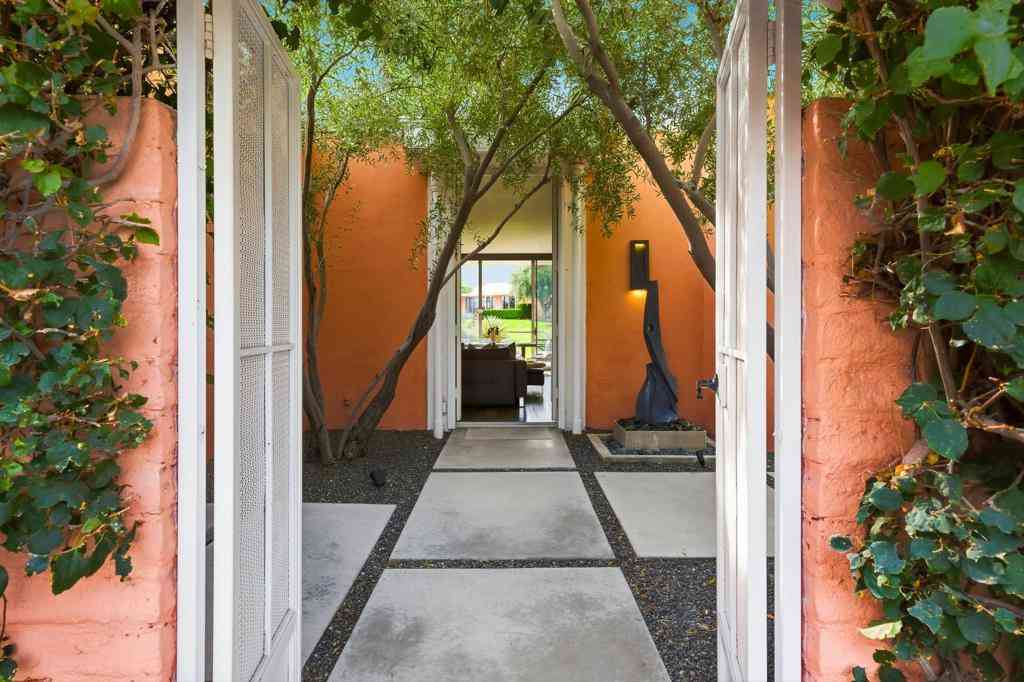
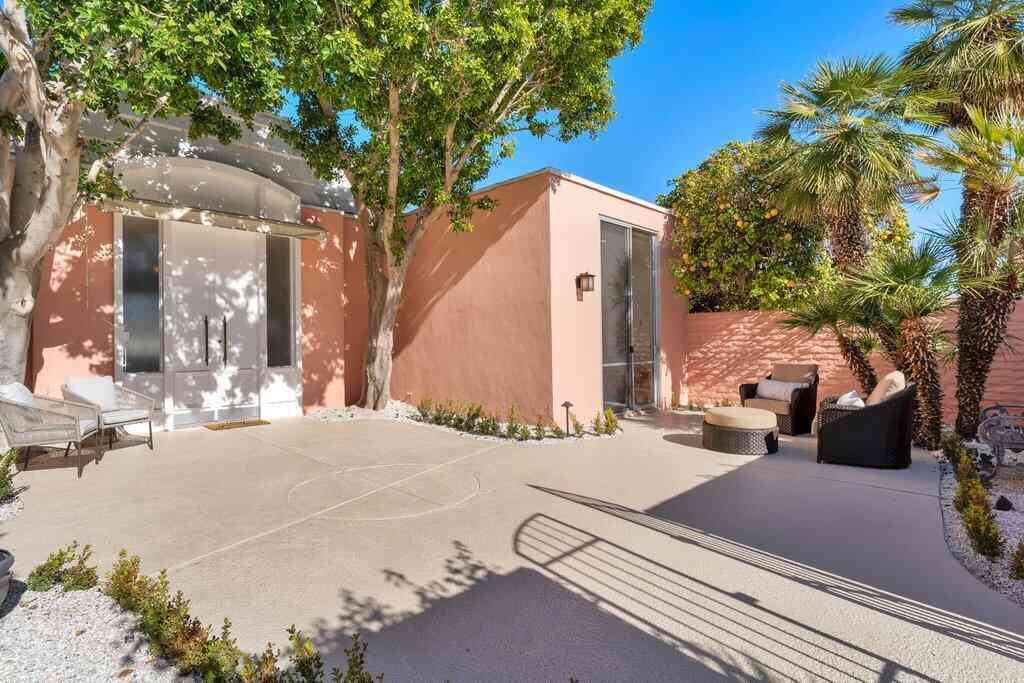
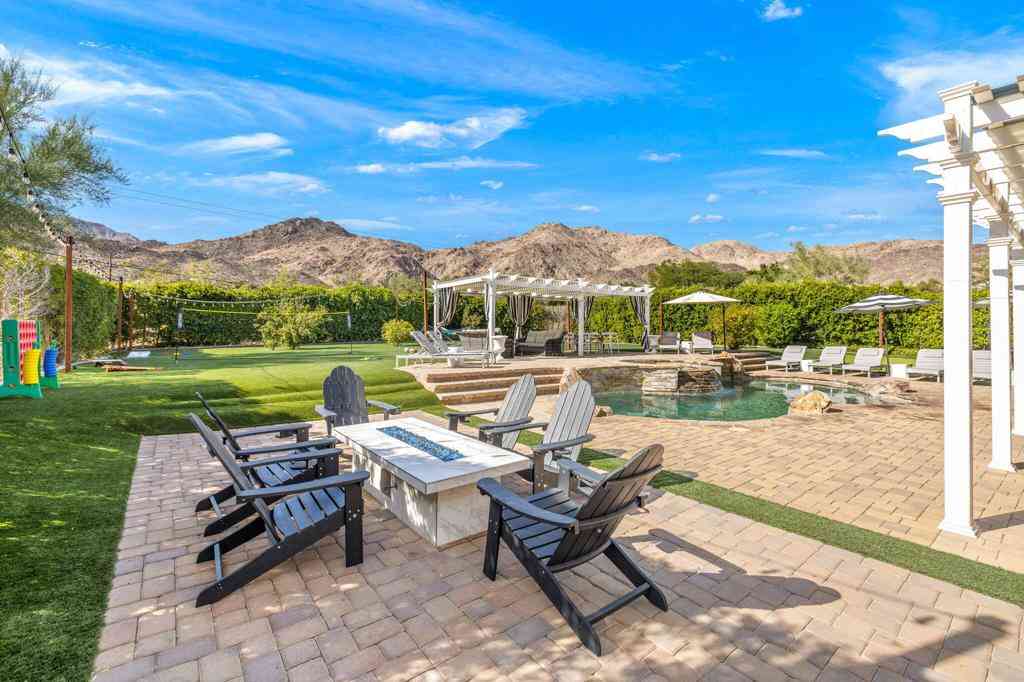
RENTED FEB-April 2027 Located behind the gates of Ironwood Country Club, with breathtaking views of the fairway and mountains, this custom-built contemporary home features an open floor plan, perfect for entertaining. With plenty of space, both indoors and out, guests may relax in the pool by day and in front of the living room fireplace by night. Floor to ceiling windows and large sliding doors bring the magical desertscape indoors. Recently restyled by an interior decorator, this desert contemporary home mixes relaxing earth tones with clean lines and luxurious comfort. The home features 4 bedrooms, one of which has its own private entrance and is ideal as an attached casita, another as a home office. The large kitchen, with stainless steel appliances and a double oven, has an adjo

 Property Details
 Map
Map
 Map
Map
What's Nearby
Nearby Areas
 Features
-
Bedroom Information
Total beds: 4Bathroom Information
Total Baths: 5 Full Baths: 4 Half Baths: 1Flooring Information
Carpet, Stone, Wood -
Interior Features
Wet Bar, Breakfast Bar, Built-in Features, Ceiling Fan(s), Coffered Ceiling(s), Separate/Formal Dining Room, Eat-in Kitchen, Furnished, High Ceilings, Open Floorplan, Recessed Lighting, All Bedrooms Down, Bedroom on Main Level, Entrance Foyer, Main Level Primary, Primary Suite, Walk-In Closet(s)Appliances: 6 Burner Stove, Convection Oven, Double Oven, Dishwasher, Freezer, Disposal, Microwave, Refrigerator, Vented Exhaust Fan, Water Heater, Dryer, WasherLaundry Features: Inside, Laundry Room -
Heating & Cooling
Has Heating: Yes Heating: Central Has Cooling: Yes Cooling: Central Air
-
Building Information
Year Built: 2007Stories: 1Patio And Porch Features: Covered, Patio, Stone, Wrap AroundPool Features: Association, Community, In Ground, PrivatePrivate Pool: YesView: Golf Course, Mountain(s) -
Exterior Features
Exterior Features: Lighting
-
Lot Information
Main Square Feet: 16117 Lot Size Acres: 0.37 Lot Size Source: Assessor Lot Size Square Feet: 16,117 Lot Description: Back Yard,Front Yard,Sprinklers In Rear,Sprinklers In Front,Lawn,Landscaped,On Golf Course,Sprinklers Timer,Sprinkler System,YardProperty Information
Subdivision: Ironwood Country Club (32317) Source Property Type: Residential Lease Postal Code Plus 4: 6782 Property SubType: Single Family Residence Levels: One Property Age: 19
-
Listing Price Information
Listing Price: $40000Contract
-
Tax Information
Parcel Number: 771530003 Tax Lot: 3
-
Virtual Tour
Parking Information
Parking Total: 6 Door-Multi, Direct Access, Driveway, Garage Faces Front, Garage, Garage Door OpenerGarage Information
Has Garage: Yes Has Attached Garage: Yes Garage Space: 3 Pets Allowed: Call, Dogs OK, NoHomeowners Association Information
Has Association: YesCommunity Features: Curbs, Golf, Street Lights, Sidewalks, Gated, Pool
-
Utility Information
Cable Connected, Electricity Connected, Natural Gas Connected, Phone Connected, Sewer Connected, Water Connected -
Location Information
Direction: Ironwood Country Club - Main gate Mariposa to Canyon View left. Cross Street: Mariposa. WaterSource: Public Security Features: Gated with Guard,Gated Community,Gated with Attendant,24 Hour Security
The information being provided by Miami Association of REALTORS® is for the consumer's personal, non-commercial use. Any information relating to real estate for sale referenced on this web site comes from the Internet Data Exchange (IDX) program of the Miami Association of REALTORS®. The accuracy of all information is deemed reliable but not guaranteed and should be personally verified through personal inspection by and/or with the appropriate professionals. The data contained herein is copyrighted by Miami Association of REALTORS® and is protected by all applicable copyright laws. Any unauthorized dissemination of this information is in violation of copyright laws and is strictly prohibited. Copyright 2026 Miami Association of REALTORS®. All rights reserved.
ByOwner last updated this listing 09/28/2026 @ 07:16
More Cities with for Rent by Owner Homes
- Palm Desert Homes for Rent By Owner
- Indian Wells Homes for Rent By Owner
- La Quinta Homes for Rent By Owner
- Rancho Mirage Homes for Rent By Owner
- Indio Homes for Rent By Owner
- Cathedral City Homes for Rent By Owner
- Coachella Homes for Rent By Owner
- Thermal Homes for Rent By Owner
- Palm Springs Homes for Rent By Owner
- Desert Hot Springs Homes for Rent By Owner
- Joshua Tree Homes for Rent By Owner
- Yucca Valley Homes for Rent By Owner
- 29 Palms Homes for Rent By Owner
- Banning Homes for Rent By Owner
- San Jacinto Homes for Rent By Owner
- Hemet Homes for Rent By Owner
- Beaumont Homes for Rent By Owner
- Winchester Homes for Rent By Owner
- Yucaipa Homes for Rent By Owner
- Big Bear City Homes for Rent By Owner
Homes around $40,000












Verify Your Email
Please enter the 6-digit verification code
sent to your email address.
Verify Your Phone Number
Please enter the 6-digit verification code
sent to your mobile phone.

 949-499-1320