

1816 E 1st Street #450
Santa Ana, CA 92705

 4
4
Bed
 2
2
Bath
 2,483
2,483Sqft
Welcome to elevated living in this stunning premium end-unit home featuring nearly 2,500 sq. ft. of airy, light-filled living space and exceptional designer touches throughout. This immaculate residence offers a highly sought-after open floor plan with expansive windows, enhanced privacy, and beautiful skyline views. The oversized main-level office provides incredible versatility that is ideal for a home office, gym, media room, or playroom. The second level is an entertainer’s dream, centered around a gourmet chef’s kitchen complete with an extended oversized island, elegant white cabinetry, upgraded Arctic White designer backsplash, and a massive walk-in pantry. A dedicated study area adjacent to the kitchen adds everyday functionality for today’s modern lifestyle. Enjoy seamless indoor-

 Property Details
 Map
Map
 Map
Map
What's Nearby
Nearby Areas
 Features
-
Bedroom Information
Total beds: 4Bathroom Information
Total Baths: 4 Full Baths: 2 Half Baths: 2 -
Interior Features
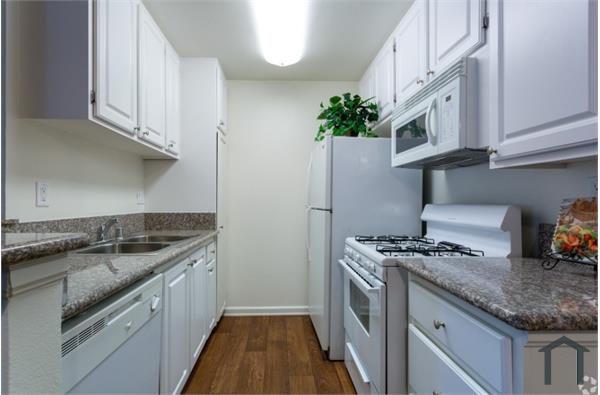
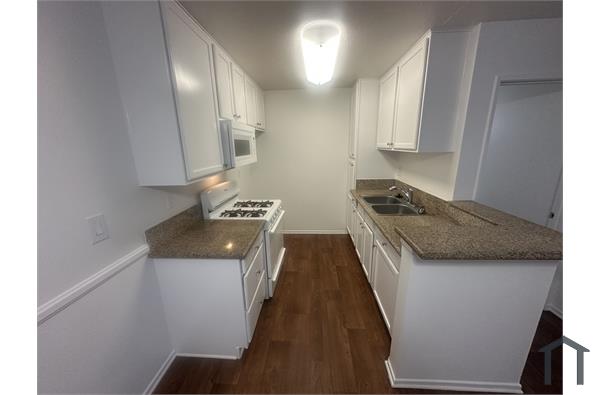
Balcony, Ceiling Fan(s), Partially Furnished, Quartz Counters, Galley Kitchen, Loft, Primary Suite, Walk-In PantryAppliances: Dryer, Washer -
Heating & Cooling
Has Heating: Yes Heating: Central Has Cooling: Yes Cooling: Central Air
-
Building Information
Year Built: 2025Pool Features: NonePrivate Pool: NoView: Mountain(s)
-
Lot Information
Lot Size Source: BuilderProperty Information
Subdivision: Cabrillo Crossing Source Property Type: Residential Lease Property SubType: Townhouse Levels: Three Or More Property Age: 1
-
Listing Price Information
Listing Price: $4880
-
Tax Information
Parcel Number: 40221109 Tax Lot: 1 Tax Block: 7
-
Virtual Tour
Parking Information
Parking Total: 2 GarageGarage Information
Has Garage: Yes Has Attached Garage: Yes Garage Space: 2 Pets Allowed: NoHomeowners Association Information
Has Association: YesCommunity Features: Urban
-
Location Information
Direction: 55fwy south, right on 4th street, left on Tustin Ave, right on 1st street. 5fwy north, off at 1st street, left 1/2 mile on the right. WaterSource: Public
The information being provided by Miami Association of REALTORS® is for the consumer's personal, non-commercial use. Any information relating to real estate for sale referenced on this web site comes from the Internet Data Exchange (IDX) program of the Miami Association of REALTORS®. The accuracy of all information is deemed reliable but not guaranteed and should be personally verified through personal inspection by and/or with the appropriate professionals. The data contained herein is copyrighted by Miami Association of REALTORS® and is protected by all applicable copyright laws. Any unauthorized dissemination of this information is in violation of copyright laws and is strictly prohibited. Copyright 2026 Miami Association of REALTORS®. All rights reserved.
ByOwner last updated this listing 08/16/2026 @ 04:03
More Cities with for Rent by Owner Homes
- Santa Ana Homes for Rent By Owner
- Tustin Homes for Rent By Owner
- Orange Homes for Rent By Owner
- Garden Grove Homes for Rent By Owner
- Fountain Valley Homes for Rent By Owner
- Costa Mesa Homes for Rent By Owner
- Irvine Homes for Rent By Owner
- Newport Beach Homes for Rent By Owner
- Westminster Homes for Rent By Owner
- Placentia Homes for Rent By Owner
- Anaheim Homes for Rent By Owner
- Stanton Homes for Rent By Owner
- Huntington Beach Homes for Rent By Owner
- Fullerton Homes for Rent By Owner
- Yorba Linda Homes for Rent By Owner
- Corona del Mar Homes for Rent By Owner
- Buena Park Homes for Rent By Owner
- Cypress Homes for Rent By Owner
- Newport Coast Homes for Rent By Owner
- Brea Homes for Rent By Owner
Homes around $4,880




Verify Your Email
Please enter the 6-digit verification code
sent to your email address.

 626-447-5100