

12822 Fairhaven Extension
Santa Ana, CA 92705

 4
4
Bed
 3
3
Bath
 1,972
1,972Sqft
16,720Sqft(Lot)
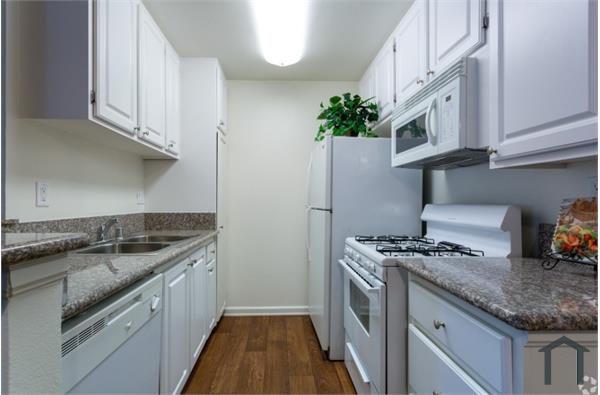
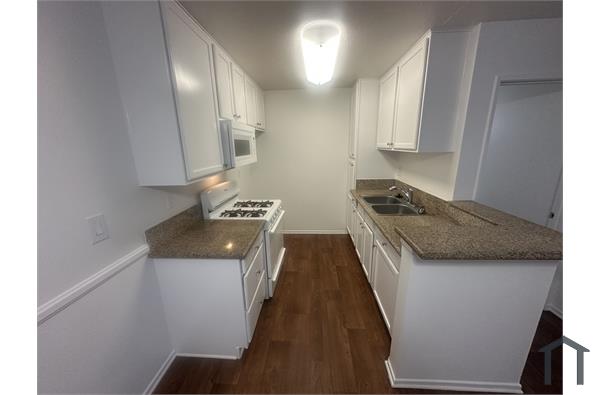
More room to live, a little more quiet, and everything you love about Orange County still close by. Set among the tree lined streets and beautiful homes of North Tustin, this remodeled four bedroom home offers a comfortable, spacious setting with plenty of room to enjoy everyday life. Two car detached garage and a fire pit on the side of the home. Enjoy evenings outside, weekend barbecues, basketball in the yard, and plenty of room to gather and unwind. The home is fully furnished. Home is available starting December 20th, 2026. Available for long term and mid-term rentals. Inquire about mid-term/insurance placement rental for different pricing. Please note that this is a shared property. There is a separately ADU located at the rear of the property. The ADU is currently l

 Property Details
 Map
Map
 Map
Map
What's Nearby
Nearby Areas
 Features
-
Bedroom Information
Total beds: 4Bathroom Information
Total Baths: 3 Full Baths: 3Room Information
Has Basement: 1 Basement: Unfinished -
Interior Features
EatInKitchen, AllBedroomsDownAppliances: Barbecue, Dishwasher, GasOven, GasRange, Microwave, RefrigeratorLaundry Features: Inside -
Heating & Cooling
Has Heating: Yes Heating: Central Has Cooling: Yes Cooling: CentralAir
-
Building Information
Year Built: 1953Stories: 1Patio And Porch Features: DeckPool Features: NonePrivate Pool: NoView: Neighborhood
-
Lot Information
Main Square Feet: 16720 Lot Size Acres: 0.3838 Lot Size Source: Assessor Lot Size Square Feet: 16,720 Lot Description: ZeroToOneUnitAcre
-
Listing Price Information
Listing Price: $8750Original Price: $8500
-
Tax Information
Parcel Number: 39303220 Tax Lot: 33
-
Virtual Tour
Parking Information
Parking Total: 2 DirectAccess, DoorSingle, Driveway, Garage, GarageDoorOpener, Gated, Paved, Private, RvGatedGarage Information
Has Garage: Yes Garage Space: 2 Pets Allowed: CatsOk, DogsOk
-
School Information
Elementary School: Junior High School: Senior High School: Foothill -
Location Information
Direction: Fairhaven Extension. On the right side of the street WaterSource: Public
The information being provided by Miami Association of REALTORS® is for the consumer's personal, non-commercial use. Any information relating to real estate for sale referenced on this web site comes from the Internet Data Exchange (IDX) program of the Miami Association of REALTORS®. The accuracy of all information is deemed reliable but not guaranteed and should be personally verified through personal inspection by and/or with the appropriate professionals. The data contained herein is copyrighted by Miami Association of REALTORS® and is protected by all applicable copyright laws. Any unauthorized dissemination of this information is in violation of copyright laws and is strictly prohibited. Copyright 2026 Miami Association of REALTORS®. All rights reserved.
ByOwner last updated this listing 09/29/2026 @ 16:52
More Cities with for Rent by Owner Homes
- Santa Ana Homes for Rent By Owner
- Tustin Homes for Rent By Owner
- Orange Homes for Rent By Owner
- Garden Grove Homes for Rent By Owner
- Fountain Valley Homes for Rent By Owner
- Costa Mesa Homes for Rent By Owner
- Irvine Homes for Rent By Owner
- Newport Beach Homes for Rent By Owner
- Westminster Homes for Rent By Owner
- Placentia Homes for Rent By Owner
- Anaheim Homes for Rent By Owner
- Stanton Homes for Rent By Owner
- Huntington Beach Homes for Rent By Owner
- Fullerton Homes for Rent By Owner
- Yorba Linda Homes for Rent By Owner
- Corona del Mar Homes for Rent By Owner
- Buena Park Homes for Rent By Owner
- Cypress Homes for Rent By Owner
- Newport Coast Homes for Rent By Owner
- Brea Homes for Rent By Owner
Homes around $8,750





Verify Your Email
Please enter the 6-digit verification code
sent to your email address.
Verify Your Phone Number
Please enter the 6-digit verification code
sent to your mobile phone.

 714-731-3777