

14 Rockingham Dr
Newport Beach, CA 92660

 5
5
Bed
 6
6
Bath
 5,341
5,341Sqft
8,925Sqft(Lot)
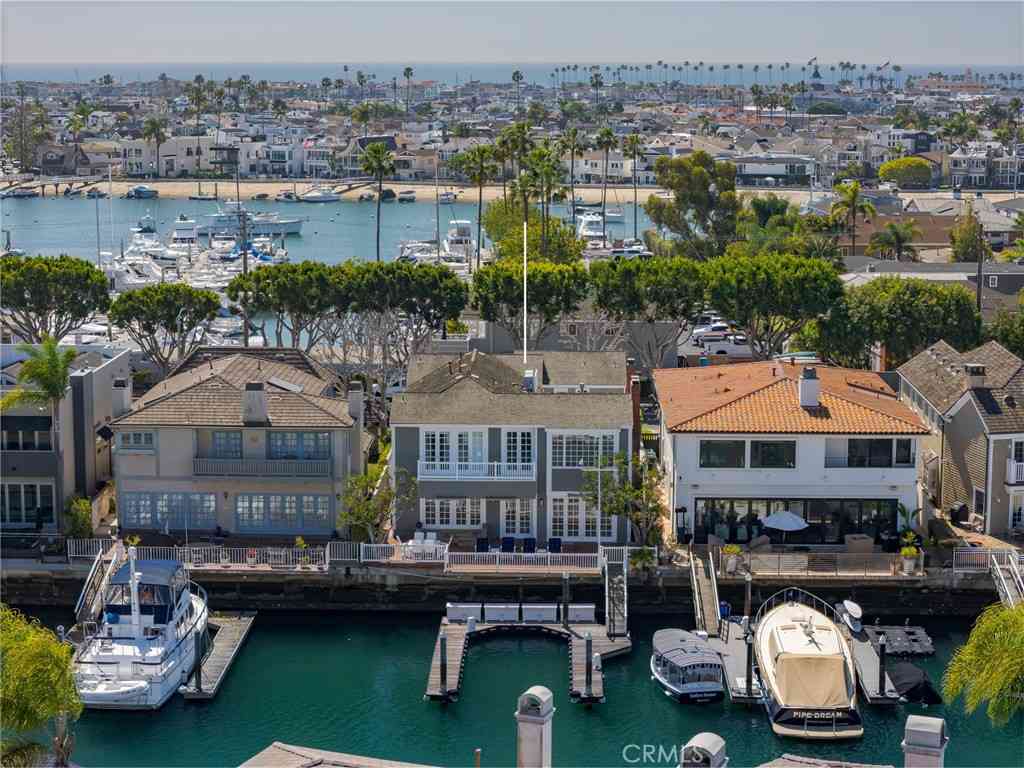
Nestled within the prestigious guard-gated community of Belcourt, this exceptional 5 bedroom 5.5-bath executive residence offers approximately 5,341 square feet of refined living space on a premium view lot, Featuring stunning Catalina Island and city lights views, a private pool and spa, and a highly desirable floor plan, this home blends elegance with everyday comfort. A dramatic sweeping staircase welcomes you into the grand foyer, leading to formal living and dining rooms designed for sophisticated entertaining. the gourmet kitchen features a large kitchen island, breakfast nook, quartz countertops, and premium appliances, flowing seamlessly into the spacious family room with fireplace and backyard access. The luxurious primary suite serves as a private retreat with its own fireplace s

 Property Details
 Map
Map
 Map
Map
What's Nearby
Nearby Areas
 Features
-
Bedroom Information
Total beds: 5Bathroom Information
Total Baths: 6 Full Baths: 5 Half Baths: 1Roofing Information
Concrete, TileFlooring Information
Carpet, Laminate, Tile, Wood -
Interior Features
Balcony, BreakfastArea, BlockWalls, CrownMolding, CentralVacuum, SeparateFormalDiningRoom, HighCeilings, OpenFloorplan, QuartzCounters, RecessedLighting, Unfurnished, Bar, AllBedroomsUp, BedroomOnMainLevel, EntranceFoyer, WalkInClosetsRoof: Concrete, TileAppliances: Dishwasher, ElectricOven, ElectricRange, Disposal, GasRange, GasWaterHeater, Microwave, Refrigerator, VentedExhaustFanLaundry Features: LaundryRoomWindow Features: FrenchMullioned, RollerShields, Screens, Skylights, Shutters -
Heating & Cooling
Has Heating: Yes Heating: Central Has Cooling: Yes Cooling: CentralAir
-
Building Information
Year Built: 1983Construction Materials: Stucco, WoodSidingStories: 2Patio And Porch Features: Brick, Concrete, Open, PatioPool Features: Heated, PrivatePrivate Pool: YesView: Catalina, CityLights
-
Lot Information
Main Square Feet: 8925 Lot Size Acres: 0.2049 Lot Size Source: Assessor Lot Size Square Feet: 8,925 Lot Description: FrontYard,Garden,Lawn,Paved,SprinklersTimer,SprinklerSystem,YardProperty Information
Subdivision: Newport Heights (NEWH) Source Property Type: ResidentialLease Property SubType: Single Family Residence Levels: Two Property Age: 43
-
Listing Price Information
Listing Price: $21000Original Price: $23000Submit
-
Tax Information
Parcel Number: 44234172 Tax Lot: 47
-
Virtual Tour
Parking Information
Parking Total: 4 DirectAccess, Garage, GarageDoorOpener, OnStreetGarage Information
Has Garage: Yes Has Attached Garage: Yes Garage Space: 4 Pets Allowed: BreedRestrictions, CatsOk, DogsOk, NumberLimit, YesHomeowners Association Information
Has Association: YesHOA: $410.00Association Amenities: GuardCommunity Features: StreetLights, Sidewalks
-
School Information
Elementary School: Abraham Lincoln Junior High School: Senior High School: Corona Del Mar -
Utility Information
ElectricityConnected, NaturalGasConnected, SewerConnected, WaterConnected -
Location Information
Direction: McArthur to ford to Belcourt WaterSource: Public Security Features: CarbonMonoxideDetectors,GatedWithGuard,GatedWithAttendant,TwentyFourHourSecurity,SmokeDetectors
The information being provided by Miami Association of REALTORS® is for the consumer's personal, non-commercial use. Any information relating to real estate for sale referenced on this web site comes from the Internet Data Exchange (IDX) program of the Miami Association of REALTORS®. The accuracy of all information is deemed reliable but not guaranteed and should be personally verified through personal inspection by and/or with the appropriate professionals. The data contained herein is copyrighted by Miami Association of REALTORS® and is protected by all applicable copyright laws. Any unauthorized dissemination of this information is in violation of copyright laws and is strictly prohibited. Copyright 2026 Miami Association of REALTORS®. All rights reserved.
ByOwner last updated this listing 09/28/2026 @ 01:02
More Cities with for Rent by Owner Homes
- Newport Beach Homes for Rent By Owner
- Corona del Mar Homes for Rent By Owner
- Costa Mesa Homes for Rent By Owner
- Newport Coast Homes for Rent By Owner
- Fountain Valley Homes for Rent By Owner
- Tustin Homes for Rent By Owner
- Santa Ana Homes for Rent By Owner
- Laguna Beach Homes for Rent By Owner
- Aliso Viejo Homes for Rent By Owner
- Laguna Hills Homes for Rent By Owner
- Laguna Woods Homes for Rent By Owner
- Irvine Homes for Rent By Owner
- Huntington Beach Homes for Rent By Owner
- Orange Homes for Rent By Owner
- Westminster Homes for Rent By Owner
- Garden Grove Homes for Rent By Owner
- Lake Forest Homes for Rent By Owner
- Mission Viejo Homes for Rent By Owner
- Laguna Niguel Homes for Rent By Owner
- Ladera Ranch Homes for Rent By Owner
Homes around $21,000





Verify Your Email
Please enter the 6-digit verification code
sent to your email address.
Verify Your Phone Number
Please enter the 6-digit verification code
sent to your mobile phone.

 714-426-3800