
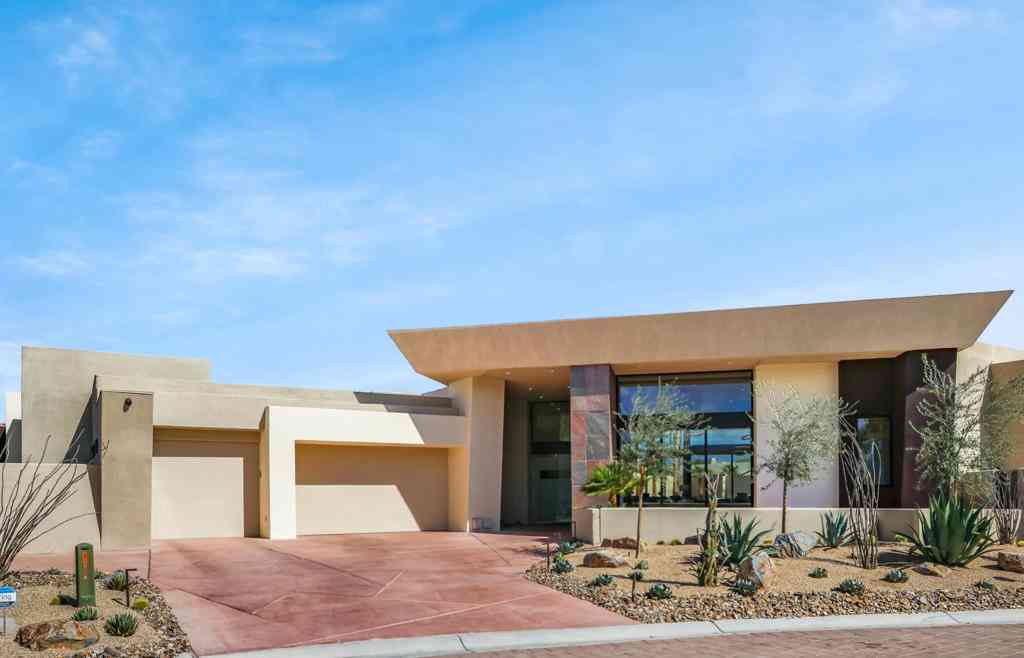
1 Seclude Court
Rancho Mirage, CA 92270

 4
4
Bed
 5
5
Bath
 4,654
4,654Sqft
17,424Sqft(Lot)
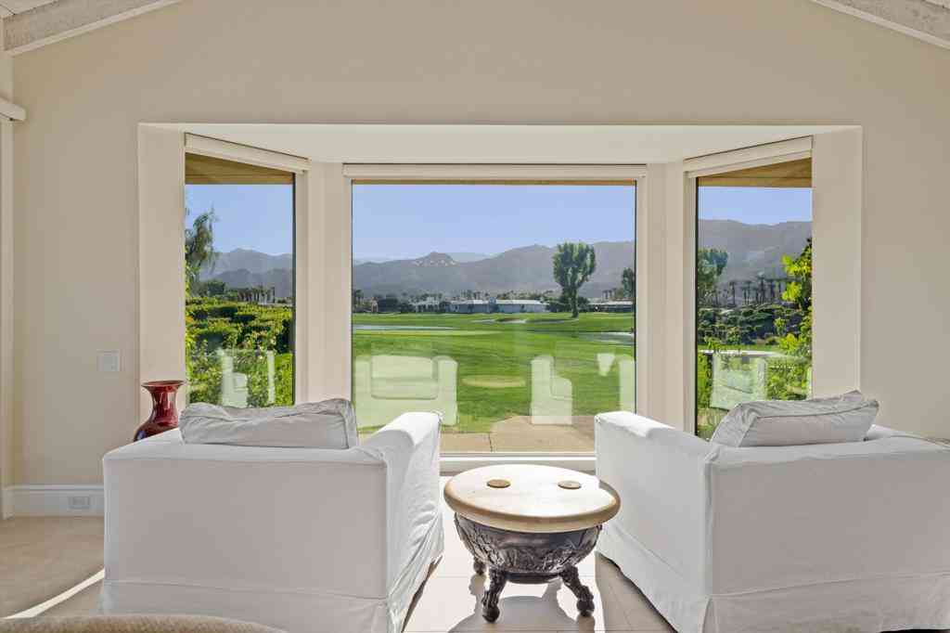
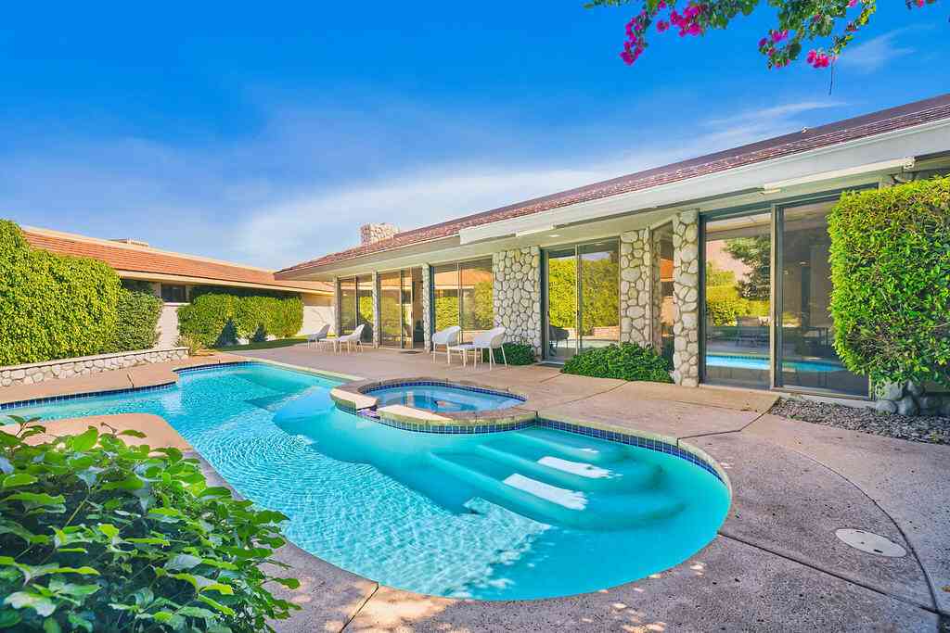
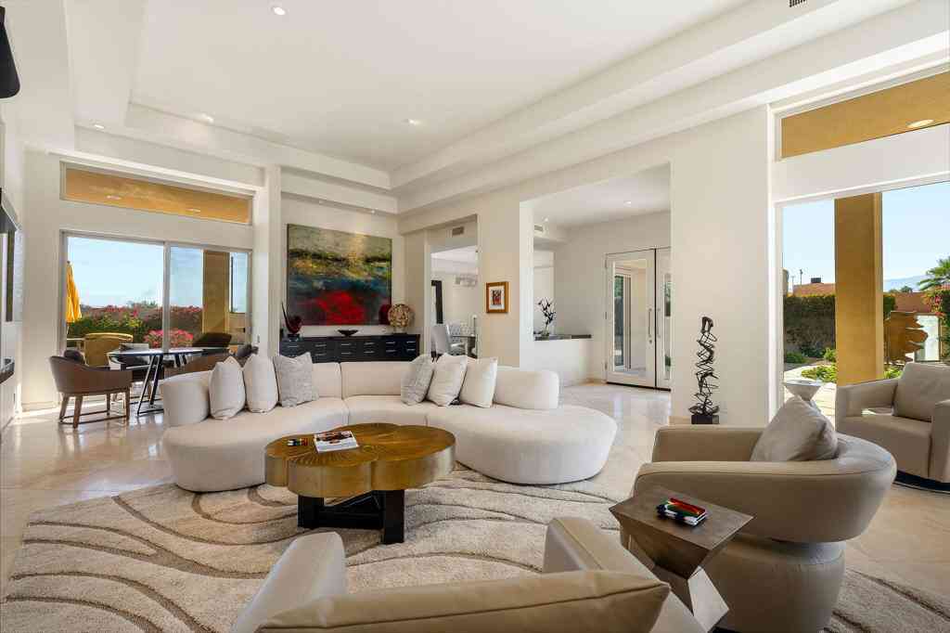
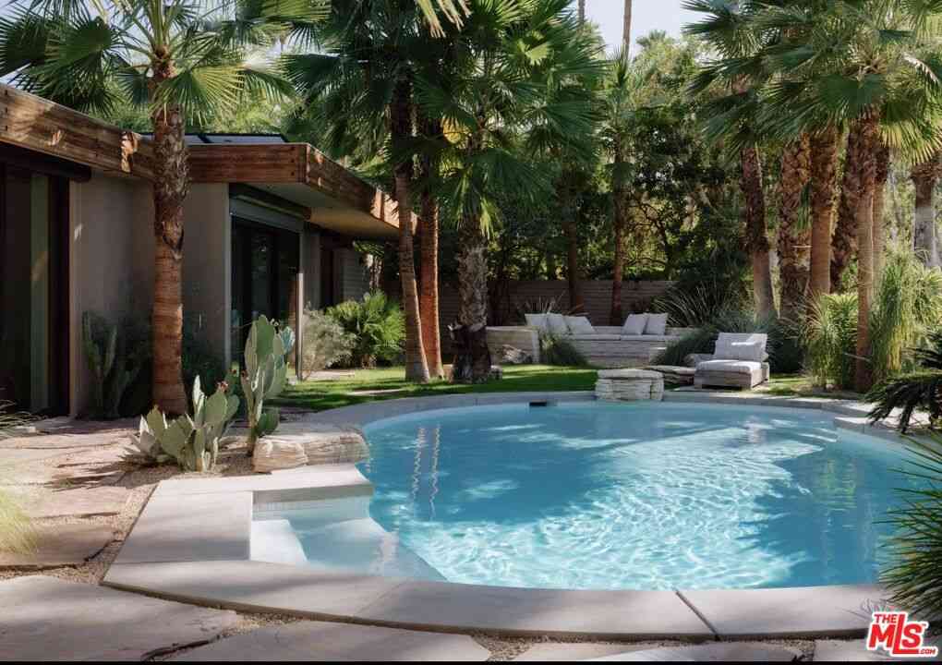
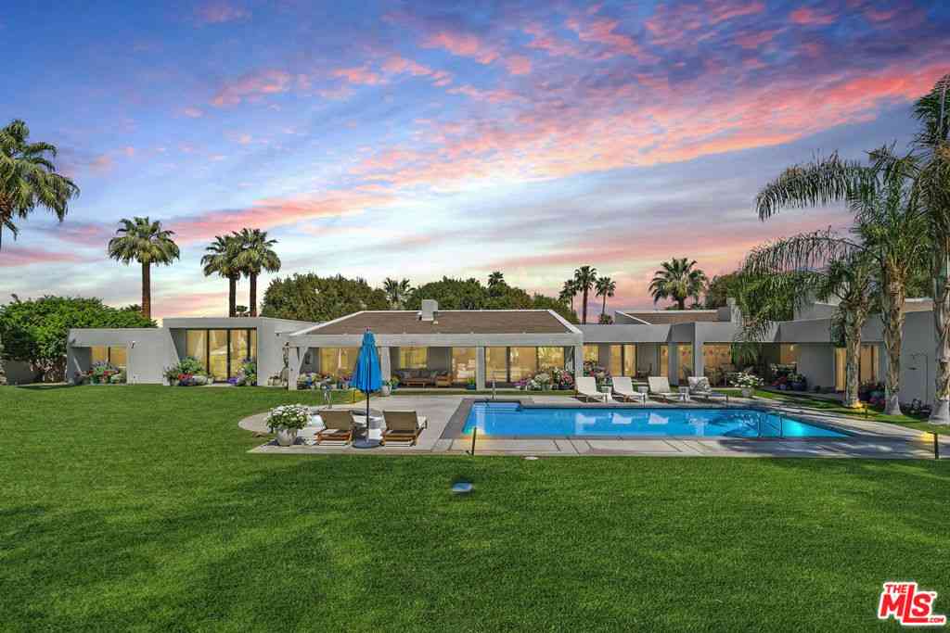
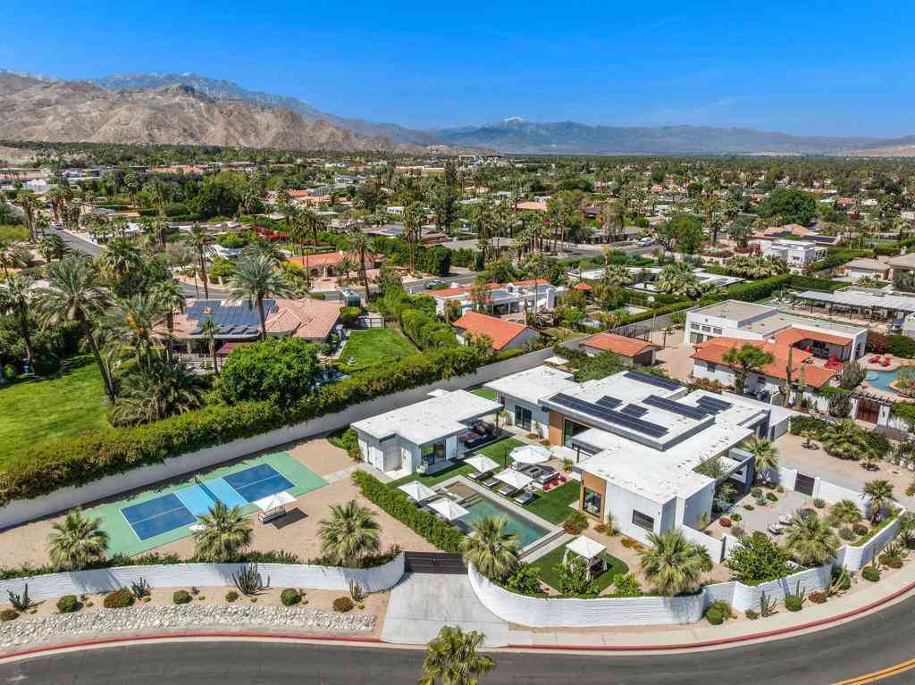
Luxury Contemporary Rancho Mirage Retreat. Sleeps up to six persons.Experience the ultimate in desert luxury at this custom-built estate in the heart of Rancho Mirage: neighbor to the famed Annenberg Estate and Disney's highly anticipated Cotino community. Just minutes from world-class dining and shopping at The River, this private residence is designed for discerning travelers who expect the very best and you can even bring man's best friend!Indulge in a true resort lifestyle with a free-form pool and spa, outdoor shower, fire pit, and multiple patios seamlessly blending indoor and outdoor living. Walls of panoramic glass flood the home with desert light, framing serene views and creating a dramatic backdrop for relaxation or entertaining.Every detail is thoughtfully curated: Sonos surrou

 Property Details
 Map
Map
 Map
Map
What's Nearby
Nearby Areas
 Features
-
Bedroom Information
Total beds: 4Bathroom Information
Total Baths: 6 Full Baths: 5 Half Baths: 1Roofing Information
CompositionFlooring Information
Tile -
Interior Features
Wet Bar, Breakfast Bar, Separate/Formal Dining Room, High Ceilings, Smart Home, Bar, Walk-In PantryRoof: CompositionAppliances: Convection Oven, Dishwasher, Freezer, Disposal, Gas Oven, Gas Range, Ice Maker, Microwave, Refrigerator, Vented Exhaust Fan, Water To Refrigerator, Water Heater, Water PurifierLaundry Features: Laundry RoomWindow Features: Blinds -
Heating & Cooling
Has Heating: Yes Heating: Central, Forced Air, Fireplace(s), Natural Gas, Zoned Has Cooling: Yes Cooling: Central Air, Zoned
-
Building Information
Year Built: 2008Patio And Porch Features: Concrete, CoveredPool Features: Gunite, Electric Heat, Gas Heat, In Ground, Pebble, Private, Salt WaterPrivate Pool: YesView: Mountain(s)Association Fee Frequency: Monthly -
Exterior Features
Exterior Features: Barbecue, Fire Pit
-
Lot Information
Main Square Feet: 17424 Lot Size Acres: 0.4 Lot Size Source: Assessor Lot Size Square Feet: 17,424 Lot Description: Cul-De-Sac,Drip Irrigation/Bubblers,Landscaped,Level,Sprinklers TimerProperty Information
Subdivision: Seclude Source Property Type: Residential Lease Postal Code Plus 4: 1779 Property SubType: Single Family Residence Property Age: 18
-
Listing Price Information
Listing Price: $40000Original Price: $25000
-
Tax Information
Parcel Number: 685201001
-
Virtual Tour
Parking Information
Parking Total: 4 Assigned, Direct Access, Driveway, Garage, Garage Door OpenerGarage Information
Has Garage: Yes Has Attached Garage: Yes Garage Space: 2 Pets Allowed: Breed Restrictions, Dogs OK, Number Limit, Size LimitHomeowners Association Information
Has Association: YesHOA: $1.00Association Amenities: Controlled AccessCommunity Features: Gated
-
Location Information
Direction: Gerald Ford Rd east. Cross over Bob Hope Dr. Turn left on Oasis Way. Right on Via Marta. Left on Via Josefina. Left on Seclude Ct. Gated entry. Security Features: Closed Circuit Camera(s),Security Gate,Gated Community,Key Card Entry
The information being provided by Miami Association of REALTORS® is for the consumer's personal, non-commercial use. Any information relating to real estate for sale referenced on this web site comes from the Internet Data Exchange (IDX) program of the Miami Association of REALTORS®. The accuracy of all information is deemed reliable but not guaranteed and should be personally verified through personal inspection by and/or with the appropriate professionals. The data contained herein is copyrighted by Miami Association of REALTORS® and is protected by all applicable copyright laws. Any unauthorized dissemination of this information is in violation of copyright laws and is strictly prohibited. Copyright 2026 Miami Association of REALTORS®. All rights reserved.
ByOwner last updated this listing 08/12/2026 @ 06:41
More Cities with for Rent by Owner Homes
- Rancho Mirage Homes for Rent By Owner
- Cathedral City Homes for Rent By Owner
- Palm Desert Homes for Rent By Owner
- Indian Wells Homes for Rent By Owner
- La Quinta Homes for Rent By Owner
- Palm Springs Homes for Rent By Owner
- Indio Homes for Rent By Owner
- Desert Hot Springs Homes for Rent By Owner
- Coachella Homes for Rent By Owner
- Thermal Homes for Rent By Owner
- Joshua Tree Homes for Rent By Owner
- Yucca Valley Homes for Rent By Owner
- Banning Homes for Rent By Owner
- San Jacinto Homes for Rent By Owner
- Hemet Homes for Rent By Owner
- 29 Palms Homes for Rent By Owner
- Beaumont Homes for Rent By Owner
- Winchester Homes for Rent By Owner
- Yucaipa Homes for Rent By Owner
- Big Bear City Homes for Rent By Owner
Homes around $40,000












Verify Your Email
Please enter the 6-digit verification code
sent to your email address.

 760-459-0057