
MLS: #VAFX2335276, Listed By: Wiwit Tjahjana, EXP Realty, LLC, Source:Bright MLS
3931 Tallow Tree Place
FAIRFAX, VA 22033

 4
4
Bed
 4
4
Bath
 2,508
2,508Sqft
 0.06
0.06Acre(Lot)
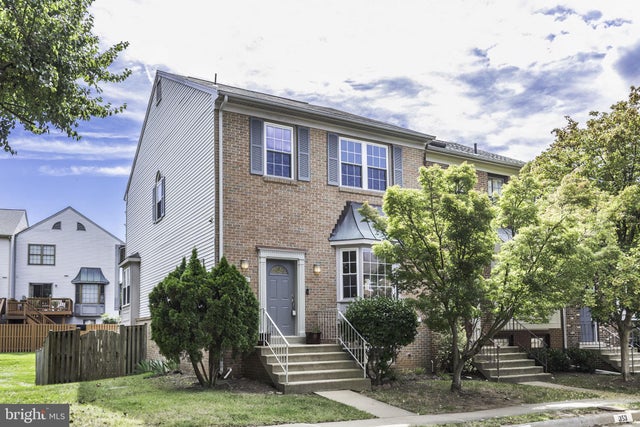
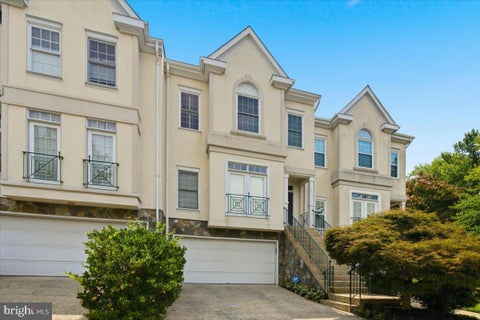
MOVE-IN READY!!! FOR RENT: SPACIOUS 4BR, 3.5BA END-UNIT CHATHAM MODEL TOWNHOME. Rarely available end-unit townhome offering generous living space and a fenced backyard. Total approx 2,500 living sqft across 3 levels. Hardwood floors on main level and primary bedroom. Spacious layout with combined sunken Living Room and Dining Room with bay windows, and open Kitchen with Breakfast area, open to private deck with peaceful green space view and stairs down to private backyard. Large Primary Bedroom Suite with Walk-in-Closet and private bath with separate soaking tub and shower. Walk-out lower level features a 4th bedroom, another full bath, and a large Rec Room with Fireplace, LVP flooring, and built-in bookcases, providing additional space for relaxing and entertaining. Fenced private backya

 Property Details
 Map
Map
 Map
Map
What's Nearby
Nearby Areas
 Features
-
Bedroom Information
Total beds: 4Bathroom Information
Total Baths: 4 Full Baths: 3 Half Baths: 1Room Information
Has Basement: Yes Basement: Finished, Walk-Out Access, Full -
Flooring Information
Wood, Hardwood, Carpet, Vinyl -
Roofing Information
Asphalt -
Interior Features
Built-in Features, Bar, Open Floorplan Roof: Asphalt Appliances: Electric Range, Electric Oven, Electric Water Heater, Washer, Dishwasher, Disposal, Dryer, Exhaust Fan, Refrigerator Laundry Features: Laundry Room, Lower Level Window Features: Skylight(s), Bay Window(s) -
Heating & Cooling
Has Heating: Yes Heating: Exhaust Fan, Electric, Heat Pump Has Cooling: Yes Cooling: Central Air, Ceiling Fan(s), Electric
-
Building Information
Year Built: 1985 Building Area Total: 2508 Construction Materials: Brick, Vinyl Siding Patio And Porch Features: Deck, Patio Pool Features: None Private Pool: No Association Fee Frequency: Monthly
-
Lot Information
Lot Size Acres: 0.06 Lot Size Source: Estimated Lot Size Square Feet: 2625 Lot Description: Corner Lot, Cul-De-SacProperty Information
Subdivision: FAIR WOODS Source Property Type: Residential Lease Property SubType: Townhouse Levels: Three Or More Property Age: 41
-
Listing Price Information
Listing Price: $3200
-
Tax Information
Parcel Number: 0452 07 0352
-
Parking Information
Parking Total: 2 On Street, Assigned, Unassigned, Parking LotGarage Information
Pets Allowed: NoHomeowners Association InformationHas Association: Yes Included Fees: Trash Association Amenities: Tennis Court(s), Playground Community Features: Sidewalks
-
School Information
Elementary School: NAVYJunior High School: FRANKLINSenior High School: CHANTILLY -
Location Information
Direction: From I-66, take Route 50 West. Turn right onto Rugby Road, right onto Burning Bush Drive, then right onto Tallow Tree Pl. Home will be on your left. Park in one of two assigned parking spaces #352, or in unnumbered visitor parking spaces during daytime/early evening hours. WaterSource: Public
The data relating to real estate for sale on this website appears in part through the BRIGHT Internet Data Exchange program, a voluntary cooperative exchange of property listing data between licensed real estate brokerage firms in which ByOwner participates, and is provided by BRIGHT through a licensing agreement. The information provided by this website is for the personal, non-commercial use of consumers and may not be used for any purpose other than to identify prospective properties consumers may be interested in purchasing. Some properties which appear for sale on this website may no longer be available because they are under contract, have closed or are no longer being offered for sale. Information Deemed Reliable But Not Guaranteed. Copyright © 2026 Bright MLS. All rights reserved.
ByOwner last updated this listing 09/26/2026 @ 14:30
More Cities with for Rent by Owner Homes
- Fairfax Homes for Rent By Owner
- Oakton Homes for Rent By Owner
- Clifton Homes for Rent By Owner
- Burke Homes for Rent By Owner
- Fairfax Station Homes for Rent By Owner
- Vienna Homes for Rent By Owner
- Annandale Homes for Rent By Owner
- Centreville Homes for Rent By Owner
- Chantilly Homes for Rent By Owner
- Springfield Homes for Rent By Owner
- Manassas Park Homes for Rent By Owner
- Falls Church Homes for Rent By Owner
- Manassas Homes for Rent By Owner
- Reston Homes for Rent By Owner
- Herndon Homes for Rent By Owner
- Woodbridge Homes for Rent By Owner
- Lorton Homes for Rent By Owner
- Great Falls Homes for Rent By Owner
- Sterling Homes for Rent By Owner
- Bristow Homes for Rent By Owner
Homes around $3,200












Verify Your Email
Please enter the 6-digit verification code
sent to your email address.
Verify Your Phone Number
Please enter the 6-digit verification code
sent to your mobile phone.

 866-825-7169