
4112 Barona Drive
Carrollton, Texas 75010

 4
4
Bed
 4
4
Bath
 4,012
4,012Sqft
 0.29
0.29Acre(Lot)
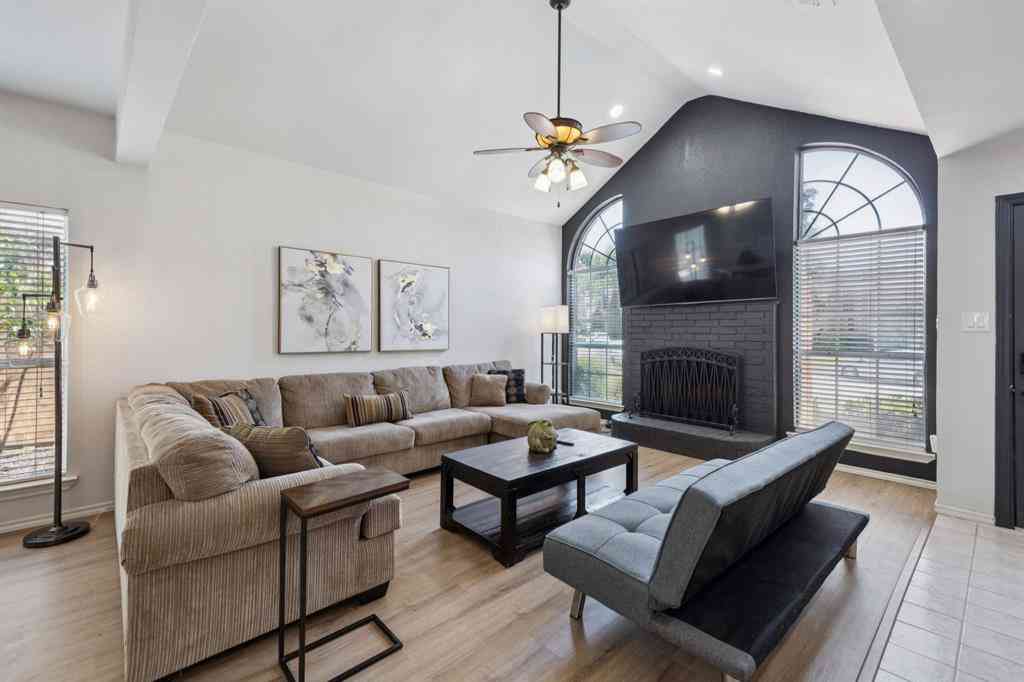
Welcome to 4112 Barona Drive, a beautifully updated home offering over 4,000 square feet of thoughtfully designed living space in the desirable Estates of Indian Creek. Situated on an oversized 0.29-acre lot, this spacious residence combines functionality, comfort, and timeless style. The impressive floor plan features a private first-floor primary suite, a dedicated home office, multiple living and dining areas, and a generously sized upstairs game room—providing plenty of space for everyday living, working from home, and entertaining. The refreshed kitchen serves as the heart of the home with updated flooring, a new cooktop, modern lighting, abundant cabinetry, a center island, and ample workspace. Recent improvements throughout the home include fresh interior paint, new carpet, update

 Property Details
 Map
Map
 Map
Map
What's Nearby
Nearby Areas
 Features
-
Bedroom Information
Total Bedrooms: 4Bathroom Information
Total Baths: 3.5 Full Baths: 3 Half Baths: 1 -
Interior Features
Chandelier,Decorative Lighting,Eat-in Kitchen,Granite Counters,Kitchen Island,Open Floorplan,Paneling,Pantry,Walk-In Closet(s)Appliances
Built-in Gas Range,Dishwasher,Disposal,Gas Cooktop,Gas Oven,Microwave,Plumbed For Gas in Kitchen,Tankless Water Heater,Vented Exhaust FanUtilities
All Weather Road,City Sewer,City Water,Electricity Available,Individual Gas Meter,Individual Water Meter,Natural Gas Available,Sidewalk,See Remarks -
Cooling Features
Ceiling Fan(s),Central Air,ElectricHeating Source
Central,Natural GasFireplace
Number of Fireplaces: 1 Fireplace Features: Brick,Decorative,Gas Logs
-
Building Information
Built Year: 2009 Construction: Brick,Siding,Wood Roof Type: Composition,Shingle -
Exterior Features
Covered Patio/PorchFoundation
SlabSecurity Features
Burglar,Carbon Monoxide Detector(s),Smoke Detector(s) -
Fencing
Back Yard,Fenced,Front Yard,Gate,WoodConstruction Materials
Brick,Siding,Wood
-
Lot Information
Lot Size (Acr): 0.2900 Lot Size Units: Acres Lot Size Square Feet: 12,632 Lot Features: Landscaped,Sprinkler System -
Property Information
SQ ft (Living Area): 4,012 Property Type: Residential Lease Property Sub Type: Single Family Residence Architectural Style: Traditional Subdivision: Estates Of Indian Creek Ph III City: Carrollton State: Texas Directions: Use GPS Property Status: Active Levels: Two Property Age: 17 Year Built Details: Preowned
-
Listing Price Information
Original List Price: $4,200 List Price Tot SqFt: $1
-
Tax Information
Parcel Number: R270966 Tax Block: E Tax Legal Description: ESTATES OF INDIAN CREEK PH III BLK E LOT 10 Tax Lot: 10
-
Parking Information
Has Garage Garage Space: 2 Carport Spaces: 0 Parking Features: Driveway,Garage,Garage Door Opener,Garage Double Door,Garage Faces Rear,Garage Single Door -
Homeowners Association Information
Included Fees: Management Fees HOA Type: Mandatory HOA: $560.00 HOA Frequency: Annually
-
School Information
Elementary School: Coyote Ridge Middle School: Creek Valley High School: Hebron School District: Lewisville ISD -
Utility Information
Utilities: All Weather Road,City Sewer,City Water,Electricity Available,Individual Gas Meter,Individual Water Meter,Natural Gas Available,Sidewalk,See Remarks

Disclosure: Listing information provided in part by the North Texas Real Estate Information Systems, Inc, for personal, non-commercial use by viewers of this site and may not be reproduced or redistributed. All information is deemed reliable but not guaranteed. Copyright © NTREIS 2026. All rights reserved
ByOwner last updated this listing 09/21/2026 @ 01:39
More Cities with for Rent by Owner Homes
- Carrollton Homes for Rent By Owner
- Addison Homes for Rent By Owner
- Farmers Branch Homes for Rent By Owner
- Coppell Homes for Rent By Owner
- Lewisville Homes for Rent By Owner
- Irving Homes for Rent By Owner
- The Colony Homes for Rent By Owner
- Highland Park Homes for Rent By Owner
- University Park Homes for Rent By Owner
- Richardson Homes for Rent By Owner
- Plano Homes for Rent By Owner
- Grapevine Homes for Rent By Owner
- Flower Mound Homes for Rent By Owner
- Dallas Homes for Rent By Owner
- Frisco Homes for Rent By Owner
- Euless Homes for Rent By Owner
- Lake Dallas Homes for Rent By Owner
- Grand Prairie Homes for Rent By Owner
- Little Elm Homes for Rent By Owner
- Oak Point Homes for Rent By Owner
Homes around $4,200





Verify Your Email
Please enter the 6-digit verification code
sent to your email address.
Verify Your Phone Number
Please enter the 6-digit verification code
sent to your mobile phone.

 800-257-1242