
MLS: #VAST2052084, Listed By: Charlotte Rouse, Coldwell Banker Elite, Source:Bright MLS
2 Alex Court
FREDERICKSBURG, VA 22406

 6
6
Bed
 4
4
Bath
 4,596
4,596Sqft
 0.18
0.18Acre(Lot)
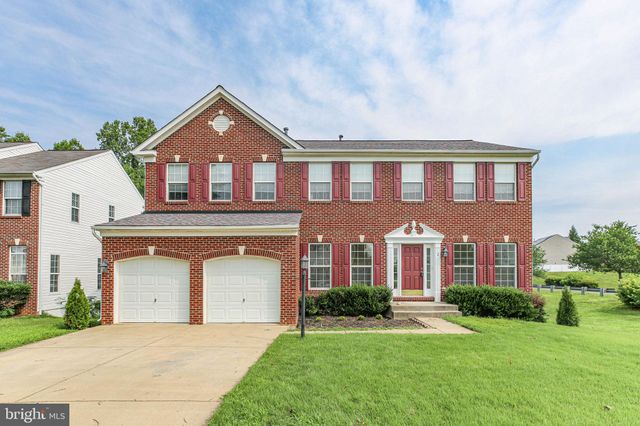
Spacious 4,596-square-foot home available for rent on a desirable corner lot, offering 7 bedrooms, 3.5 bathrooms, and three finished levels of living space. Featuring a newly renovated kitchen (2026) and a recently finished basement (2026), this home provides exceptional space and flexibility for a variety of living arrangements. The main level welcomes you with a hardwood foyer flanked by formal living and dining rooms with decorative columns and oversized windows. The dramatic two-story family room features soaring ceilings, abundant natural light, a stone fireplace with gas logs, and opens to the beautifully updated kitchen. The kitchen offers granite countertops, wood cabinetry, stainless steel appliances, a gas cooktop, dual wall ovens, built-in microwave, dishwasher, pantry, refriger

 Property Details
 Map
Map
 Map
Map
What's Nearby
Nearby Areas
 Features
-
Bedroom Information
Total beds: 6Bathroom Information
Total Baths: 4 Full Baths: 3 Half Baths: 1Room Information
Rooms Total: 17 Has Basement: Yes Basement: Finished, Exterior Entry, Walk-Out Access, Interior Entry -
Flooring Information
Carpet, Wood, Hardwood, Ceramic Tile -
Roofing Information
Shingle -
Interior Features
Kitchen Island, Other, Ceiling Fan(s), Pantry, Walk-In Closet(s), Cathedral Ceiling(s), High Ceilings, Bar, Crown Molding, Open Floorplan, Soaking Tub Roof: Shingle Appliances: Gas Water Heater, Washer, Dishwasher, Disposal, Dryer, Instant Hot Water, Cooktop, Microwave Laundry Features: Laundry Room, Upper Level Window Features: Window Coverings, Window Treatments -
Heating & Cooling
Has Heating: Yes Heating: Natural Gas, Other, Heat Pump Has Cooling: Yes Cooling: Central Air, Ceiling Fan(s), Zoned, Electric
-
Building Information
Year Built: 2002 Building Area Total: 4596 Construction Materials: Brick, Aluminum Siding, Vinyl Siding Pool Features: Community Private Pool: No Association Fee Frequency: Quarterly
-
Lot Information
Lot Size Acres: 0.18 Lot Size Source: Assessor Lot Size Square Feet: 8001Property Information
Subdivision: ENGLAND RUN NORTH Source Property Type: Residential Lease Postal Code Plus 4: 7480 Property SubType: Single Family Residence Levels: Three Or More Property Age: 24
-
Listing Price Information
Listing Price: $4300
-
Tax Information
Parcel Number: 45N 18 53
-
Parking Information
Parking Total: 2 On Street, Garage, Driveway, AttachedGarage Information
Has Garage: Yes Has Attached Garage: Yes Garage Space: 2 Pets Allowed: NoHomeowners Association InformationHas Association: Yes Included Fees: Snow Removal, Trash HOA: $250.00 Association Amenities: Clubhouse, Jogging Path, Playground Community Features: Pool
-
School Information
Elementary School: HARTWOODJunior High School: GAYLESenior High School: COLONIAL FORGE -
Location Information
Direction: From I95 or Rt 1 take US-17 N/HWY 17 N/WARRENTON RD RIGHT onto PLANTATION DR LEFT at Stop Light (Library on left) onto LYONS BLVD LEFT onto ALEX Ct. WaterSource: Public
The data relating to real estate for sale on this website appears in part through the BRIGHT Internet Data Exchange program, a voluntary cooperative exchange of property listing data between licensed real estate brokerage firms in which ByOwner participates, and is provided by BRIGHT through a licensing agreement. The information provided by this website is for the personal, non-commercial use of consumers and may not be used for any purpose other than to identify prospective properties consumers may be interested in purchasing. Some properties which appear for sale on this website may no longer be available because they are under contract, have closed or are no longer being offered for sale. Information Deemed Reliable But Not Guaranteed. Copyright © 2026 Bright MLS. All rights reserved.
ByOwner last updated this listing 09/25/2026 @ 00:56
More Cities with for Rent by Owner Homes
- Fredericksburg Homes for Rent By Owner
- Stafford Homes for Rent By Owner
- Spotsylvania Homes for Rent By Owner
- King George Homes for Rent By Owner
- Locust Grove Homes for Rent By Owner
- Bowling Green Homes for Rent By Owner
- Ruther Glen Homes for Rent By Owner
- Colonial Beach Homes for Rent By Owner
- Woodbridge Homes for Rent By Owner
- Bealeton Homes for Rent By Owner
- La Plata Homes for Rent By Owner
- Lorton Homes for Rent By Owner
- Bristow Homes for Rent By Owner
- Bryans Road Homes for Rent By Owner
- Manassas Homes for Rent By Owner
- Fairfax Station Homes for Rent By Owner
- White Plains Homes for Rent By Owner
- Manassas Park Homes for Rent By Owner
- Clifton Homes for Rent By Owner
- Accokeek Homes for Rent By Owner
Homes around $4,300





Verify Your Email
Please enter the 6-digit verification code
sent to your email address.
Verify Your Phone Number
Please enter the 6-digit verification code
sent to your mobile phone.

 540-735-2600