
MLS: #PAMR2007016, Listed By: Galina Sergueeva, RE/MAX Centre Realtors, Source:Bright MLS
449 Clearview Drive Dr
LONG POND, PA 18334

 4
4
Bed
 3
3
Bath
 2,348
2,348Sqft
 0.60
0.60Acre(Lot)
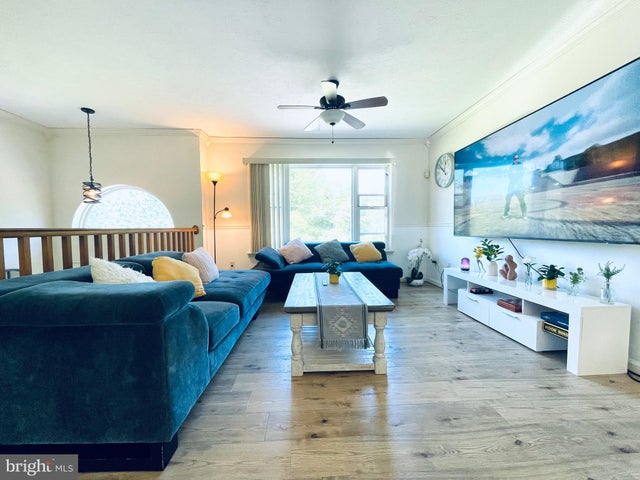
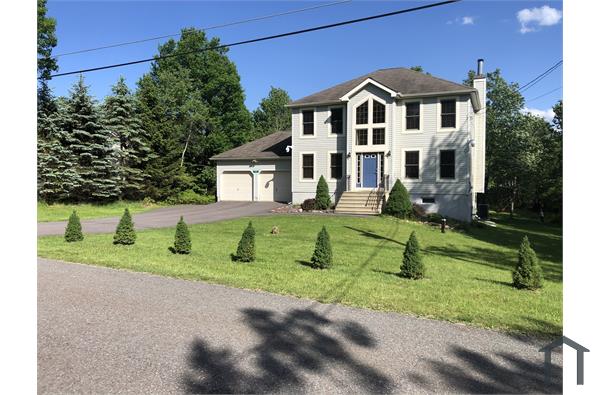
Beautiful and spacious 4-bedroom, 3 bath home offering comfort, style, and modern updates throughout. The moment you enter, you'll notice the thoughtful attention to detail and the seamless open concept layout. The main level features new bamboo flooring, complemented by new carpeting in all three first floor bedrooms. The large primary suite includes a walk-in closet, ceiling fan, and a newly updated primary bath with a double vanity and modern fixtures. The living room flows effortlessly into the dining area and kitchen, which offers a center island and brand-new stainless-steel appliances! The lower level is ideal for extended family or additional living space, complete with a full bath, kitchenette, and a generous living area featuring a stone LP fireplace perfect for cozy evenings.

 Property Details
 Map
Map
 Map
Map
What's Nearby
Nearby Areas
 Features
-
Bedroom Information
Total beds: 4Bathroom Information
Total Baths: 3 Full Baths: 3Room Information
Has Basement: Yes Basement: Finished, Full -
Flooring Information
Carpet, Wood -
Roofing Information
Shingle -
Interior Features
Eat-in Kitchen, Bar, Ceiling Fan(s), Kitchen Island, Recessed Lighting, Sauna, Walk-In Closet(s), Built-in Features, Soaking Tub Roof: Shingle Appliances: Oven, Electric Water Heater, Dishwasher, Dryer, Exhaust Fan, Microwave, Refrigerator, Stainless Steel Appliance(s), Washer, ENERGY STAR Qualified Refrigerator, ENERGY STAR Qualified Dishwasher, ENERGY STAR Qualified Appliances, ENERGY STAR Qualified Water Heater Window Features: Skylight(s), Window Coverings, Double Pane Windows, Window Treatments -
Heating & Cooling
Has Heating: Yes Heating: Exhaust Fan, Wood Stove, Electric, Propane, Wood, Zoned, Baseboard Has Cooling: Yes Cooling: Ceiling Fan(s), Window Unit(s), Zoned, Electric
-
Building Information
Year Built: 2003 Building Area Total: 2348 Construction Materials: Concrete, Vinyl Siding Pool Features: Community Private Pool: No View: Mountain(s), Trees/Woods Association Fee Frequency: Annually -
Exterior Features
Exterior Features: Barbecue, Lighting, Rain Gutters
-
Lot Information
Lot Size Acres: 0.6 Lot Size Source: Estimated Lot Size Square Feet: 26136 Lot Description: Cleared, Front YardProperty Information
Subdivision: EMERALD LAKES Source Property Type: Residential Lease Property SubType: Single Family Residence Levels: Two Property Age: 23
-
Listing Price Information
Listing Price: $2700
-
Tax Information
Parcel Number: 19.3G.1.59
-
Parking Information
Parking Total: 2 Oversized, Asphalt, Garage, Inside Entrance, AttachedGarage Information
Has Garage: Yes Has Attached Garage: Yes Garage Space: 2 Pets Allowed: Dogs OK, Cats OK, YesHomeowners Association InformationHas Association: Yes HOA: $1.00 Association Amenities: Clubhouse, Game Room, Picnic Area, Beach Access, Fitness Center, Playground Community Features: Pool
-
School Information
Elementary School: TOBYHANNA ELEMENTARY CENTERJunior High School: SWIFTWATERSenior High School: POCONO MOUNTAIN WEST -
Utility Information
Propane, Sewer Available, Water Available, Electricity Available -
Location Information
Direction: from Sullivan Trl, turn right on Clover Rd, continue to Clearview dr. turn right and 449 is first home on the left side WaterSource: Well Security Features: Carbon Monoxide Detector(s)
The data relating to real estate for sale on this website appears in part through the BRIGHT Internet Data Exchange program, a voluntary cooperative exchange of property listing data between licensed real estate brokerage firms in which ByOwner participates, and is provided by BRIGHT through a licensing agreement. The information provided by this website is for the personal, non-commercial use of consumers and may not be used for any purpose other than to identify prospective properties consumers may be interested in purchasing. Some properties which appear for sale on this website may no longer be available because they are under contract, have closed or are no longer being offered for sale. Information Deemed Reliable But Not Guaranteed. Copyright © 2026 Bright MLS. All rights reserved.
ByOwner last updated this listing 09/19/2026 @ 20:54
More Cities with for Rent by Owner Homes
- Long Pond Homes for Rent By Owner
- Pocono Summit Homes for Rent By Owner
- Mount Pocono Homes for Rent By Owner
- Tobyhanna Homes for Rent By Owner
- Tannersville Homes for Rent By Owner
- Blakeslee Homes for Rent By Owner
- Pocono Lake Homes for Rent By Owner
- Albrightsville Homes for Rent By Owner
- Cresco Homes for Rent By Owner
- Stroudsburg Homes for Rent By Owner
- Newfoundland Homes for Rent By Owner
- East Stroudsburg Homes for Rent By Owner
- Lake Ariel Homes for Rent By Owner
- Pittston Homes for Rent By Owner
- Scranton Homes for Rent By Owner
- Bushkill Homes for Rent By Owner
- Old Forge Homes for Rent By Owner
- Kingston Homes for Rent By Owner
- Hawley Homes for Rent By Owner
- Plymouth Homes for Rent By Owner
Homes around $2,700







Verify Your Email
Please enter the 6-digit verification code
sent to your email address.
Verify Your Phone Number
Please enter the 6-digit verification code
sent to your mobile phone.

 215-343-8200