

4703 Stonehaven Drive
Temple, TX 76502

 3
3
Bed
 2
2
Bath
 1,738
1,738Sqft
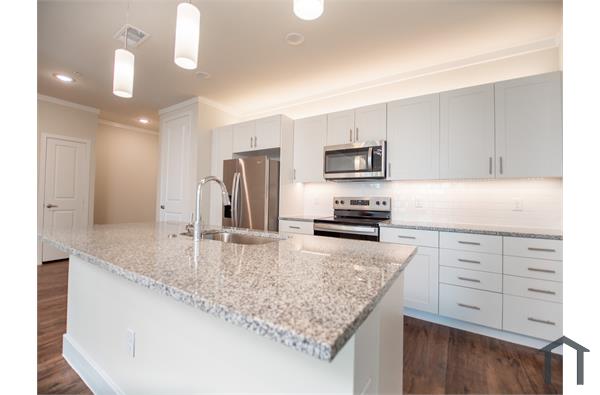
Located at 4703 Stonehaven Dr in Temple, this 3-bedroom, 2-bath single-story home offers approx. 1,738 sqft with a practical floor plan and comfortable indoor-outdoor living. The living room features a wood-burning fireplace and tile flooring that continues through the main living, dining, kitchen, baths, and laundry areas. The kitchen includes a breakfast bar/peninsula, tile backsplash, stainless-steel appliances, electric range, built-in microwave, dishwasher, refrigerator, and generous cabinet space. The dining area sits near the rear door for direct access to the covered patio and fenced backyard. The primary bedroom includes wood-look flooring, an ensuite bath with dual vanity, and a walk-in closet. Two secondary bedrooms, a full hall bath, and an interior laundry room add everyday fu

 Property Details
 Map
Map
 Map
Map
What's Nearby
Nearby Areas
 Features
-
Bedroom Information
Total beds: 3Bathroom Information
Total Baths: 2 Full Baths: 2Room Information
Rooms Total: 10Roofing Information
Composition, ShingleFlooring Information
Carpet, Tile, Wood -
Interior Features
BuiltInFeatures, CeilingFans, PullDownAtticStairs, TubShower, WalkInClosets, WindowTreatments, BreakfastBar, BreakfastArea, CustomCabinets, EatInKitchenRoof: Composition, ShingleAppliances: Dishwasher, ElectricCooktop, ElectricWaterHeater, Disposal, Microwave, VentedExhaustFan, SomeElectricAppliances, RangeLaundry Features: WasherHookup, ElectricDryerHookupWindow Features: WindowTreatments -
Heating & Cooling
Has Heating: Yes Heating: Central, Electric Has Cooling: Yes Cooling: CentralAir, Electric, OneUnit
-
Building Information
Year Built: 2009Construction Materials: BrickVeneer, HardiplankType, MasonryStories: 1Patio And Porch Features: Covered, Enclosed, Patio, PorchPool Features: NonePrivate Pool: NoView: None -
Exterior Features
Exterior Features: Porch, Patio, RainGutters
-
Lot Information
Lot Dimensions: 64.5 x 128.5 Lot Size Acres: 0.19Property Information
Subdivision: ECHO VISTA ADDITION Source Property Type: ResidentialLease Property SubType: Single Family Residence Direction Faces: Northwest Levels: One Property Age: 17
-
Listing Price Information
Listing Price: $1725Other, SeeRemarks
-
Tax Information
Parcel Number: 384155 Tax Lot: 0012 Tax Block: 002 Tax Legal Desc: ECHO VISTA ADDITION, BLOCK 002, LOT 0012
-
Virtual Tour
Parking Information
AttachedCarport, Garage, GarageDoorOpenerGarage Information
Has Garage: Yes Garage Space: 2 Pets Allowed: BreedRestrictions, CatsOk, DogsOk, NumberLimit, SizeLimit, Yes
-
School Information
Elementary School: Raye-Allen Elementary Junior High School: Travis Science Academy Senior High School: Temple High School -
Utility Information
CableAvailable, ElectricityAvailable, HighSpeedInternetAvailable, PhoneAvailable -
Location Information
Direction: From S 5th St, turn onto Pullman Place Blvd, then left onto Stonehaven Dr. The home will be on the corner of Stonehaven Dr and McCullough Loop near the north end of Stonehaven Dr. WaterSource: Public Security Features: Prewired,FireAlarm,SmokeDetectors
The data relating to real estate on this website comes in part from the Internet Data Exchange (IDX) Program of the Central Texas MLS®. IDX information is provided exclusively for consumers' personal non-commercial use and may not be used for any purpose other than to identify prospective properties consumers may be interested in purchasing. All Information Is Deemed Reliable But Is Not Guaranteed Accurate. © 2026 Central Texas MLS®. All rights reserved.
ByOwner last updated this listing 07/16/2026 @ 16:15
More Cities with for Rent by Owner Homes
- Temple Homes for Rent By Owner
- Belton Homes for Rent By Owner
- Salado Homes for Rent By Owner
- Nolanville Homes for Rent By Owner
- Bartlett Homes for Rent By Owner
- Killeen Homes for Rent By Owner
- Harker Heights Homes for Rent By Owner
- Jarrell Homes for Rent By Owner
- Waco Homes for Rent By Owner
- Florence Homes for Rent By Owner
- Waco Homes for Rent By Owner
- Rockdale Homes for Rent By Owner
- Taylor Homes for Rent By Owner
- Copperas Cove Homes for Rent By Owner
- Georgetown Homes for Rent By Owner
- Hutto Homes for Rent By Owner
- Round Rock Homes for Rent By Owner
- Liberty Hill Homes for Rent By Owner
- Leander Homes for Rent By Owner
- Pflugerville Homes for Rent By Owner
Homes around $1,725



Verify Your Email
Please enter the 6-digit verification code
sent to your email address.

 855-450-0442