
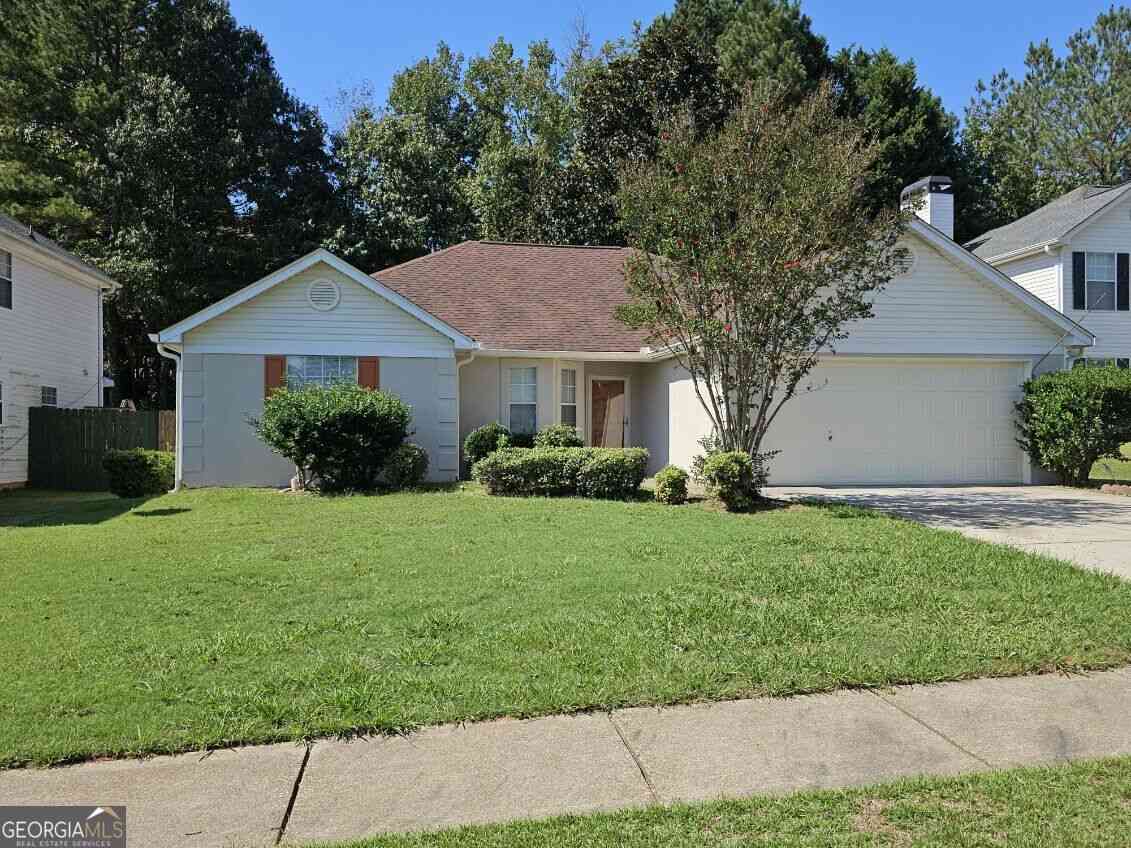
293 Eagle Way
Stockbridge, GA 30281

 3
3
Bed
 2
2
Bath
 1,550
1,550Sqft
 0.18
0.18Acre(Lot)
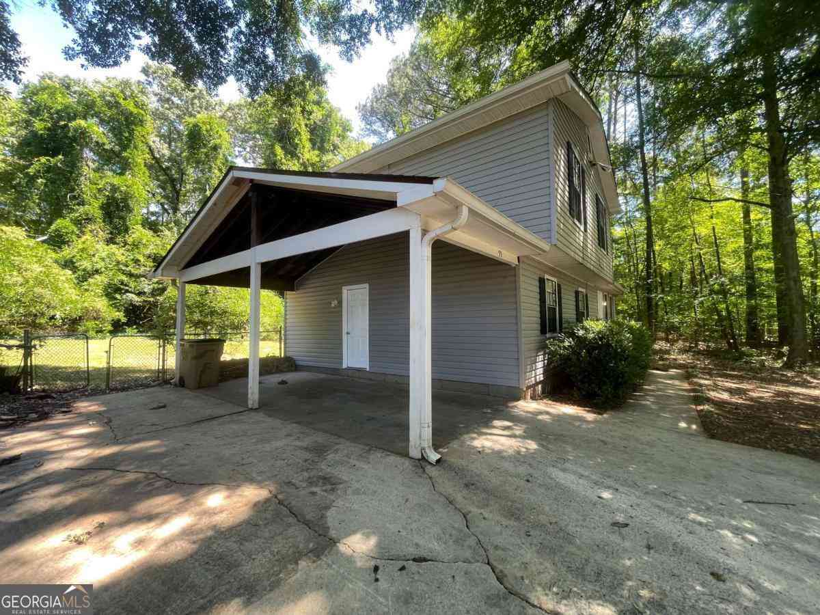
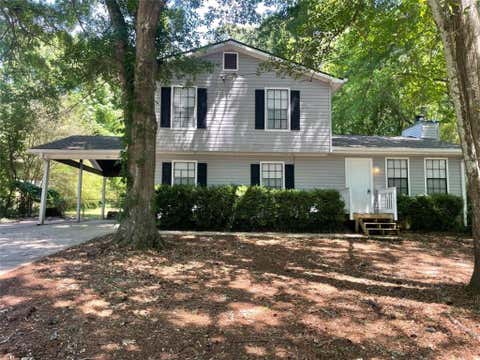
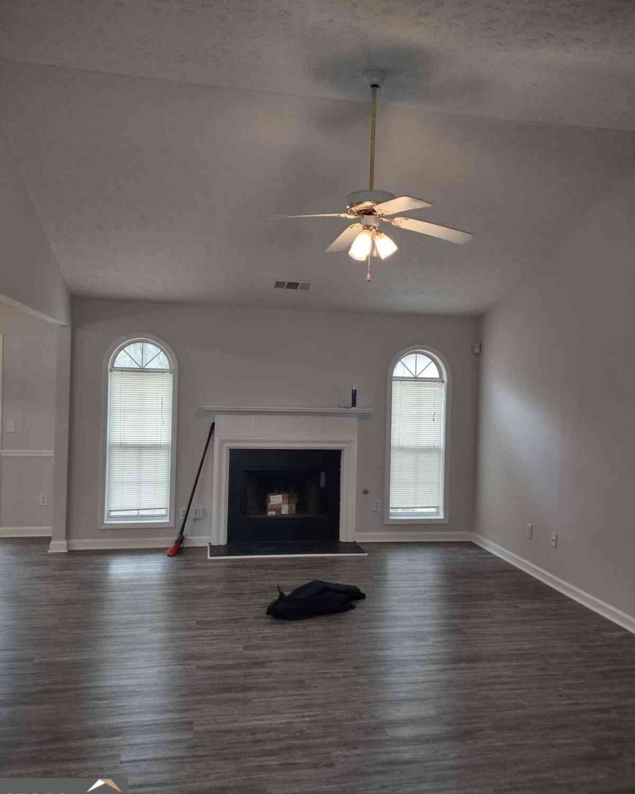

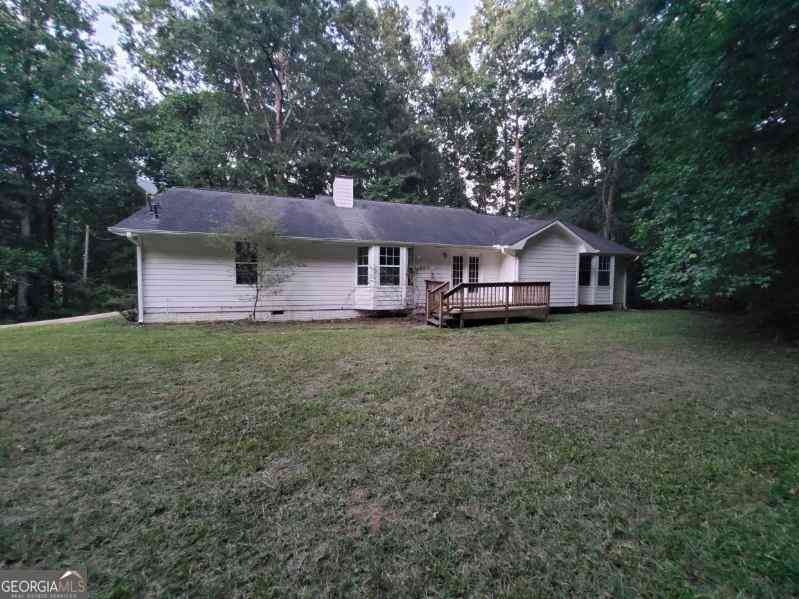
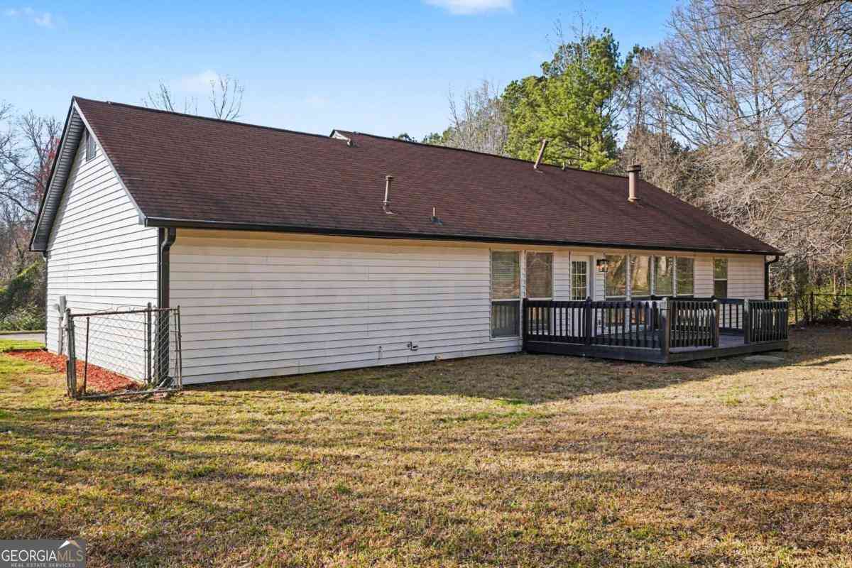
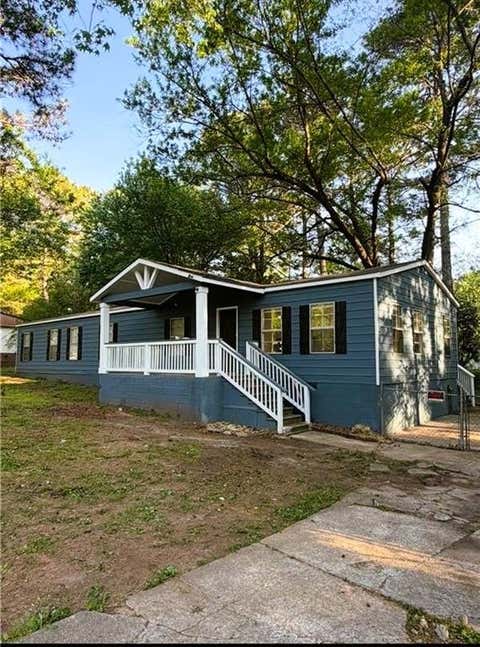
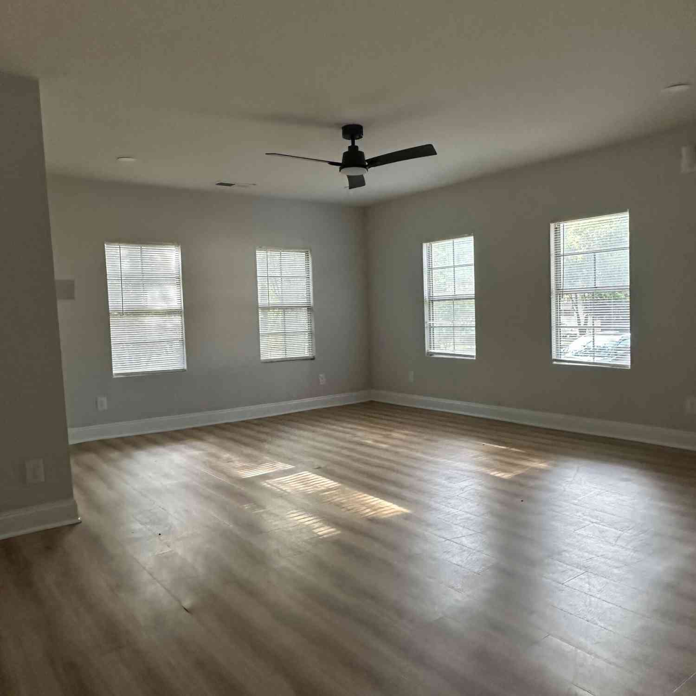
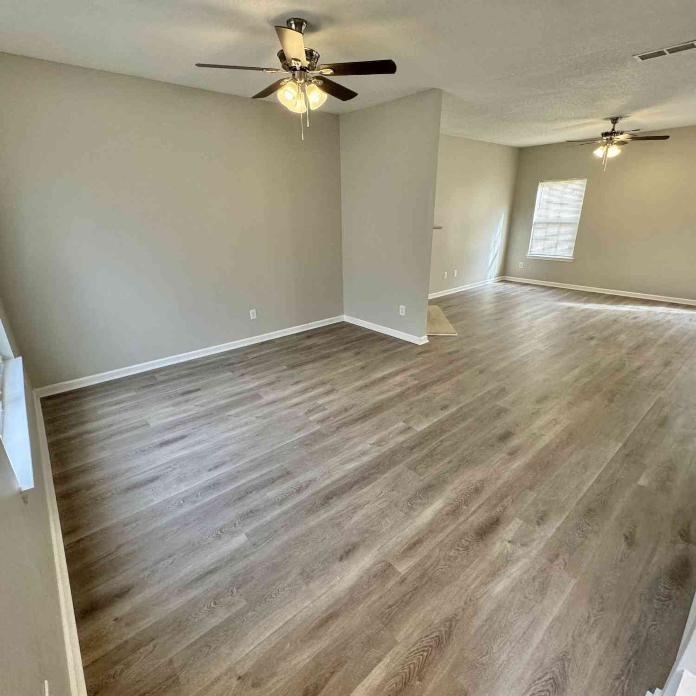
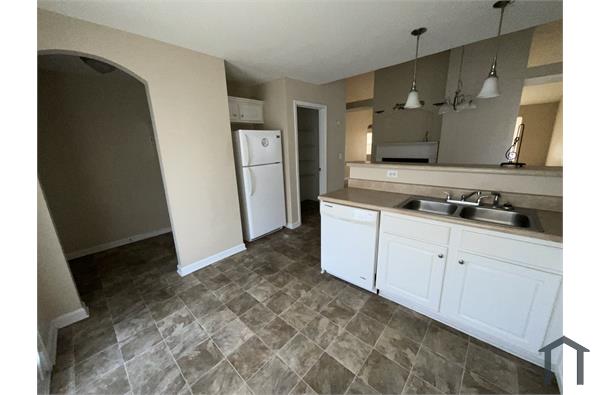
Move in ready! 3 Bedroom, 2 Bath, 2 Car Garage, Ranch Home with Private Fenced Backyard in a Great Neighborhood. Close to Piedmont Henry Medical, shopping, restaurants and good School District. Short walk to Mickey D Cochran Park with walking trails. Brand new kitchen cabinets and granite countertops. Appliances and carpet recently replaced. Owner Spouse of Listing Broker. (ABSOLUTELY NO PETS!!)
 Property Details
 Map
Map
 Map
Map
What's Nearby
Nearby Areas
 Features
-
Bedroom Information
Total Bedrooms: 3 Bedrooms On Upper Level: 0 Bedrooms On Lower Level: 0 Main Bedrooms: 3 Room Type: Great RoomBathroom Information
Total Baths: 2 Full Baths: 2 Half Baths: 0 Full Baths Main: 2 Baths Full Lower: 0 Baths Full Upper: 0Water/Sewer
Water Source: Public Sewer: Public Sewer -
Interior Features
Double Vanity,High Ceilings,Master On Main Level,Separate Shower,Soaking Tub,Tile Bath,Vaulted Ceiling(s),Walk-In Closet(s)Appliances
Dishwasher,Gas Water Heater,Ice Maker,Oven/Range (Combo),Refrigerator,Stainless Steel Appliance(s)Utilities
Sewer Connected,Underground Utilities -
Cooling Features
Ceiling Fan(s),Central Air,ElectricHeating Source
Central,Forced Air,Natural GasFireplace
Number of Fireplaces: 1 Fireplace Features: Factory Built,Gas Starter,Living Room
-
Building Information
Built Year: 1995 Roof Type: Composition Basement: None Flooring: Carpet,Tile Total Square Feet Living: 1550 Property Age: 31 BelowGradeFinishedArea: 0 Levels: One House Style: Ranch -
Laundry Features
Laundry ClosetConstruction Materials
Stucco,Vinyl SidingProperty Condition
Updated/Remodeled
-
Lot Information
Lot Size (Acr): 0.18 Lot Size Source: Public Records Lot Features: Level -
Property Information
Property Type: Residential Lease Property Sub Type: Single Family Residence Structure Type: House Subdivision: Eagle Ridge City: Stockbridge State: GA Directions: From I-75S, Exit 228 toward GA 138W, turn left on Speer Rd, turn left on Walt Stephens Rd, turn rt on Flippen Rd, turn left onto Carrera Rd, then rt onto Eagle Way. Home on the left. Property Status: New Source Neighborhood: Eagle Ridge
-
Listing Price Information
Original List Price: $1,875 Parcel Number: 031A02118000 Availability Date: 2026-08-07
-
Parking Information
Parking Features: Garage,Garage Door Opener,Kitchen Level,Off StreetHomeowners Association Information
Association: No Association Fee Includes: None Community Features: None
-
School Information
Elementary School: Red Oak High School: Dutchtown High School Bus: Yes Middle School: Dutchtown Middle School Bus: Yes
Nearby Home Value
| Address | Estimate | Bed | Bath | Sq. Ft | Lot Size |
|---|---|---|---|---|---|
| 74 Daniel Drive, Stockbridge, GA, 30281 | $1,400 | 3 | 2 | 1,200 | 1,200 SqFt |

The data relating to real estate for sale on this web site comes in part from the Broker Reciprocity Program of Georgia MLS. Real estate listings held by brokerage firms other than Byowner are marked with the Broker Reciprocity logo and detailed information about them includes the name of the listing brokers. Information deemed reliable but not guaranteed. Copyright 2026 Georgia MLS. All rights reserved.
ByOwner last updated this listing 08/11/2026 @ 09:20
More Cities with for Rent by Owner Homes
- Stockbridge Homes for Rent By Owner
- Rex Homes for Rent By Owner
- Ellenwood Homes for Rent By Owner
- Jonesboro Homes for Rent By Owner
- Stonecrest Homes for Rent By Owner
- Lithonia Homes for Rent By Owner
- Forest Park Homes for Rent By Owner
- Conley Homes for Rent By Owner
- Riverdale Homes for Rent By Owner
- Morrow Homes for Rent By Owner
- Hampton Homes for Rent By Owner
- McDonough Homes for Rent By Owner
- Hapeville Homes for Rent By Owner
- Locust Grove Homes for Rent By Owner
- Norcross Homes for Rent By Owner
- College Park Homes for Rent By Owner
- Avondale Estates Homes for Rent By Owner
- Decatur Homes for Rent By Owner
- Conyers Homes for Rent By Owner
- East Point Homes for Rent By Owner
Homes around $1,875







Verify Your Email
Please enter the 6-digit verification code
sent to your email address.

 678-369-6622