
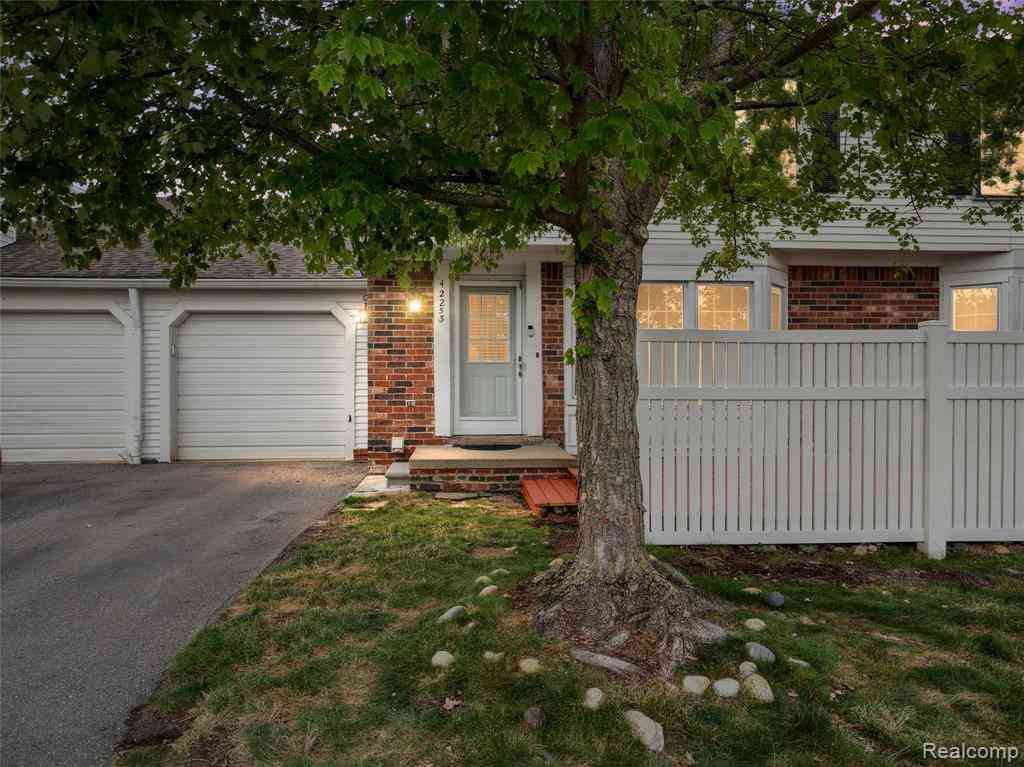
42253 Old Pond Circle
Plymouth, Michigan 48170

 2
2
Bed
 1.5
1.5
Bath
 1,125
1,125Sqft
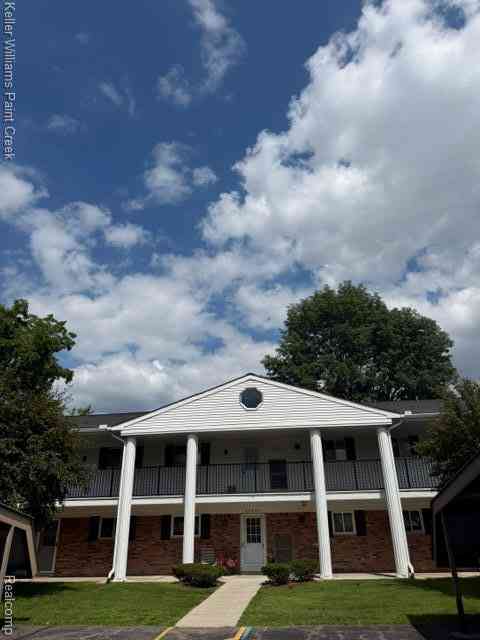
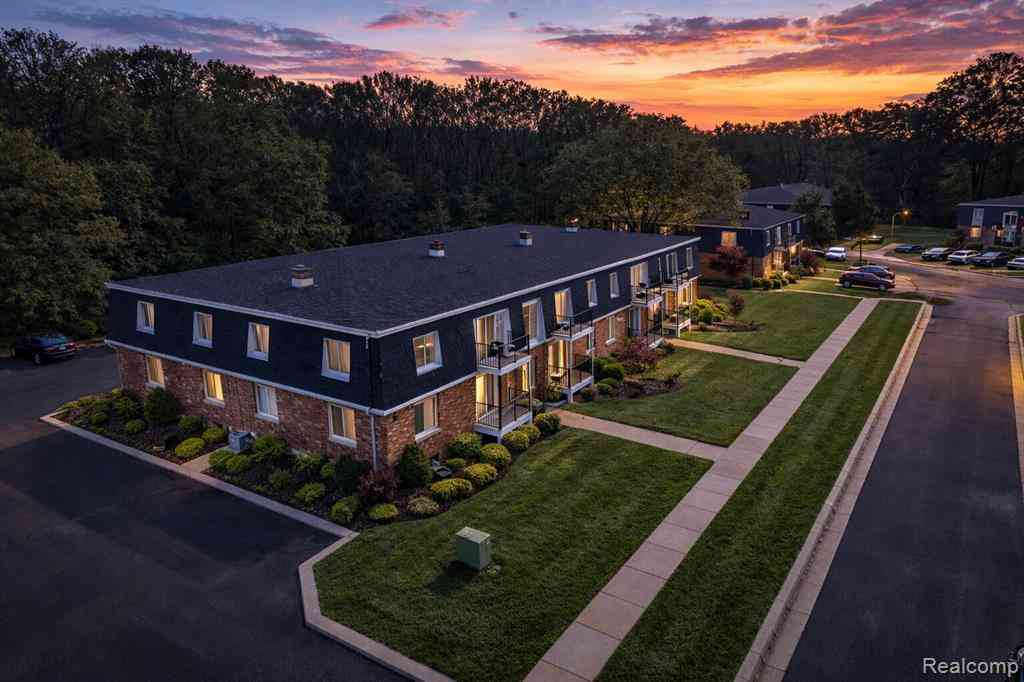
Lease this beautifully updated 2-Bedroom, 1.5 Bath townhome in a prime Plymouth location. Move right into this home offering the perfect combination of modern style, comfortable living, and maintenance-free convenience in one of Plymouth's most desirable, walkable communities. The open-concept main level features a spacious living and dining area that flows seamlessly into a stunning, fully updated kitchen complete with white countertops, newer stainless-steel appliances, classic white subway tile backsplash, a stylish gold gooseneck faucet, and a versatile rolling prep island for additional workspace. A convenient main-floor half bath includes a pedestal sink and storage cabinet. Upstairs, both bedrooms feature vaulted ceilings that create an open, airy feel. The spacious primary suite of

 Property Details
 Map
Map
 Map
Map
What's Nearby
Nearby Areas
 Features
-
Bedroom Information
Total Bedrooms: 2Bathroom Information
Total Baths: 1.5 Full Baths: 1 Half Baths: 1 -
Room Information
Total Rooms: 7 Porches: Patio,EnclosedInterior Features
Roof: Asphalt Basement Description: Finished Appliances: Dishwasher,Disposal,Dryer,Free-Standing Electric Range,Free-Standing Refrigerator,Washer -
Heating & Cooling
Cooling: Ceiling Fan(s),Central Air Heating: Forced Air Heating Fuel: Natural GasWater Heater
Natural Gas
-
Building Information
Year Built: 1986 Building Stories: 2 Story Amenities: Laundry In-Unit Roof: Asphalt Foundation/Basement: Basement Architecture: Townhouse -
Exterior Features
Grounds Maintenance,Lighting,Private Entry Construction: Brick,Vinyl -
Utility Features
Sewer: Sewer (Sewer-Sanitary) -
Water
Public (Municipal) Water Heat: Natural Gas
-
Lot Information
Waterfront Description: Pond -
Property Information
SQ ft: 1125 Subdivision: Wayne County Condo Sub Plan 202 Financing: Lease
-
Listing Price Information
Original List Price: $2,100 -
Listing Information
Possession: At Close Common/Club Amenities: Laundry In-Unit Legal Description: 23R60 UNIT 60 WAYNE COUNTY CONDO SUB PLAN #202 AKA PLYMOUTH CORNERS T1S R8E L22617 P522-572 AMENDED 93-159905 WCR K1.3889 -
Lease Information
Lease Term: 13-24 Months
-
Tax Information
Annual Tax: $0 Parcel Number: 78017080060000 -
Possession
At Close -
Legal Information
Legal Description: Section: 23R60 UNIT 60 WAYNE COUNTY CONDO SUB PLAN #202 AKA PLYMOUTH CORNERS T1S R8E L22617 P522-572 AMENDED 93-159905 WCR K1.3889
-
Parking Information
Has Garage: Yes Garage Size: 1 Car Garage Description: Electricity,Door Opener,Attached -
Multi-Unit Information
Road Frontage: Paved
-
School Information
School District: Plymouth Canton -
Utility Information
Water: Public (Municipal) Sewer: Sewer (Sewer-Sanitary)
Nearby Home Value
| Address | Estimate | Bed | Bath | Sq. Ft | Lot Size |
|---|---|---|---|---|---|
| 40335 Plymouth Road #.., Plymouth, MI, 48170 | $1,499 | 1 | 1 | 850 | 850 SqFt |
| 360 Parkview Drive , Plymouth, MI, 48170 | $1,700 | 2 | 1 | 858 | 858 SqFt |
| 270 S Mill Street , Plymouth, MI, 48170 | $4,500 | 3 | 3.5 | 2,060 | 2,060 SqFt |
| 101 Union Street #207, Plymouth, MI, 48170 | $2,800 | 2 | 2 | 1,331 | 1,331 SqFt |
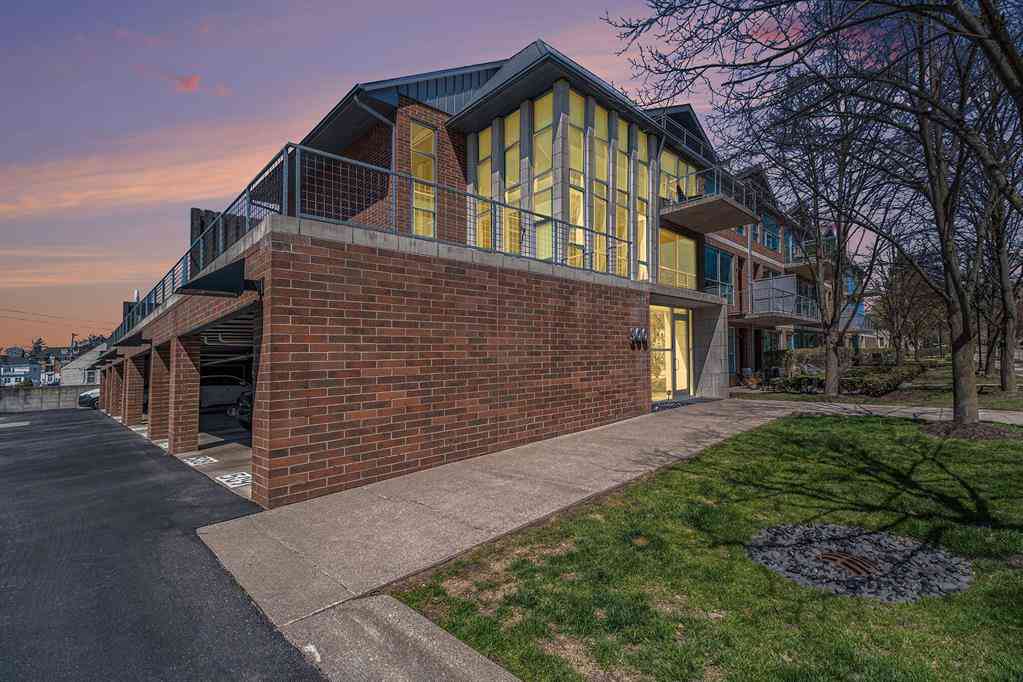
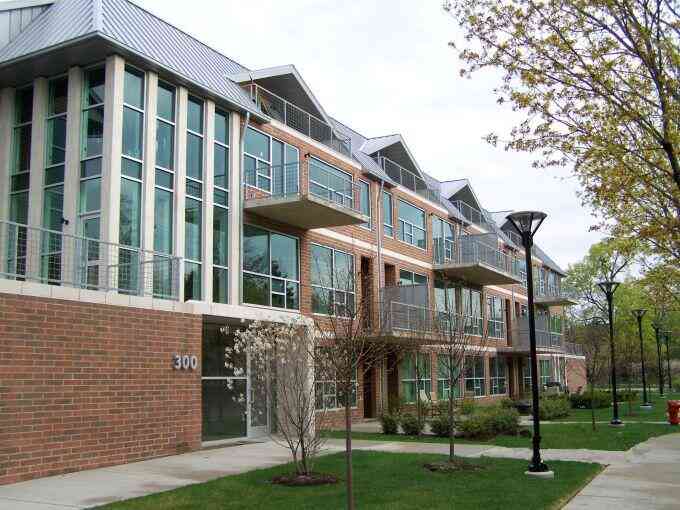
| 300 Hamilton Street #204, Plymouth, MI, 48170 | $3,800 | 2 | 2 | 1,500 | 1,500 SqFt |
| 42630 Plymouth Hollow D.., Plymouth, MI, 48170 | $1,700 | 2 | 1 | 965 | 965 SqFt |
| 801 W Ann Arbor Trail .., Plymouth, MI, 48170 | $11,000 | 2 | 2.5 | 3,336 | 3,336 SqFt |
| 963 W Ann Arbor Trail #.., Plymouth, MI, 48170 | $1,300 | 1 | 1 | 700 | 700 SqFt |
| 49862 Pointe Crossing , Plymouth, MI, 48170 | $2,200 | 2 | 2 | 1,638 | 1,638 SqFt |
| 49816 Plymouth Way #104, Plymouth, MI, 48170 | $2,300 | 2 | 2.5 | 1,442 | 1,442 SqFt |
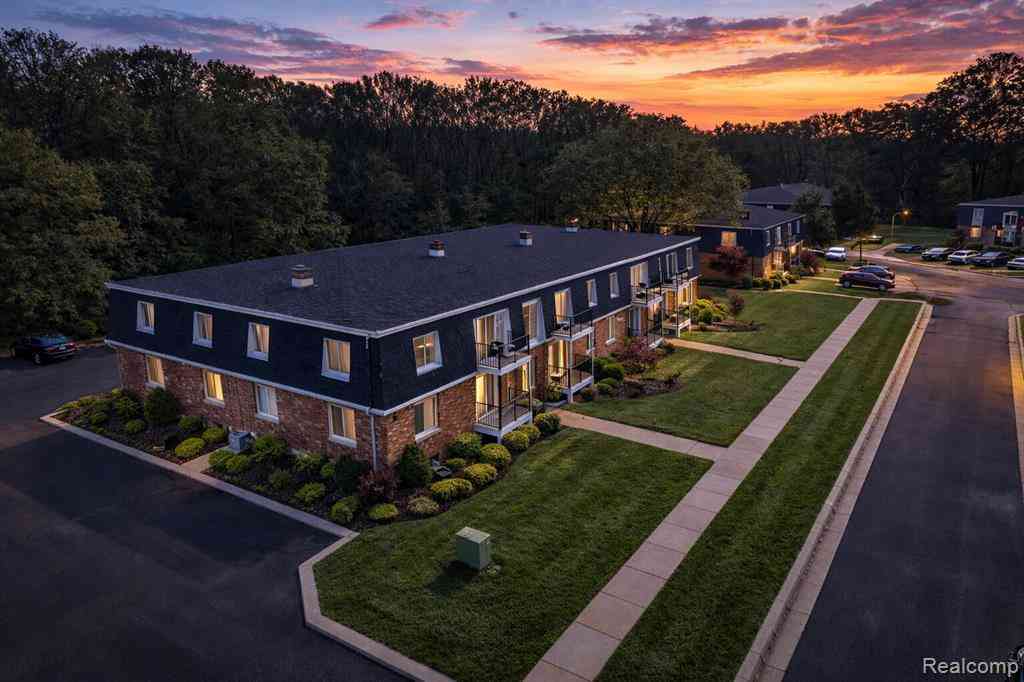
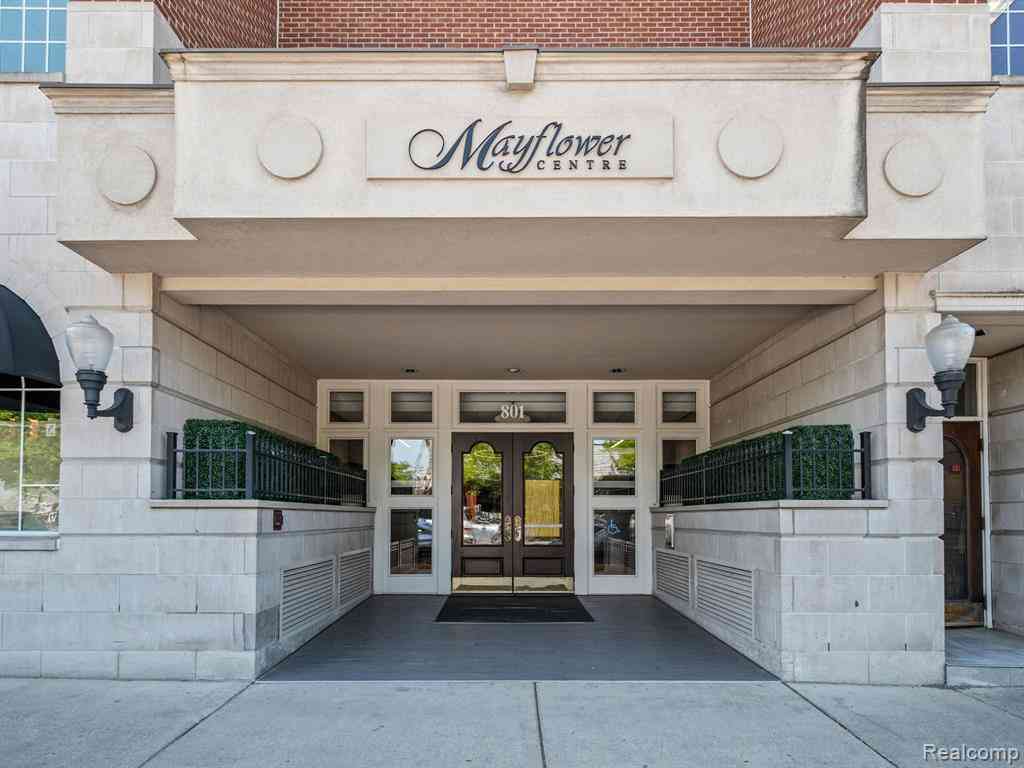
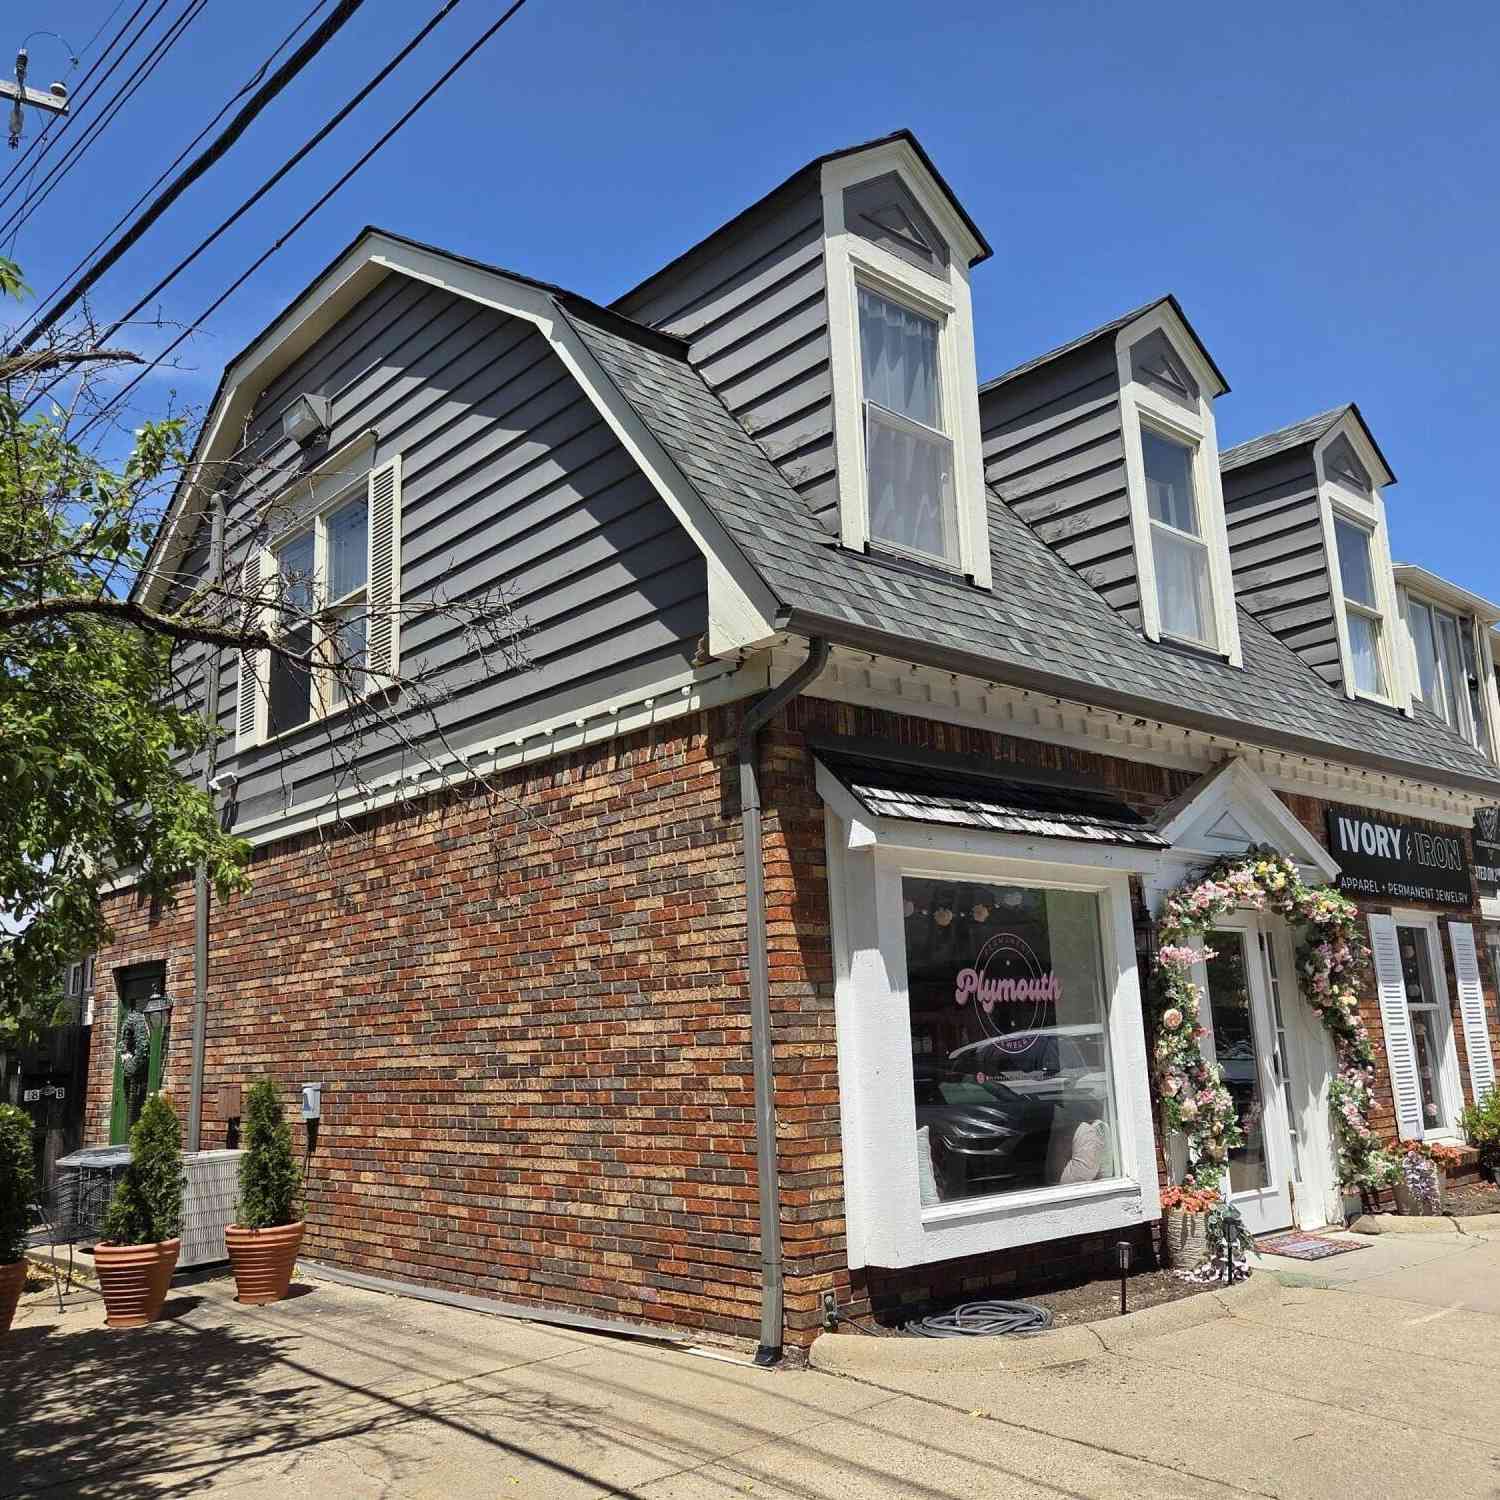
Similar Condos To 42253 Old Pond Circle
Nearby For Rent



Disclosure: The accuracy of all information, regardless of source, is not guaranteed or warranted. All information should be independently verified. Any use of search facilities of data on the site, other than by a consumer looking to purchase real estate, is prohibited. IDX provided courtesy of Realcomp II Ltd., via ByOwner.com and REALCOMP, Copyright 2026 Realcomp II Ltd. Shareholders. REALTOR (R) licensed in the state of Michigan. The listing broker’s offer of compensation is made only to participants of the MLS where the listing is filed and to participants of any data share partner MLS.
ByOwner last updated this listing 08/09/2026 @ 09:38
More Cities with for Rent by Owner Homes
- Plymouth Homes for Rent By Owner
- Northville Homes for Rent By Owner
- Canton Homes for Rent By Owner
- Westland Homes for Rent By Owner
- Novi Homes for Rent By Owner
- Livonia Homes for Rent By Owner
- Ypsilanti Homes for Rent By Owner
- Farmington Homes for Rent By Owner
- Wayne Homes for Rent By Owner
- Garden City Homes for Rent By Owner
- Wixom Homes for Rent By Owner
- Farmington Hills Homes for Rent By Owner
- Belleville Homes for Rent By Owner
- Walled Lake Homes for Rent By Owner
- Inkster Homes for Rent By Owner
- Redford Homes for Rent By Owner
- Dearborn Heights Homes for Rent By Owner
- Southfield Homes for Rent By Owner
- Romulus Homes for Rent By Owner
- West Bloomfield Homes for Rent By Owner
Homes around $2,100







Verify Your Email
Please enter the 6-digit verification code
sent to your email address.

 248-644-3500