
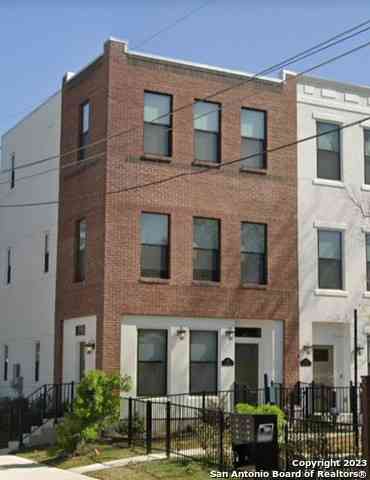
130 N Swiss #101
San Antonio, TX 78202

 3
3
Bed
 4
4
Bath
 1,655
1,655Sqft
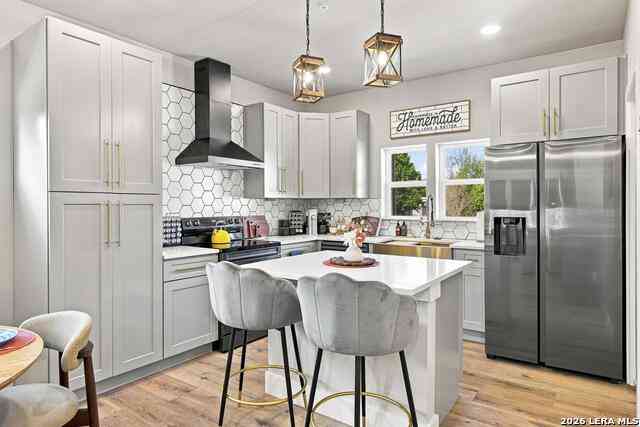
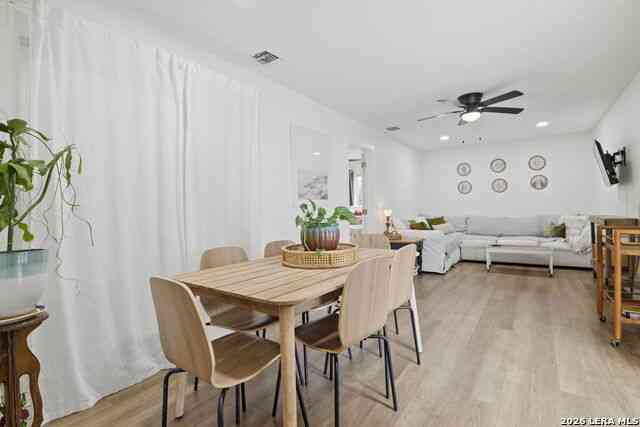
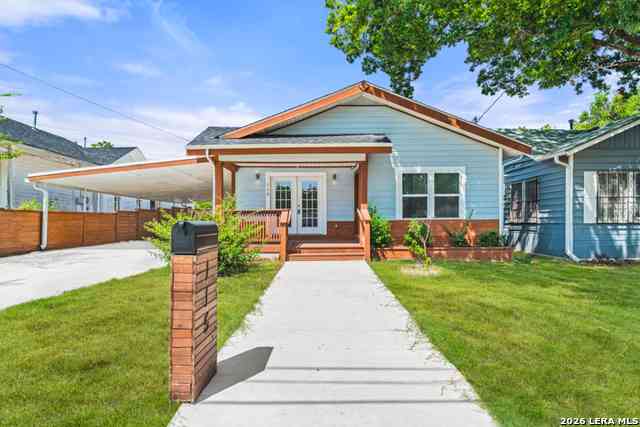

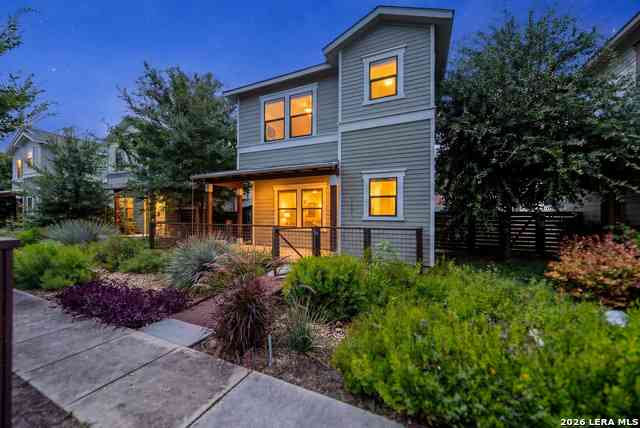
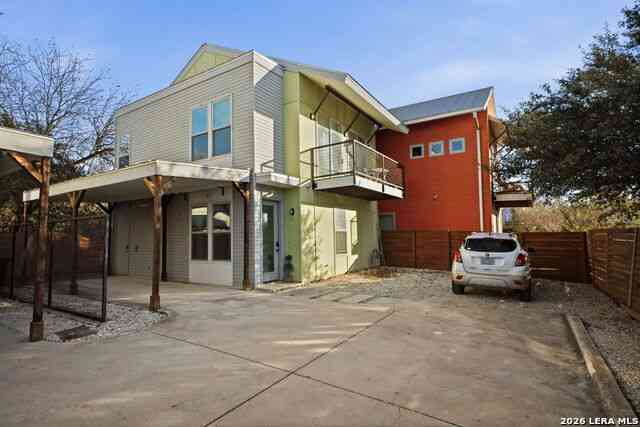
Welcome to the epitome of urban living! This City Center Lofts home is just a 5 minute walk into downtown San Antonio with spectacular tower views from your windows. Featuring 3 bedrooms, 3.5 bathrooms, 2 car garage, and an open floor plan with 10 foot ceilings and wood floors in all living areas this home is perfect for entertaining. Luxurious interior finishes with energy efficient windows, and a 15 SEER HVAC system. A unique feature of this home is the installed water softener which removes particulates from the water for the entire house and helps protect your hair and skin from the harsh San Antonio water. The sleek kitchen includes 42 inch cabinets with soft close hinges, stainless steel appliances, quartz counters, subway tile backsplash, and a generous pantry. All three bedrooms ha

 Property Details
 Map
Map
 Map
Map
What's Nearby
Nearby Areas
 Features
-
Bedroom Information
Total Bedrooms: 3 Master Bedroom Dimensions: 19 x 12 Master Bedroom Width: 12 Bedroom 2 Dimensions: 13 x 10 Bedroom 3 Dimensions: 11 x 9Bathroom Information
-
Kitchen Information
Dining Room Dimension: 15 x 9 Kitchen Room Dimension: 15 x 13Room Information
Living Room Size: 15 x 14 Dining Room Size: 15 x 9
-
Building Information
Year Built: 2020
-
Lot Information
Main Square Feet: 1,655 -
Property Information
SQ ft: 1,655 Subdivision: DIGNOWITY
-
Listing Price Information
Original List Price: $2,095
-
Tax Information
Parcel Number: 005900030400
-
Virtual Tour
-
School Information
Elementary School: Bowden Junior High School: Poe Senior High School: Fox Tech School District: San Antonio I.S.D.
Nearby Home Value
| Address | Estimate | Bed | Bath | Sq. Ft | Lot Size |
|---|---|---|---|---|---|
| 1823 Burnet St #102, San Antonio, TX, 78202 | $1,800 | 2 | 3 | 1,041 | 0.22 Acre |
| 714 N Cherry St, San Antonio, TX, 78202 | $1,650 | 2 | 3 | 1,166 | -- |
Similar Other To 130 N Swiss #101
Nearby For Rent


The data relating to real estate for sale on this web site comes in part from the Broker Reciprocity Program of SABOR MLS. Real estate listings held by brokerage firms other than Byowner are marked with the Broker Reciprocity logo and detailed information about them includes the name of the listing brokers. Information deemed reliable but not guaranteed. Copyright 2026 SABOR MLS. All rights reserved.
ByOwner last updated this listing 09/30/2026 @ 18:45
More Cities with for Rent by Owner Homes
- San Antonio Homes for Rent By Owner
- Alamo Heights Homes for Rent By Owner
- Kirby Homes for Rent By Owner
- Windcrest Homes for Rent By Owner
- Live Oak Homes for Rent By Owner
- Helotes Homes for Rent By Owner
- Universal City Homes for Rent By Owner
- Converse Homes for Rent By Owner
- Von Ormy Homes for Rent By Owner
- Bulverde Homes for Rent By Owner
- Selma Homes for Rent By Owner
- Schertz Homes for Rent By Owner
- Boerne Homes for Rent By Owner
- Elmendorf Homes for Rent By Owner
- Cibolo Homes for Rent By Owner
- Adkins Homes for Rent By Owner
- Somerset Homes for Rent By Owner
- Lytle Homes for Rent By Owner
- Marion Homes for Rent By Owner
- Lakehills Homes for Rent By Owner
Homes around $1,995



Verify Your Email
Please enter the 6-digit verification code
sent to your email address.
Verify Your Phone Number
Please enter the 6-digit verification code
sent to your mobile phone.

 210-930-4440