
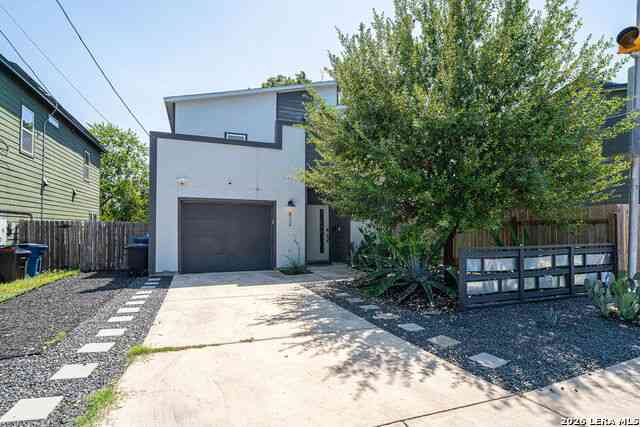
812 N Gevers St
San Antonio, TX 78202

 2
2
Bed
 3
3
Bath
 1,389
1,389Sqft
 0.08
0.08Acre(Lot)
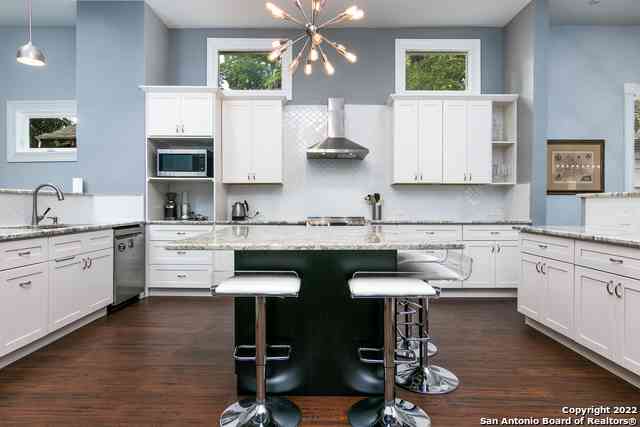
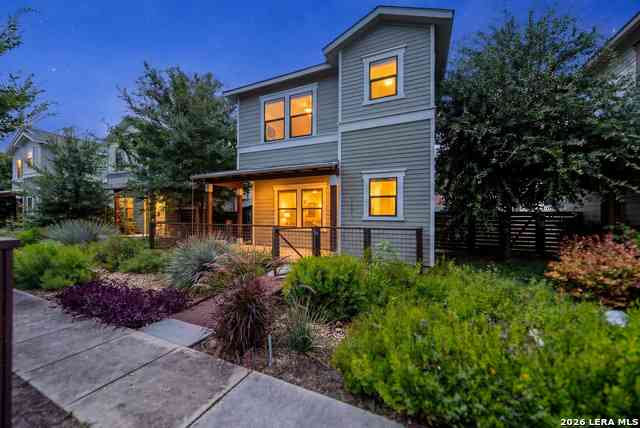
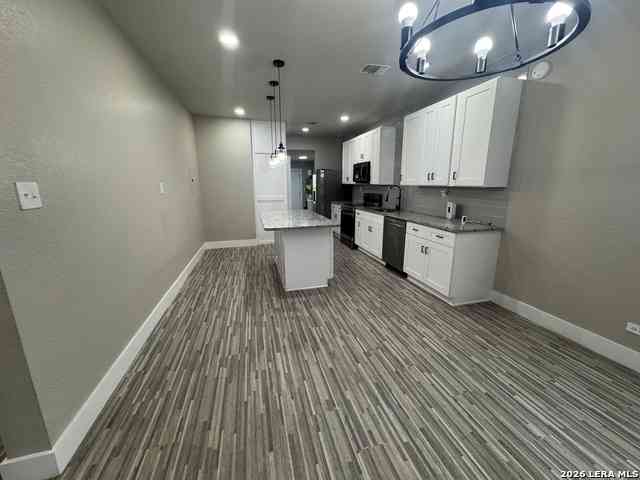

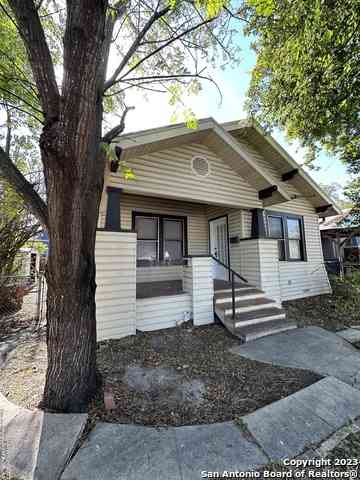
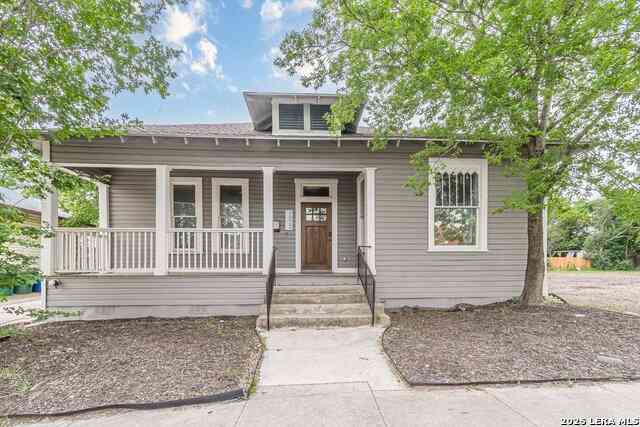
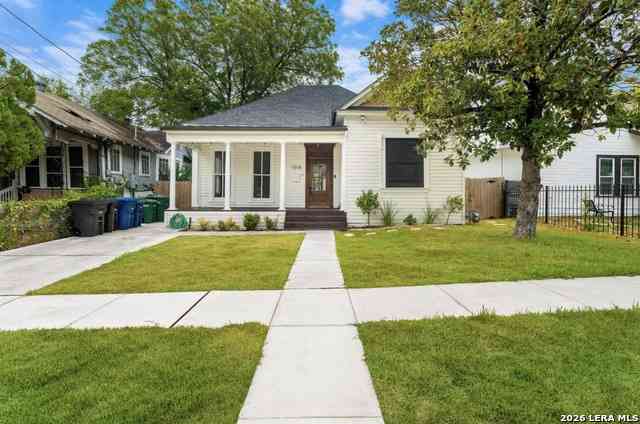
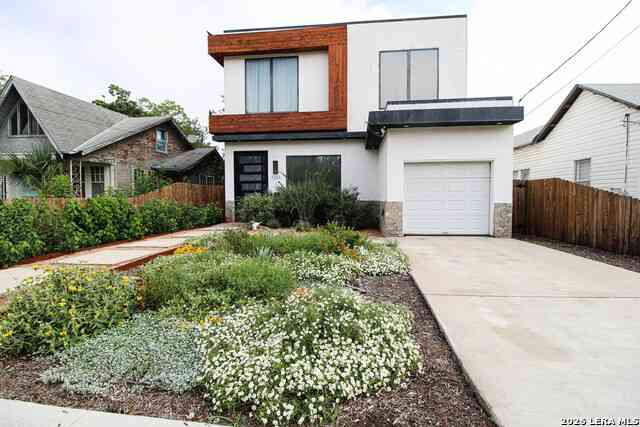
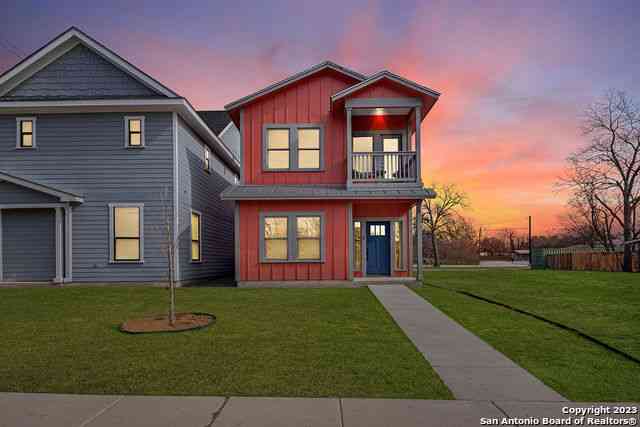
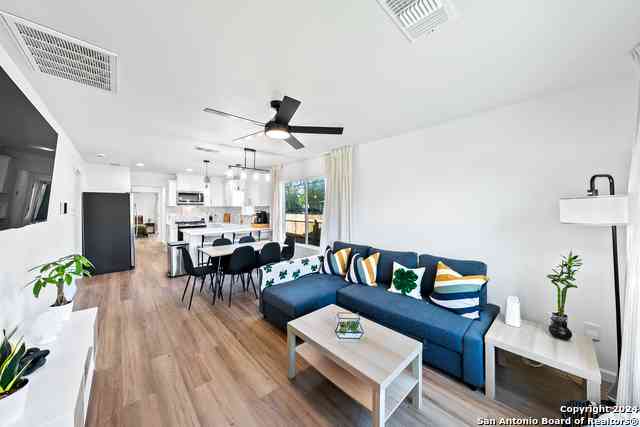
Location, convenience, and modern living come together in this stylish 2-bedroom, 2.5-bath home just minutes from the heart of downtown San Antonio! Built in 2019, this thoughtfully designed home offers a low-maintenance lifestyle with stained concrete flooring throughout the main level and a bright, open-concept floor plan perfect for everyday living and entertaining. The kitchen serves as the heart of the home, featuring granite countertops, stainless steel appliances, ample cabinetry, and a spacious island that opens seamlessly to the living and dining areas. Upstairs, both bedrooms offer the privacy of their own full bathrooms. The primary suite features a generous walk-in closet, dual vanity, and oversized walk-in shower, creating a comfortable retreat at the end of the day. Step outs

 Property Details
 Map
Map
 Map
Map
 Features
-
Bedroom Information
Total Bedrooms: 2 Master Bedroom Dimensions: 18 x 19 Master Bedroom Width: 19 Bedroom 2 Dimensions: 14 x 14Bathroom Information
-
Kitchen Information
Dining Room Dimension: 11 x 11 Kitchen Room Dimension: 11 x 10Room Information
Living Room Size: 14 x 21 Dining Room Size: 11 x 11
-
Building Information
Year Built: 2019
-
Lot Information
Lot Size: 0.078 Main Square Feet: 1,389 -
Property Information
SQ ft: 1,389 Subdivision: DENVER HEIGHTS
-
Listing Price Information
Original List Price: $2,500
-
Tax Information
Parcel Number: 061600050020
-
School Information
Elementary School: Washington Junior High School: Davis Senior High School: Sam Houston School District: San Antonio I.S.D.
Nearby Home Value
| Address | Estimate | Bed | Bath | Sq. Ft | Lot Size |
|---|---|---|---|---|---|
| 518 Rotary, San Antonio, TX, 78202 | $1,150 | 3 | 1 | 1,080 | 1,080 SqFt |
| 2234 Hays, San Antonio, TX, 78202 | $1,350 | 3 | 1 | 816 | 816 SqFt |
| 2303 Burnet, San Antonio, TX, 78202 | $1,225 | 3 | 1 | 868 | 868 SqFt |
| 854 Canton, San Antonio, TX, 78202 | $2,000 | 3 | 2 | 1,470 | 1,470 SqFt |
| 746 Gulf St., San Antonio, TX, 78202 | $975 | 2 | 1 | 744 | 744 SqFt |
| 814 Poinsettia, San Antonio, TX, 78202 | $1,900 | 3 | 2 | 1,679 | 1,679 SqFt |
| 2014 Hays St, San Antonio, TX, 78202 | $1,300 | 2 | 2 | 768 | 768 SqFt |
| 2006 Hays St, San Antonio, TX, 78202 | $1,750 | 3 | 2 | 1,176 | 1,176 SqFt |
| 706 Canton, San Antonio, TX, 78202 | $1,395 | 2 | 1 | 994 | 994 SqFt |
| 903 Potomac, San Antonio, TX, 78202 | $1,600 | 3 | 1 | 1,242 | 1,242 SqFt |
Similar Homes To 812 N Gevers St
Nearby For Rent



The data relating to real estate for sale on this web site comes in part from the Broker Reciprocity Program of SABOR MLS. Real estate listings held by brokerage firms other than Byowner are marked with the Broker Reciprocity logo and detailed information about them includes the name of the listing brokers. Information deemed reliable but not guaranteed. Copyright 2026 SABOR MLS. All rights reserved.
ByOwner last updated this listing 08/30/2026 @ 18:33
More Cities with for Rent by Owner Homes
- San Antonio Homes for Rent By Owner
- Alamo Heights Homes for Rent By Owner
- Kirby Homes for Rent By Owner
- Windcrest Homes for Rent By Owner
- Live Oak Homes for Rent By Owner
- Helotes Homes for Rent By Owner
- Universal City Homes for Rent By Owner
- Converse Homes for Rent By Owner
- Von Ormy Homes for Rent By Owner
- Bulverde Homes for Rent By Owner
- Selma Homes for Rent By Owner
- Schertz Homes for Rent By Owner
- Boerne Homes for Rent By Owner
- Elmendorf Homes for Rent By Owner
- Cibolo Homes for Rent By Owner
- Adkins Homes for Rent By Owner
- Somerset Homes for Rent By Owner
- Lytle Homes for Rent By Owner
- Castroville Homes for Rent By Owner
- Marion Homes for Rent By Owner
Homes around $2,500




Verify Your Email
Please enter the 6-digit verification code
sent to your email address.
Verify Your Phone Number
Please enter the 6-digit verification code
sent to your mobile phone.

 210-835-5008