

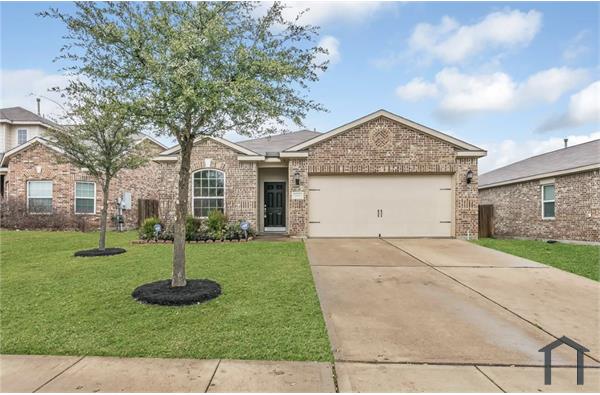
1116 Redcoat Drive
Forney, Texas 75126

 3
3
Bed
 3
3
Bath
 2,599
2,599Sqft
 0.11
0.11Acre(Lot)
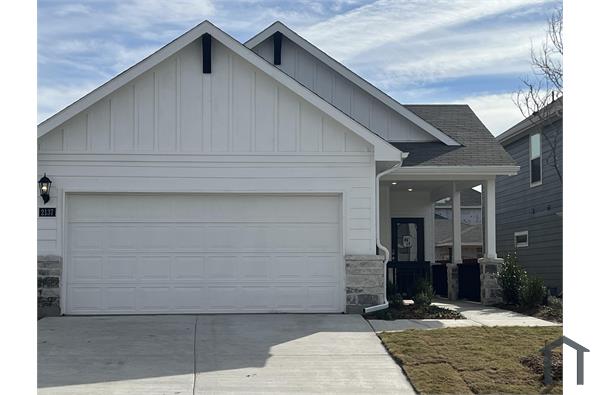
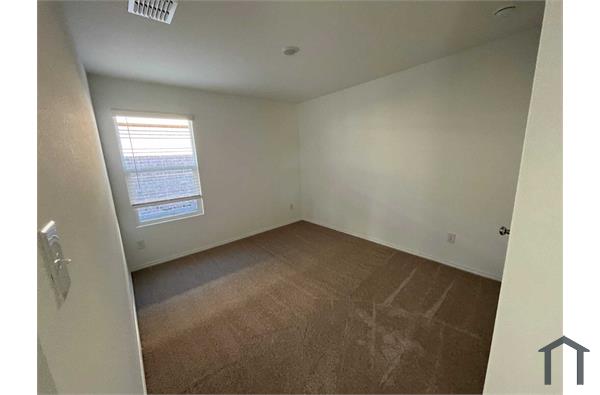
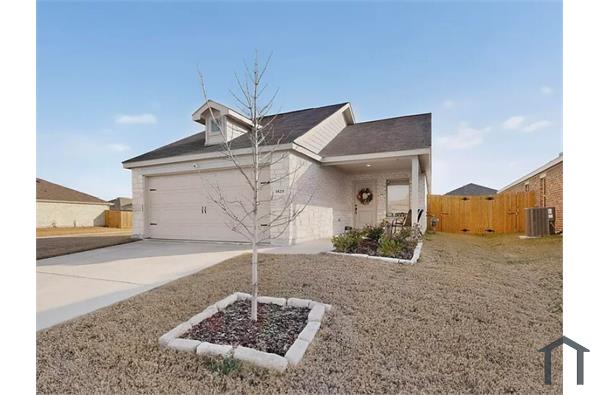
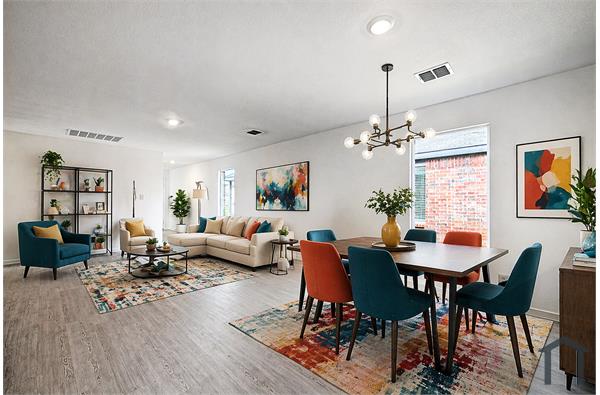
Welcome home to this beautifully designed two-story home offering 3 bedrooms, 2.5 bathrooms, and a 2-car garage in a convenient location close to everyday amenities. The spacious primary suite is thoughtfully situated on the first floor, providing privacy and comfort with an oversized walk-in closet, dual vanities, a large walk-in shower, and a separate linen closet. The open-concept living area features durable luxury vinyl plank flooring, a modern stainless steel single-basin sink, a built-in microwave, a gas range, and a generously sized pantry. The refrigerator, washer, and dryer are all included, making this home truly move-in ready. A convenient half bath and entry closet complete the main level. Upstairs, you’ll find a versatile game room, two secondary bedrooms, each with its own w

 Property Details
 Map
Map
 Map
Map
What's Nearby
Nearby Areas
 Features
-
Bedroom Information
Total Bedrooms: 3 Window Features: Bay Window(s),Window CoveringsBathroom Information
Total Baths: 2.5 Full Baths: 2 Half Baths: 1 -
Interior Features
Cable TV Available,Chandelier,Decorative Lighting,Double Vanity,Eat-in Kitchen,Granite Counters,High Speed Internet Available,Kitchen Island,Pantry,Walk-In Closet(s)Appliances
Dishwasher,Disposal,Dryer,Electric Water Heater,Gas Range,Microwave,Refrigerator,Tankless Water Heater,Washer,Water FilterUtilities
City Sewer,City Water,Individual Water Meter -
Cooling Features
Ceiling Fan(s),Central Air,ElectricHeating Source
Central,ElectricFireplace
Number of Fireplaces: 0
-
Building Information
Built Year: 2024 Construction: Brick Roof Type: Composition,Shingle -
Foundation
Slab -
Laundry Features
Utility Room,Full Size W/D AreaPatio And Porch
CoveredFencing
WoodConstruction Materials
Brick
-
Lot Information
Lot Size (Acr): 0.1060 Lot Size Units: Acres Lot Size Square Feet: 4,617 -
Property Information
SQ ft (Living Area): 2,599 Property Type: Residential Lease Property Sub Type: Single Family Residence Architectural Style: Traditional Subdivision: Walden Pond South City: Forney State: Texas Directions: Please see GPS. Property Status: Active Exclusions: All personal items. Levels: Two Property Age: 2 Year Built Details: Preowned
-
Listing Price Information
Original List Price: $2,500 List Price Tot SqFt: $1
-
Tax Information
Parcel Number: 235951 Tax Block: A Tax Legal Description: WALDEN POND SOUTH, BLOCK A, LOT 22 Tax Lot: 22
-
Parking Information
Has Garage Garage Space: 2 Carport Spaces: 0 Parking Features: Driveway,Garage,Garage Single Door -
Homeowners Association Information
Included Fees: Maintenance Grounds HOA Type: Mandatory HOA Frequency: Annually
-
School Information
Elementary School: Crosby Middle School: Brown High School: North Forney School District: Forney ISD -
Utility Information
Utilities: City Sewer,City Water,Individual Water Meter

Disclosure: Listing information provided in part by the North Texas Real Estate Information Systems, Inc, for personal, non-commercial use by viewers of this site and may not be reproduced or redistributed. All information is deemed reliable but not guaranteed. Copyright © NTREIS 2026. All rights reserved
ByOwner last updated this listing 07/10/2026 @ 00:35
More Cities with for Rent by Owner Homes
- Heartland Homes for Rent By Owner
- Forney Homes for Rent By Owner
- Balch Springs Homes for Rent By Owner
- Sunnyvale Homes for Rent By Owner
- Mesquite Homes for Rent By Owner
- Heath Homes for Rent By Owner
- Terrell Homes for Rent By Owner
- Crandall Homes for Rent By Owner
- Fate Homes for Rent By Owner
- Seagoville Homes for Rent By Owner
- Mesquite Homes for Rent By Owner
- Balch Springs Homes for Rent By Owner
- Rockwall Homes for Rent By Owner
- Rowlett Homes for Rent By Owner
- Kaufman Homes for Rent By Owner
- Garland Homes for Rent By Owner
- Fate Homes for Rent By Owner
- Hutchins Homes for Rent By Owner
- Wilmer Homes for Rent By Owner
- Sachse Homes for Rent By Owner
Homes around $2,500









Verify Your Email
Please enter the 6-digit verification code
sent to your email address.

 800-257-1242