
MLS: #NJBL2120162, Listed By: Amy Baker, EXP Realty, LLC, Source:Bright MLS
7403 Baltimore Drive
MARLTON, NJ 08053

 2
2
Bed
 3
3
Bath
 1,387
1,387Sqft
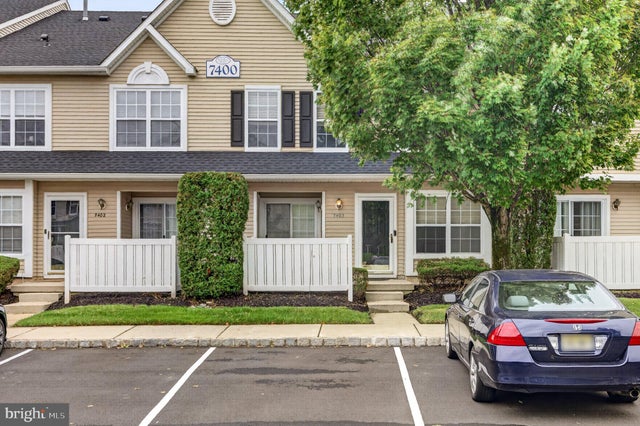
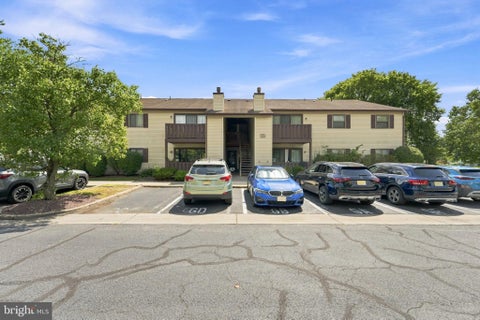
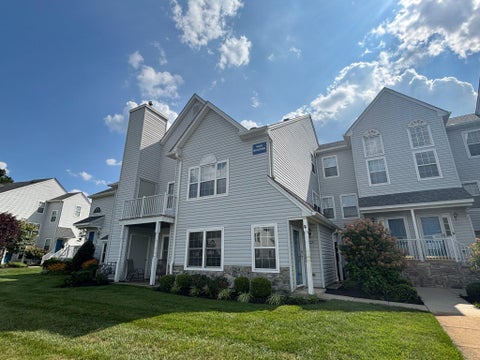
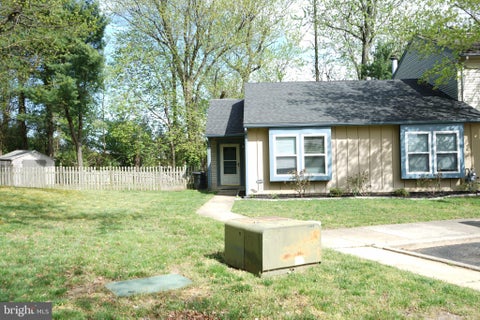
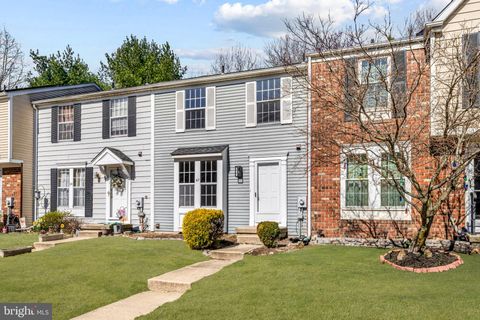
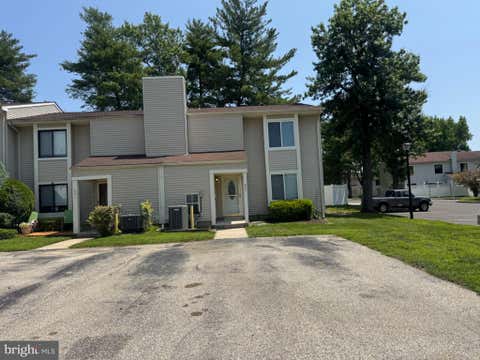
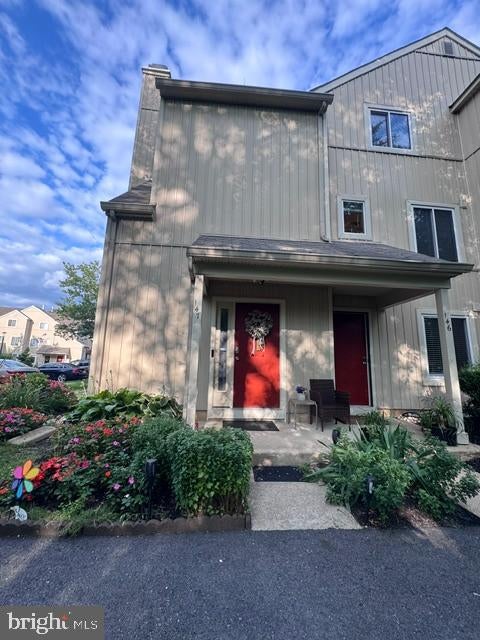
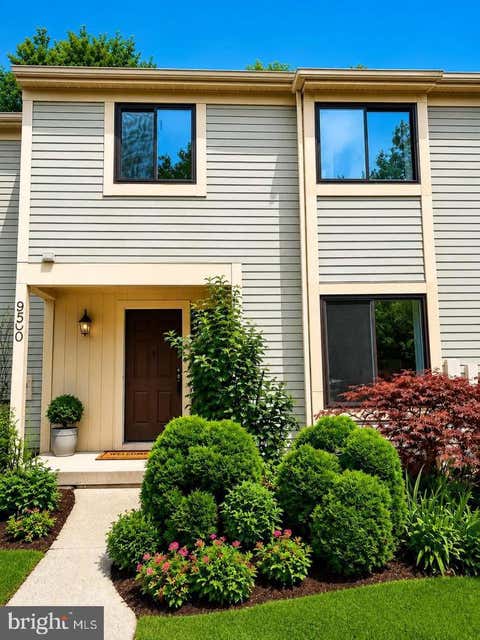
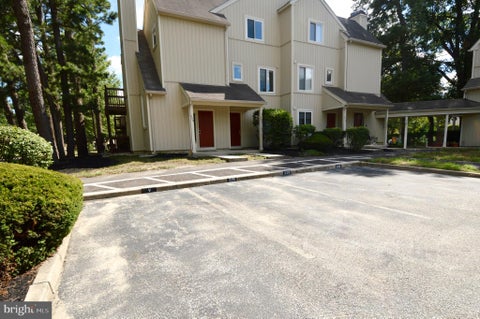
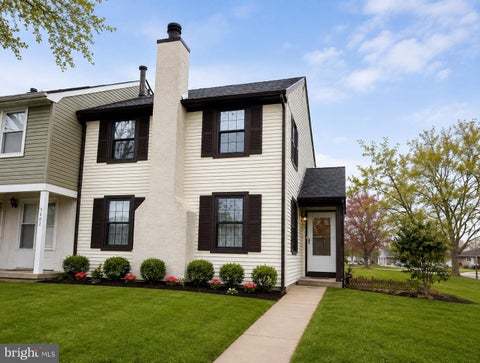
Welcome to 7403 Baltimore Dr, a beautifully updated two-story townhouse nestled in Marlton’s highly desirable Delancey Place community. Move right into this light-filled residence, which is freshly painted in crisp neutral tones and features new luxury vinyl plank flooring throughout for a completely carpet-free interior that is both stylish and low-maintenance. The main floor offers an expansive main living area and an updated eat-in kitchen complete with granite countertops and a dedicated pantry closet for ample storage. Adjacent to the main area is a versatile bonus room—ideal as a formal dining area, home office, or exercise space—with sliding glass doors that open to your own private outdoor patio featuring a storage closet. A convenient powder room on the main level completes the lo

 Property Details
 Map
Map
 Map
Map
What's Nearby
Nearby Areas
 Features
-
Bedroom Information
Total beds: 2Bathroom Information
Total Baths: 3 Full Baths: 2 Half Baths: 1Room Information
Rooms Total: 5 -
Flooring Information
Vinyl -
Roofing Information
Shingle -
Interior Features
Eat-in Kitchen, Pantry, Recessed Lighting, Walk-In Closet(s), Open Floorplan Roof: Shingle Appliances: Range, Gas Range, Gas Oven, Gas Water Heater, Washer, Built-In Range, Dishwasher, Dryer, Refrigerator, Microwave Laundry Features: Upper Level -
Heating & Cooling
Has Heating: Yes Heating: Natural Gas, Forced Air Has Cooling: Yes Cooling: Central Air, Electric
-
Building Information
Year Built: 2003 Building Area Total: 1387 Construction Materials: Vinyl Siding Pool Features: None Private Pool: No -
Exterior Features
Exterior Features: Lighting, Storage
-
Lot Information
Lot Dimensions: 0.00 x 0.00 Lot Size Source: EstimatedProperty Information
Subdivision: DELANCEY PLACE Source Property Type: Residential Lease Postal Code Plus 4: 8501 Property SubType: Townhouse Levels: Two Property Age: 23
-
Listing Price Information
Listing Price: $2500
-
Tax Information
Parcel Number: 13-00016-00004 03-C7403
-
Parking Information
Parking Total: 1 Paved, Parking LotGarage Information
Pets Allowed: NoHomeowners Association InformationIncluded Fees: Snow Removal, Trash, Maintenance Grounds, Maintenance Structure Association Amenities: Playground Community Features: Sidewalks, Street Lights
-
School Information
Elementary School:Junior High School:Senior High School: CHEROKEE H.S. -
Utility Information
Cable Available, Natural Gas Available, Sewer Available, Water Available, Electricity Available -
Location Information
Direction: Evesboro Medford Rd to Troth to Baltimore or Rt 70 to Troth to Baltimore. WaterSource: Public
The data relating to real estate for sale on this website appears in part through the BRIGHT Internet Data Exchange program, a voluntary cooperative exchange of property listing data between licensed real estate brokerage firms in which ByOwner participates, and is provided by BRIGHT through a licensing agreement. The information provided by this website is for the personal, non-commercial use of consumers and may not be used for any purpose other than to identify prospective properties consumers may be interested in purchasing. Some properties which appear for sale on this website may no longer be available because they are under contract, have closed or are no longer being offered for sale. Information Deemed Reliable But Not Guaranteed. Copyright © 2026 Bright MLS. All rights reserved.
ByOwner last updated this listing 09/24/2026 @ 10:12
More Cities with for Rent by Owner Homes
- Marlton Homes for Rent By Owner
- Voorhees Homes for Rent By Owner
- Mount Laurel Homes for Rent By Owner
- Gibbsboro Homes for Rent By Owner
- Medford Homes for Rent By Owner
- Moorestown Homes for Rent By Owner
- Maple Shade Homes for Rent By Owner
- Cherry Hill Homes for Rent By Owner
- Haddonfield Homes for Rent By Owner
- Somerdale Homes for Rent By Owner
- Clementon Homes for Rent By Owner
- Lumberton Homes for Rent By Owner
- Barrington Homes for Rent By Owner
- Hainesport Homes for Rent By Owner
- Collingswood Homes for Rent By Owner
- Merchantville Homes for Rent By Owner
- Audubon Homes for Rent By Owner
- Glendora Homes for Rent By Owner
- Berlin Homes for Rent By Owner
- Mount Holly Homes for Rent By Owner
Homes around $2,500








Verify Your Email
Please enter the 6-digit verification code
sent to your email address.
Verify Your Phone Number
Please enter the 6-digit verification code
sent to your mobile phone.

 866-201-6210