
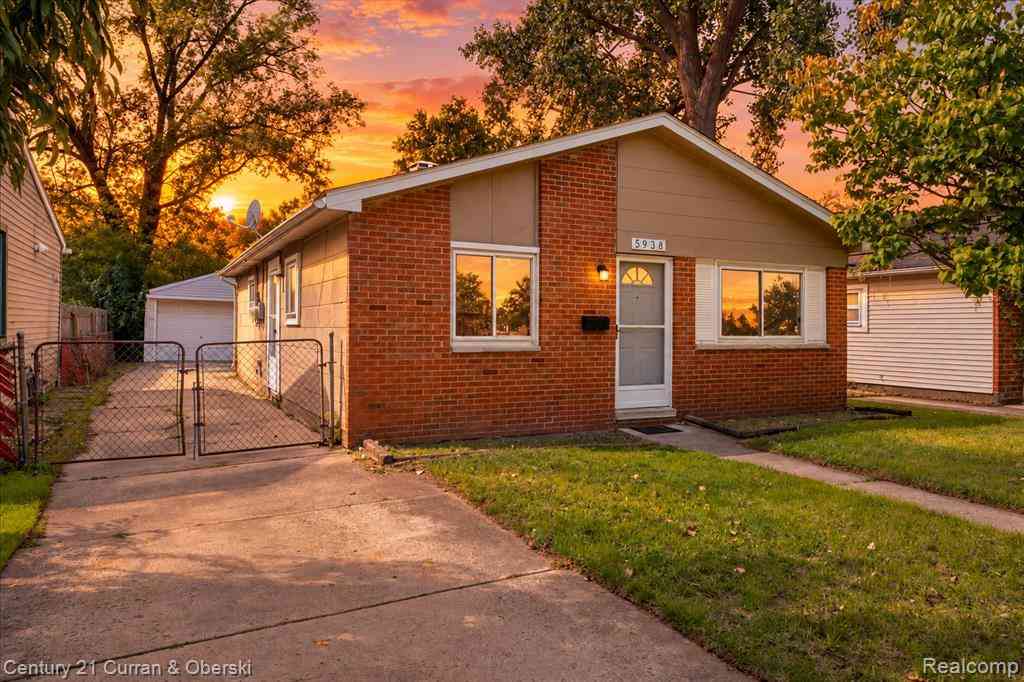
5938 Glenis Street
Taylor, Michigan 48180

 3
3
Bed
 1
1
Bath
 936
936Sqft
 0.11
0.11Acre(Lot)
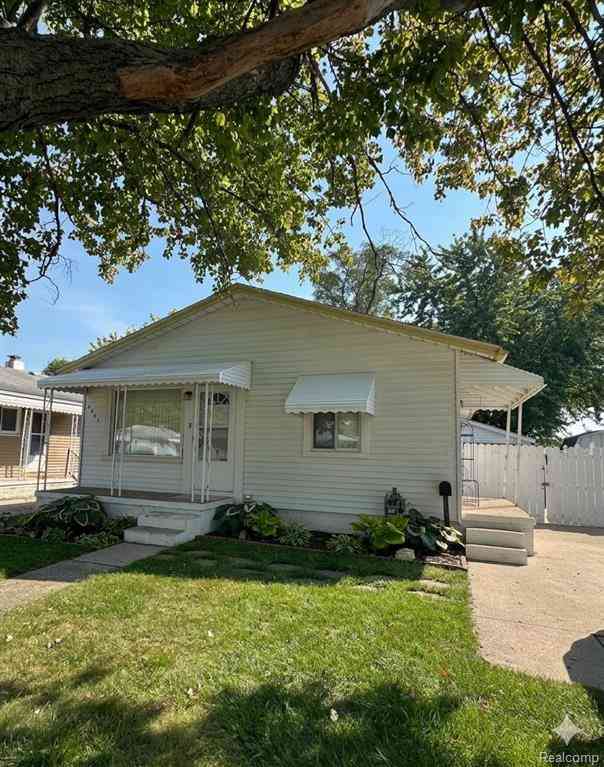
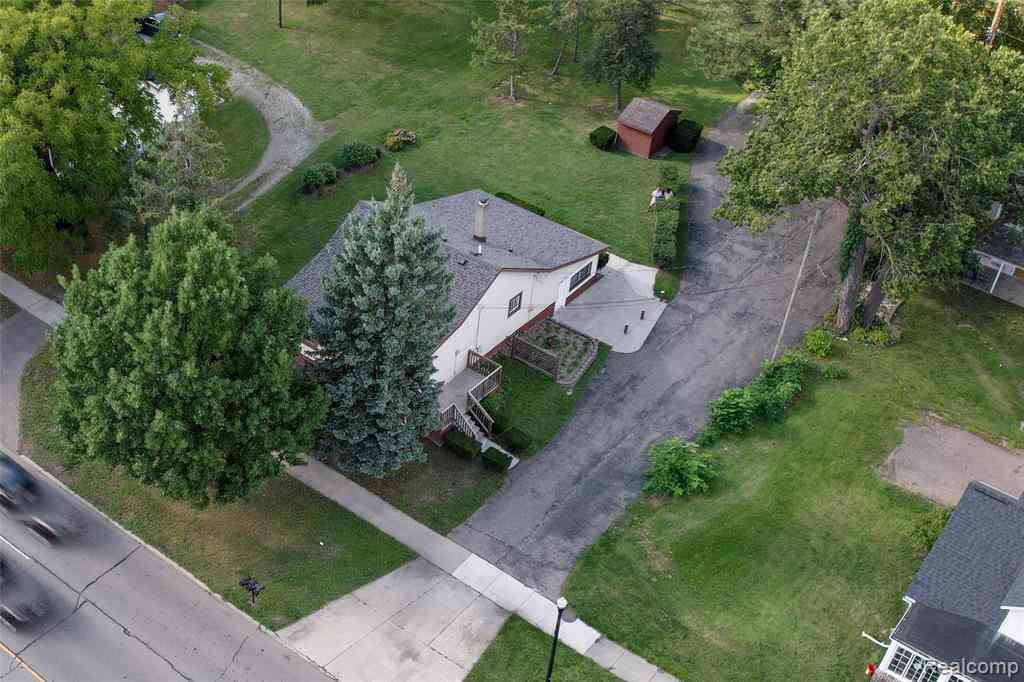
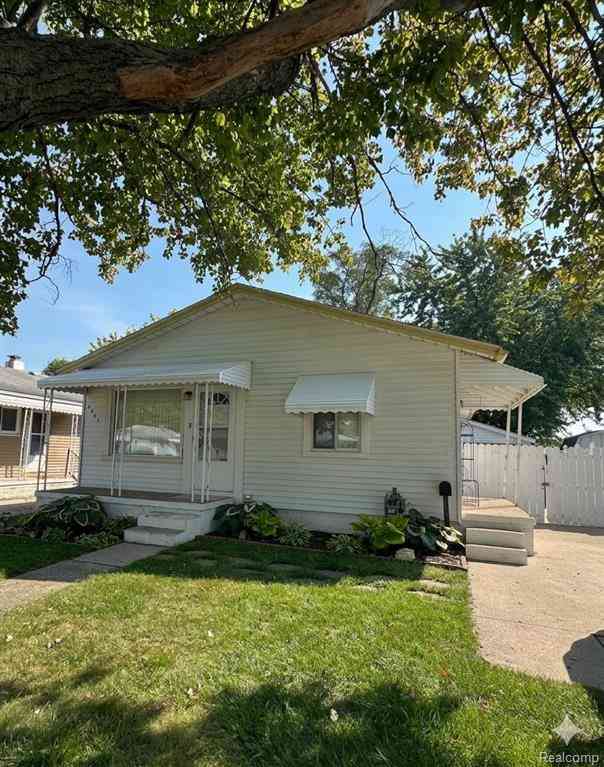
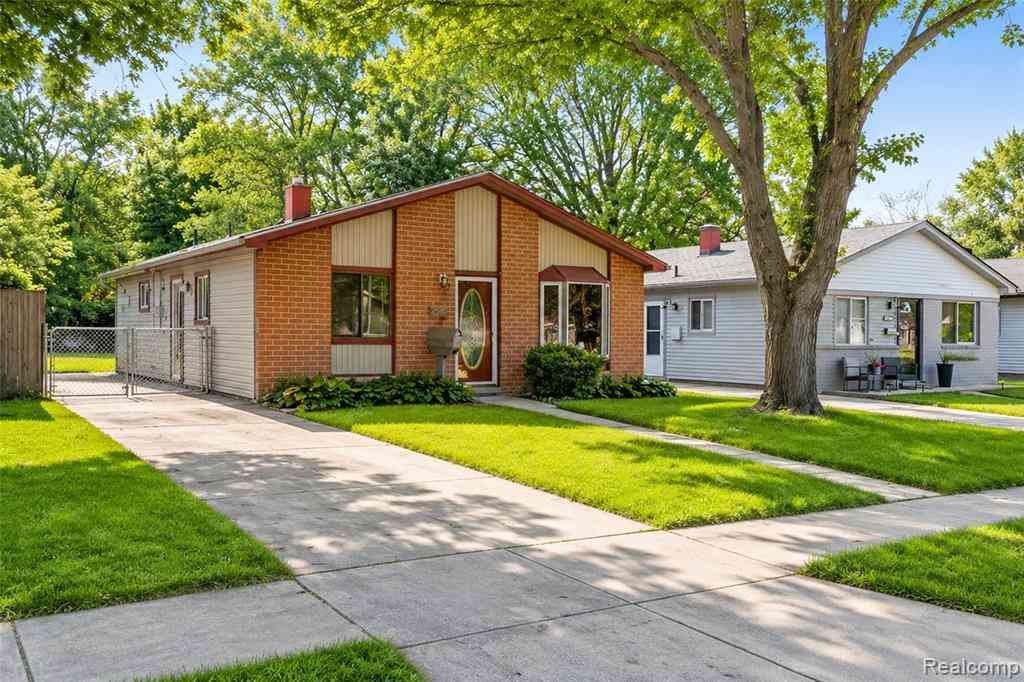
Welcome Home! This lovely ranch features 3 bedrooms, 1 bath, and a large 1 1/2 car garage. It’s truly nestled in a great neighborhood close to restaurants and shopping centers. If you’re looking for a warm place that feels like home, schedule an appointment today. As always the buyer’s agent needs to verify all information. REQUIREMENTS: 625+ credit score, no evictions or collections pertaining to housings such as DTE, Consumers Energy, Xfinity, AT&T, etc. Electricity, gas, and water are not included. The security deposit is 1 1/2 month's rent, and a $350 non-refundable cleaning fee is required at lease signing. All tenants are required to pay for a credit and background check provided by the management company ,which will be provided after approval of application and income documents sub

 Property Details
 Map
Map
 Map
Map
What's Nearby
Nearby Areas
 Features
-
Bedroom Information
Total Bedrooms: 3Bathroom Information
Total Baths: 1 Full Baths: 1 -
Room Information
Total Rooms: 4 -
Heating & Cooling
Heating: Forced Air Heating Fuel: Natural Gas
-
Building Information
Year Built: 1963 Building Stories: 1 Story Foundation/Basement: Slab Architecture: Ranch -
Exterior Features
Construction: Brick -
Utility Features
Sewer: Sewer (Sewer-Sanitary) -
Water
Public (Municipal)
-
Lot Information
Lot Size: 0.11 Lot Dimensions: 40X121 Frontage Feet: 40 -
Property Information
SQ ft: 936 Subdivision: Dearbornshire Park Sub Financing: Lease,Section 8
-
Listing Price Information
Original List Price: $1,350 -
Listing Information
Possession: At Close Legal Description: 06F475 LOT 475 DEARBORNSHIRE PARK SUB T3S R10E L53 P97 WCR -
Lease Information
Lease Term: 12 Months
-
Tax Information
Annual Tax: $0 Parcel Number: 60014010475000 -
Possession
At Close -
Legal Information
Legal Description: Section: 06F475 LOT 475 DEARBORNSHIRE PARK SUB T3S R10E L53 P97 WCR
-
Parking Information
Has Garage: Yes Garage Size: 1.5 Car Garage Description: Detached -
Multi-Unit Information
Road Frontage: Paved
-
School Information
School District: Taylor -
Utility Information
Water: Public (Municipal) Sewer: Sewer (Sewer-Sanitary)
Nearby Home Value
| Address | Estimate | Bed | Bath | Sq. Ft | Lot Size |
|---|---|---|---|---|---|
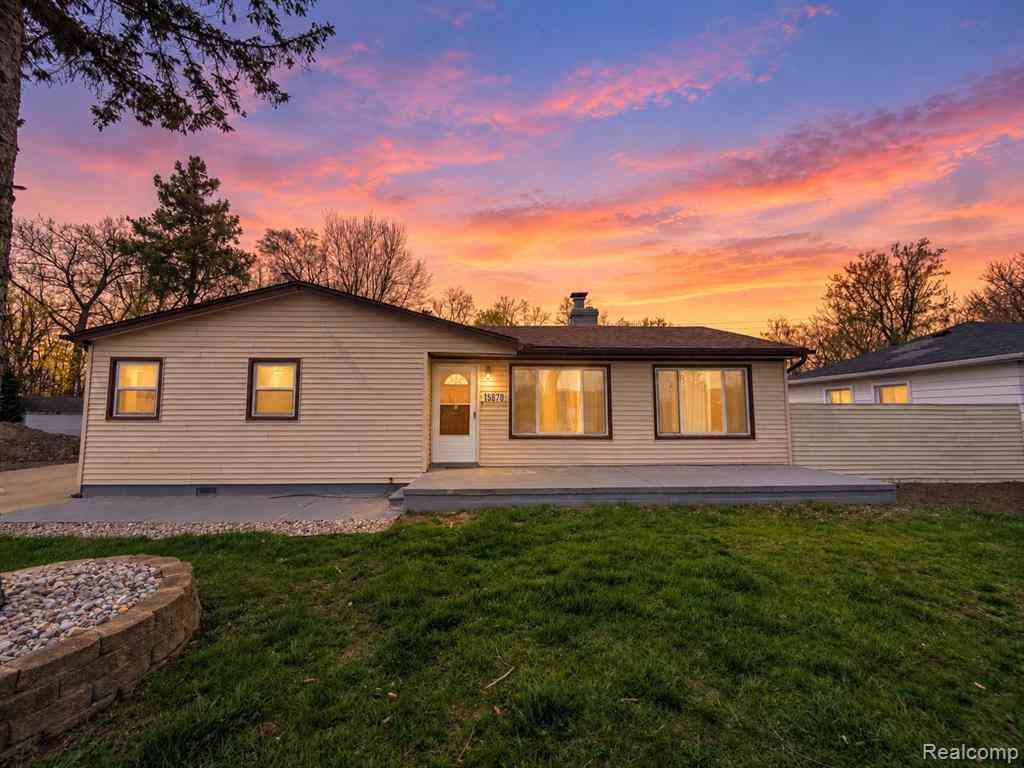
| 15870 Allen Road , Taylor, MI, 48180 | $1,800 | 3 | 1 | 1,606 | 0.50 Acre |
| 22900 Goddard Road , Taylor, MI, 48180 | $1,600 | 4 | 1 | 1,500 | 0.79 Acre |
| 6841 Syracuse Street , Taylor, MI, 48180 | $1,525 | 3 | 1 | 1,000 | 0.10 Acre |
| 11070 Brookwood Lane , Taylor, MI, 48180 | $2,600 | 2 | 2 | 1,100 | 0.07 Acre |
| 14758 Gulley Street , Taylor, MI, 48180 | $1,500 | 3 | 1 | 947 | 0.20 Acre |
| 25411 Goddard Road , Taylor, MI, 48180 | $1,500 | 2 | 1 | 794 | 0.23 Acre |
Similar Homes To 5938 Glenis Street
Nearby For Rent

Disclosure: The accuracy of all information, regardless of source, is not guaranteed or warranted. All information should be independently verified. Any use of search facilities of data on the site, other than by a consumer looking to purchase real estate, is prohibited. IDX provided courtesy of Realcomp II Ltd., via ByOwner.com and REALCOMP, Copyright 2026 Realcomp II Ltd. Shareholders. REALTOR (R) licensed in the state of Michigan. The listing broker’s offer of compensation is made only to participants of the MLS where the listing is filed and to participants of any data share partner MLS.
ByOwner last updated this listing 09/27/2026 @ 02:10
More Cities with for Rent by Owner Homes
- Taylor Homes for Rent By Owner
- Allen Park Homes for Rent By Owner
- Romulus Homes for Rent By Owner
- Lincoln Park Homes for Rent By Owner
- Inkster Homes for Rent By Owner
- Melvindale Homes for Rent By Owner
- Riverview Homes for Rent By Owner
- Wayne Homes for Rent By Owner
- Ecorse Homes for Rent By Owner
- Dearborn Heights Homes for Rent By Owner
- Dearborn Homes for Rent By Owner
- Garden City Homes for Rent By Owner
- Westland Homes for Rent By Owner
- Livonia Homes for Rent By Owner
- Canton Homes for Rent By Owner
- Detroit Homes for Rent By Owner
- Redford Homes for Rent By Owner
- Highland Park Homes for Rent By Owner
- Plymouth Homes for Rent By Owner
- Farmington Hills Homes for Rent By Owner
Homes around $1,350








Verify Your Email
Please enter the 6-digit verification code
sent to your email address.
Verify Your Phone Number
Please enter the 6-digit verification code
sent to your mobile phone.

 313-274-7200