
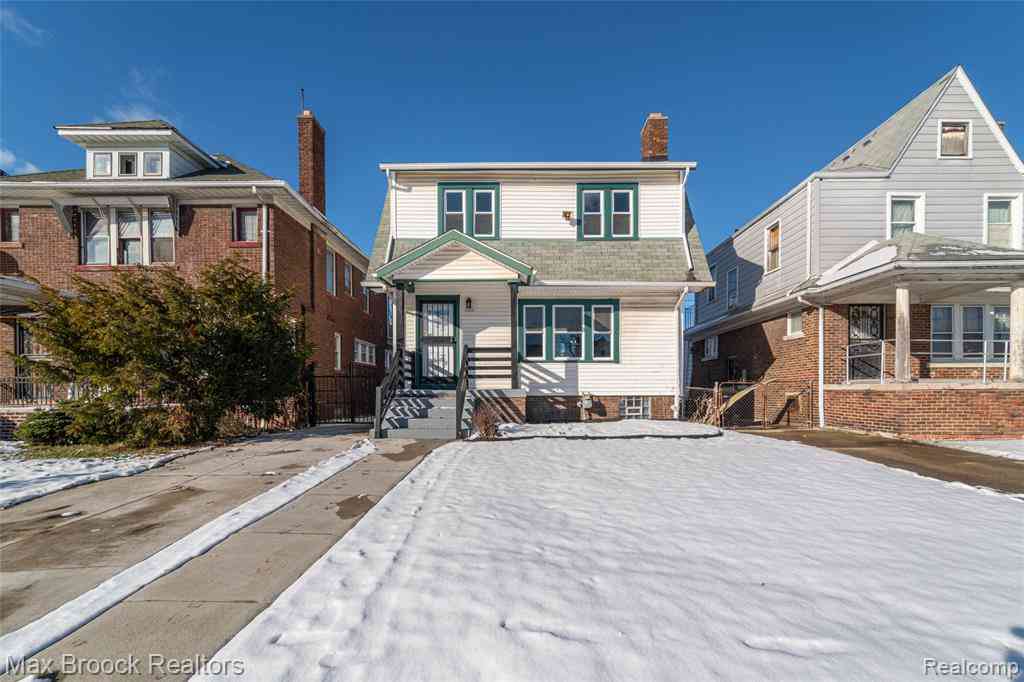
3266 Collingwood Street
Detroit, Michigan 48206

 3
3
Bed
 1.5
1.5
Bath
 1,385
1,385Sqft
 0.10
0.10Acre(Lot)
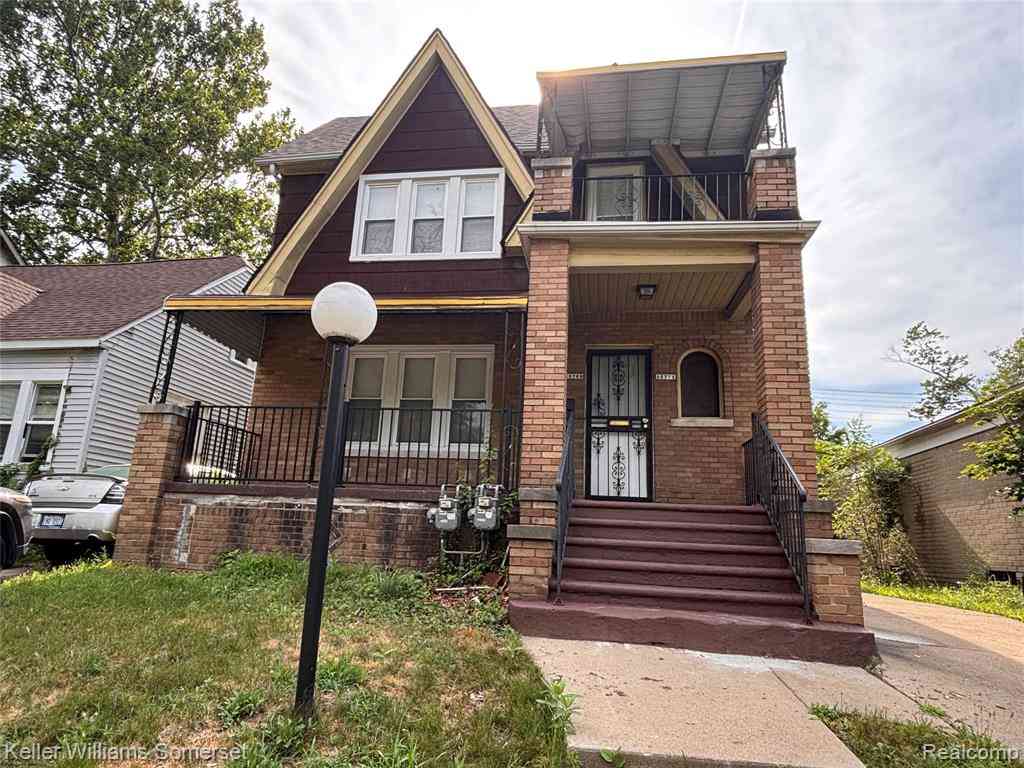
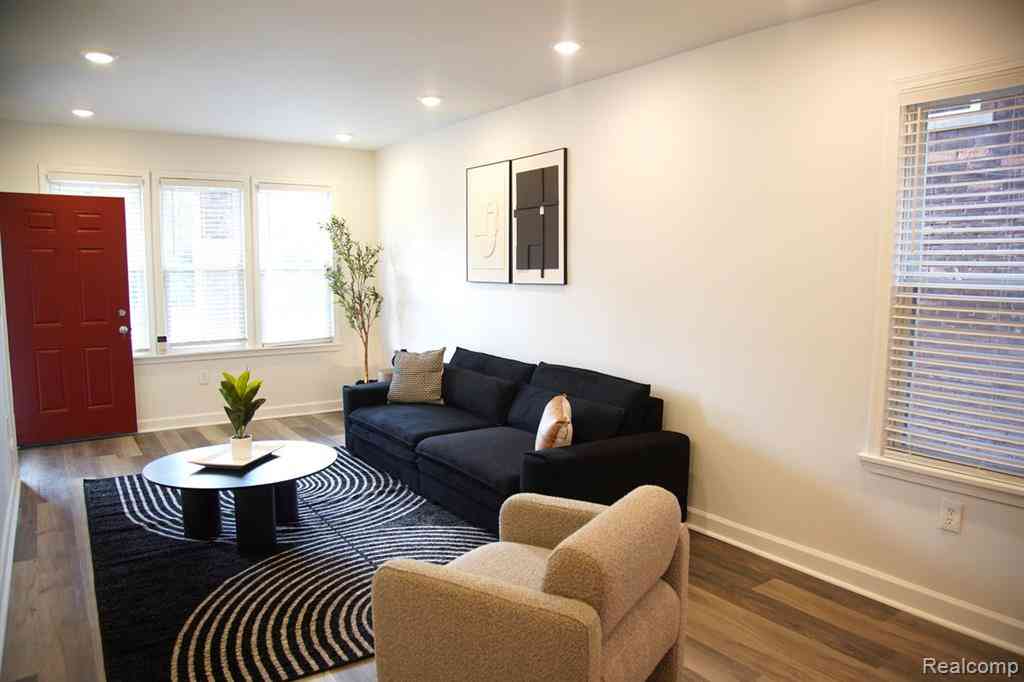
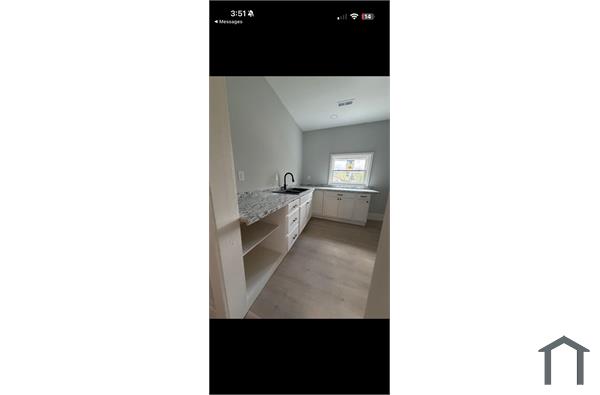
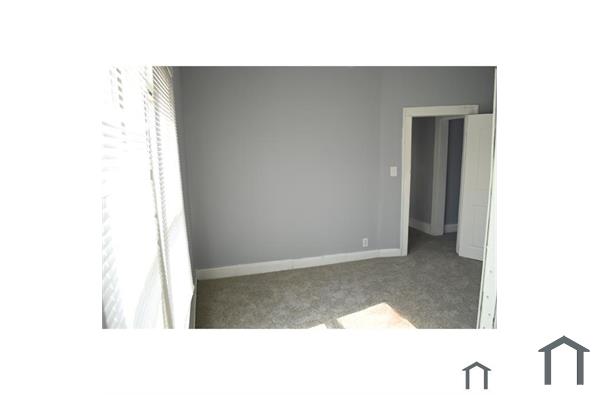
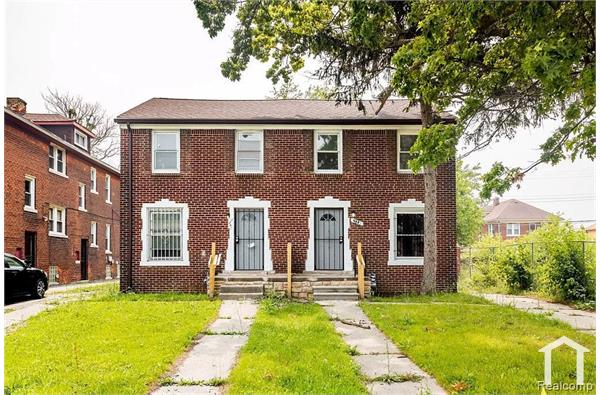
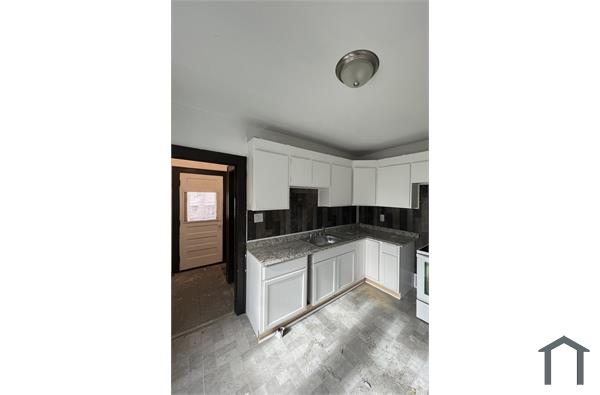
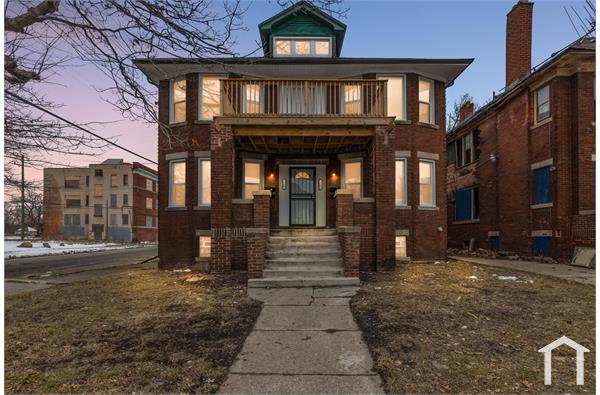
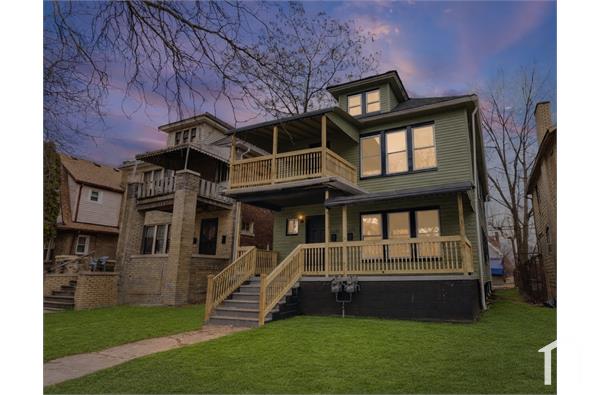
Move right into this beautifully renovated starter home in the Dexter-Linwood neighborhood—just minutes from Boston Edison, I-96, Henry Ford Hospital, The Avenue of Fashion, the Motown Museum, the Detroit Institute of Arts, and more. Enjoy relaxing on the charming covered front porch. Inside, the foyer keeps the cold out and welcomes you with a glass-paned door and stunning refinished hardwood floors. The first floor is full of character featuring crown molding, built-in shelving, a classic fireplace mantle, and a dining room with a ceiling medallion and ornate light fixture. The living room offers recessed lighting, and the updated kitchen includes soft-close cabinetry, plenty of storage, quartz countertops, a tile backsplash, and stainless steel appliances with a gas stove. Energy-effici

 Property Details
 Map
Map
 Map
Map
What's Nearby
Nearby Areas
 Features
-
Bedroom Information
Total Bedrooms: 3Bathroom Information
Total Baths: 1.5 Full Baths: 1 Half Baths: 1 -
Room Information
Total Rooms: 8 Porches: Porch - Covered,Porch,CoveredInterior Features
Smoke Alarm,Carbon Monoxide Alarm(s),ENERGY STAR® Qualified Exhaust Fan(s),ENERGY STAR® Qualified Light Fixture(s),ENERGY STAR® Qualified Window(s),Entrance Foyer,Programmable Thermostat,Security Alarm (owned),Furnished - No,Fire Alarm Roof: Asphalt Basement Description: Unfinished Fireplace: Yes Appliances: ENERGY STAR® qualified refrigerator,Free-Standing Gas Range,Free-Standing Refrigerator,Microwave,Stainless Steel Appliance(s) -
Heating & Cooling
Heating: High Efficiency Sealed Combustion Heating Fuel: Natural GasFireplace
Living RoomWater Heater
Natural Gas
-
Building Information
Year Built: 1922 Building Stories: 2 Story Fireplace: Living Room Roof: Asphalt Foundation/Basement: Basement Architecture: Bungalow -
Exterior Features
Fenced Construction: Vinyl -
Utility Features
Sewer: Sewer (Sewer-Sanitary) -
Water
Public (Municipal) Water Heat: Natural Gas
-
Lot Information
Lot Size: 0.10 Lot Dimensions: 35X127.23 Frontage Feet: 35 -
Property Information
SQ ft: 1385 Subdivision: J W Lathrups Lawrence & Collingwood Aves Financing: Lease
-
Listing Price Information
Original List Price: $1,400 -
Listing Information
Possession: At Close Legal Description: N COLLINGWOOD 201 J W LATHRUPS LAWRENCE & COLLINGWOOD AVES SUB L33 P9 PLATS, W C R 12/193 35 X 127.23 -
Lease Information
Lease Term: 12 Months,11 Months Or Less
-
Tax Information
Annual Tax: $0 Parcel Number: W12I003196S -
Possession
At Close -
Legal Information
Legal Description: Section: N COLLINGWOOD 201 J W LATHRUPS LAWRENCE & COLLINGWOOD AVES SUB L33 P9 PLATS, W C R 12/193 35 X 127.23
-
Virtual Tour
Parking Information
Garage Size: No Garage Garage Description: Driveway -
Multi-Unit Information
Road Frontage: Paved
-
School Information
School District: Detroit -
Fire Place Information
Fire Place: Yes Fire Place Location: Living Room Fire Place Type: Natural -
Utility Information
Water: Public (Municipal) Sewer: Sewer (Sewer-Sanitary)
Nearby Home Value
| Address | Estimate | Bed | Bath | Sq. Ft | Lot Size |
|---|---|---|---|---|---|
| 1475 W Euclid , Detroit, MI, 48206 | $1,599 | 2 | 1 | 2,284 | 0.07 Acre |
| 1664 Blaine Street , Detroit, MI, 48206 | $1,000 | 1 | 1 | 850 | 0.08 Acre |
| 2067 Hazelwood Street , Detroit, MI, 48206 | $1,150 | 3 | 1 | 2,660 | 0.10 Acre |
| 2916 Gladstone Street , Detroit, MI, 48206 | $2,000 | 3 | 1.5 | 1,458 | 0.07 Acre |
| 2715 Glynn Court , Detroit, MI, 48206 | $1,500 | 3 | 1.5 | 1,600 | 0.07 Acre |
Similar Homes To 3266 Collingwood Street
Nearby For Rent

Disclosure: The accuracy of all information, regardless of source, is not guaranteed or warranted. All information should be independently verified. Any use of search facilities of data on the site, other than by a consumer looking to purchase real estate, is prohibited. IDX provided courtesy of Realcomp II Ltd., via ByOwner.com and REALCOMP, Copyright 2026 Realcomp II Ltd. Shareholders. REALTOR (R) licensed in the state of Michigan. The listing broker’s offer of compensation is made only to participants of the MLS where the listing is filed and to participants of any data share partner MLS.
ByOwner last updated this listing 09/27/2026 @ 01:52
More Cities with for Rent by Owner Homes
- Detroit Homes for Rent By Owner
- Hamtramck Homes for Rent By Owner
- Highland Park Homes for Rent By Owner
- Grosse Pointe Park Homes for Rent By Owner
- Dearborn Homes for Rent By Owner
- Grosse Pointe Homes for Rent By Owner
- Melvindale Homes for Rent By Owner
- Ecorse Homes for Rent By Owner
- Hazel Park Homes for Rent By Owner
- Ferndale Homes for Rent By Owner
- Harper Woods Homes for Rent By Owner
- Lincoln Park Homes for Rent By Owner
- Center Line Homes for Rent By Owner
- Allen Park Homes for Rent By Owner
- Eastpointe Homes for Rent By Owner
- Oak Park Homes for Rent By Owner
- Royal Oak Homes for Rent By Owner
- Madison Heights Homes for Rent By Owner
- Dearborn Heights Homes for Rent By Owner
- Saint Clair Shores Homes for Rent By Owner
Homes around $1,400









Verify Your Email
Please enter the 6-digit verification code
sent to your email address.
Verify Your Phone Number
Please enter the 6-digit verification code
sent to your mobile phone.

 248-851-4100